

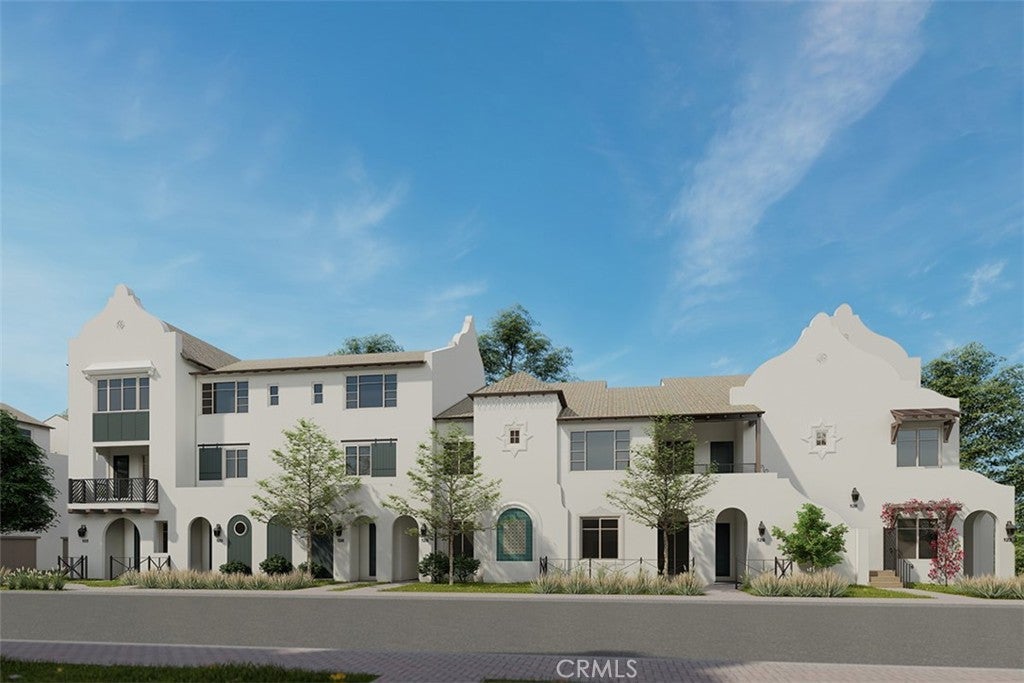
913 Estrella Road, San Marcos, CA 92078
San Marcos · San Diego County
Key Facts
Description
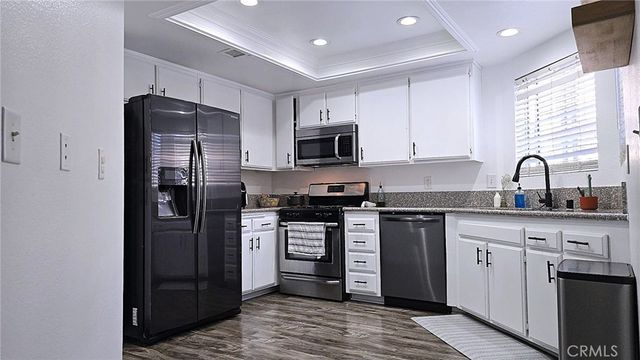
New Price Reduction and Special Builder Financing with designated lender, U.S. Bank!!! Designer selected upgrades at no cost to Buyer!! Homes complete with Quartz countertops • full kitchen backsplash • Tiled Shower in Primary Bath • Luxury Vinyl Plank Flooring • Recessed Lighting Throughout • Car Charger outlet **Solar is included at no extra cost to Buyer. SOLAR OWNED, no Lease! Paloma by California Pacific Homes brings a new energy to San Marcos with stylish townhomes and flats designed for the way you live. Think bright, open spaces that flow naturally. Sunny gourmet kitchens where you'll want to linger. Cozy decks perfect for morning coffee. Come view these highly upgraded, move-in ready home!
Property Information
Property Type
Residential
Sub-Type
Townhouse
Structure Type
Multi Family
Year Built
2026
Stories
3
Living Area
1,425 sq ft
Garage Spaces
2
Parking Spaces
2
Days on Market
44
MLS® Listing#
OC26099035
Property Features
Interior
Exterior
Appliances
Cooling
Fireplace
Pool
Parking
Laundry
Roof
Community
Sewer
Water Source
Rooms
- Bathroom
- Bedroom
- Kitchen
- Kitchen
- Living Room
Schools
- Middle:
- La Contenta
- High:
- San Marcos
Financial Details
HOA
$372 / Monthly
Paloma Neighborhood Association
Parcel Number
2200216660
Directions
Located on Grand Avenue between Las Posas Rd. and Linda Vista Dr.
Affordability Calculator
$137,180
Estimated monthly payment
$3,651/mo
Principal $548,720 · Est. interest $765,513 over 30 yrs
Neighborhood Market Statistics
How this home compares to active listings in San Marcos, CA
- $986,678
- Median Listing Price
- 68
- Median Days on Market
- 1,486
- Median Sq Ft
- $661
- Median Price / Sq Ft
- 8,646
- Active Listings
- This home’s price is 30% below the area median.
- Its price per sq ft is 27% below the area median.
Market statistics compiled from active EXIT Realty® and MLS listings in San Marcos, CA.
Location

Points of Interest in San Marcos, CA
Showing the San Marcos area map.
Nearby Schools
Country School
Secondary · 0.3 mi away
Johnson PreSchool Prfrmng Arts Acdmy
School · 0.4 mi away
San Diego Children's Academy
School · 0.4 mi away
Cornerstone Academy
School · 0.4 mi away
Escondido Charter High School
Secondary · 0.6 mi away
Montessori Learning Academy San Marcos
Elementary · 0.6 mi away
San Marcos Junior High School
Secondary · 0.7 mi away
San Marcos Middle School
Secondary · 0.8 mi away
Discovery Elementary School
Elementary · 0.8 mi away
Freedom Academy
School · 0.9 mi away
Alvin Dunn Elementary School
Elementary · 1.0 mi away
Valley Christian School
Secondary · 1.0 mi away
Taylion San Diego Academy
School · 1.0 mi away
High Tech Middle North County
Secondary · 1.1 mi away
San Marcos Elementary School
Elementary · 1.1 mi away
Boys & Girls Club of San Marcos
Secondary · 1.1 mi away
Saint Joseph Academy
School · 1.2 mi away
San Marcos Unified School District
Elementary · 1.3 mi away
North Coastal Consortium Schools
School · 1.3 mi away
San Marcos High School
Secondary · 1.3 mi away
Commute Calculator
Nearby Homes


Similar Homes Nearby




Similar Home Values
Comparable nearby listings and their asking prices.
| Address | Price | Beds | Baths | Sq Ft |
|---|---|---|---|---|
| 6333 College Grove Way 10103, San Diego, CA | $482,000 | 3 | 2 | 1,024 |
| 422 West 16th Street, San Bernardino, CA | $484,000 | 5 | 3 | 2,340 |
| 1921 Glenoaks Boulevard 196, San Fernando, CA | $484,750 | 2 | 2 | 1,270 |
| 4120 Kansas Street 7, San Diego, CA | $484,999 | 1 | 1 | 646 |
| 4120 Kansas Street 7, San Diego, CA | $484,999 | 1 | 1 | 656 |
| 4671 Capay Court 4, SAN JOSE, CA | $485,000 | 2 | — | 798 |
Moving Cost Estimate
EXIT Agents in San Marcos


Listing Courtesy: California Pacific Homes, Inc - jennieguerena@gmail.com
Presented by: Jennie Guerena
Licensed in the state of California.