

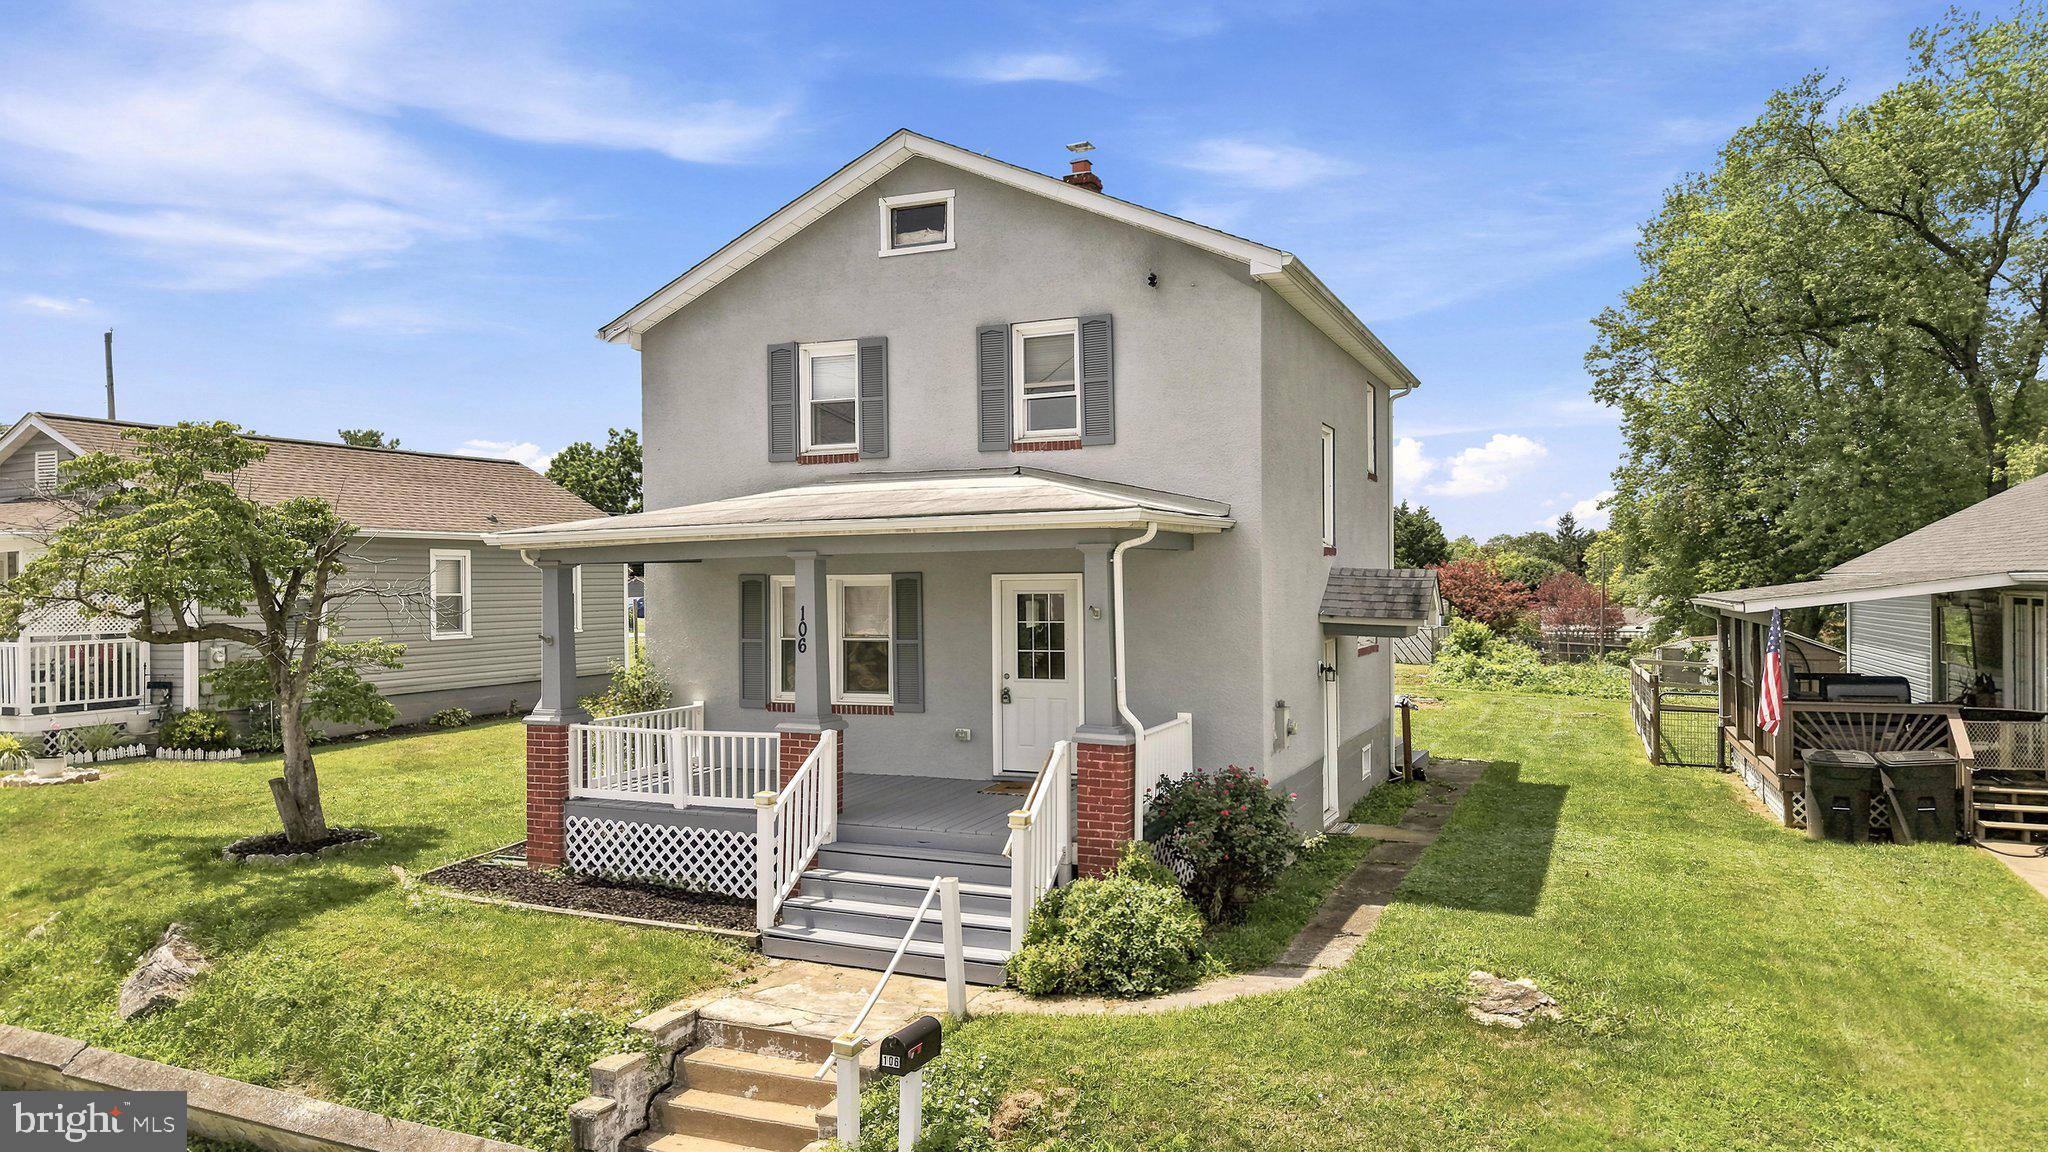
106 S GEORGE STREET, RANSON, WV 25438
NONE AVAILABLE · JEFFERSON County
Key Facts
Description
Welcome to this 2-bedroom, 2-bathroom home that has been beautifully renovated from top to bottom, ideally located just minutes from shops, restaurants, and other local amenities. The expansive front porch welcomes you as you arrive, offering the perfect outdoor retreat to relax after a long day or to enjoy your morning coffee. Step inside to discover an inviting open-concept floor plan featuring luxury vinyl plank (LVP) flooring that carries through the entire home. The spacious living room flows seamlessly into the eat-in kitchen, where white cabinetry, gorgeous quartz countertops, and stainless steel appliances create a stylish and functional space. Just off the kitchen, you'll find a bright and airy sunroom filled with natural light, perfect for a home office, reading nook, or additional entertaining area. The sunroom also provides direct access to the level backyard, offering a blank canvas for outdoor living, gardening, or hosting gatherings. Upstairs, the guest suite features a private bathroom with a beautifully tiled tub/shower combination and an elegant recessed soap niche. The spacious owner's suite offers a generous bedroom with a separate sitting area, creating the perfect retreat at the end of the day. The en-suite bathroom includes a walk-in tiled shower, tile flooring, and a walk-in closet. Additional features include an unfinished basement with laundry hookups and ample storage space. Major system updates provide added peace of mind, including a new HVAC system and water heater, both installed in 2025. Conveniently located with easy access to major commuter routes, this move-in-ready home combines modern finishes and functional living spaces.
Property Information
Property Type
Residential
Sub-Type
Single Family Residence
Structure Type
House
Year Built
1947
Stories
3
Living Area
2,152 sq ft
Lot Size
0.14 acres
Parking Spaces
4
Zoning
101
Days on Market
1
MLS® Listing#
WVJF2024570
Property Features
Interior
Exterior
Appliances
Cooling
Heating
Flooring
Basement
Pool
Parking
Laundry
Patio
Lot Features
Construction
Foundation
Roof
Windows
Sewer
Water Source
Schools
- District:
- JEFFERSON COUNTY SCHOOLS
Financial Details
HOA
None
Annual Taxes
$1,512
Tax year 2025
Assessed Value
$108,000
Parcel Number
08 4006400010000
Directions
Use GPS
Affordability Calculator
$65,000
Estimated monthly payment
$1,730/mo
Principal $260,000 · Est. interest $362,723 over 30 yrs
Neighborhood Market Statistics
How this home compares to active listings in RANSON, WV
- $344,595
- Median Listing Price
- 19
- Median Days on Market
- 2,026
- Median Sq Ft
- $176
- Median Price / Sq Ft
- 109
- Active Listings
- This home’s price is 6% below the area median.
- Its price per sq ft is 14% below the area median.
Market statistics compiled from active EXIT Realty® and MLS listings in RANSON, WV.
Location

Points of Interest in RANSON, WV
Showing the RANSON area map.
Nearby Schools
Noah's Ark Child Development
School · 0.1 mi away
Rainbow Montessori School
Elementary · 0.5 mi away
Ranson Elementary School
Elementary · 0.6 mi away
Wright Denny Intermediate School
Elementary · 0.6 mi away
Jefferson County Schools
Secondary · 0.8 mi away
Charles Town Middle School
Secondary · 1.5 mi away
Page Jackson Elementary School
Elementary · 1.8 mi away
Washington High School
Secondary · 2.6 mi away
Halltown Colored Free School
School · 3.5 mi away
Driswood Elementary School
Elementary · 3.7 mi away
T A Lowery Elementary School
Elementary · 4.3 mi away
Jefferson High School
Secondary · 4.3 mi away
Country Day School
Secondary · 4.4 mi away
All-State Career School
Secondary · 4.5 mi away
Wildwood Middle School
Secondary · 4.5 mi away
South Jefferson Elementary School
Elementary · 4.5 mi away
C. W. Shipley Elementary School
Elementary · 4.7 mi away
North Jefferson Elementary School
Elementary · 5.1 mi away
Blue Ridge Elementary School
Elementary · 5.6 mi away
Blue Ridge Primary School
Elementary · 5.7 mi away
Commute Calculator
Nearby Homes
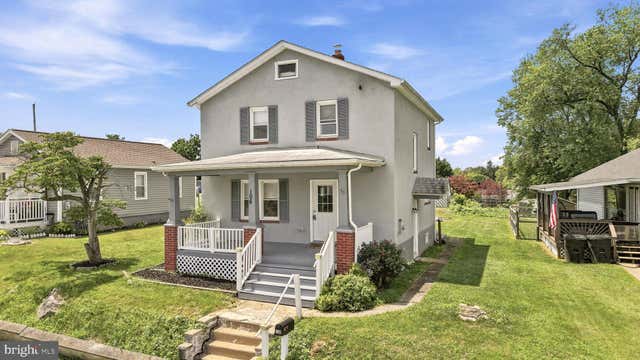

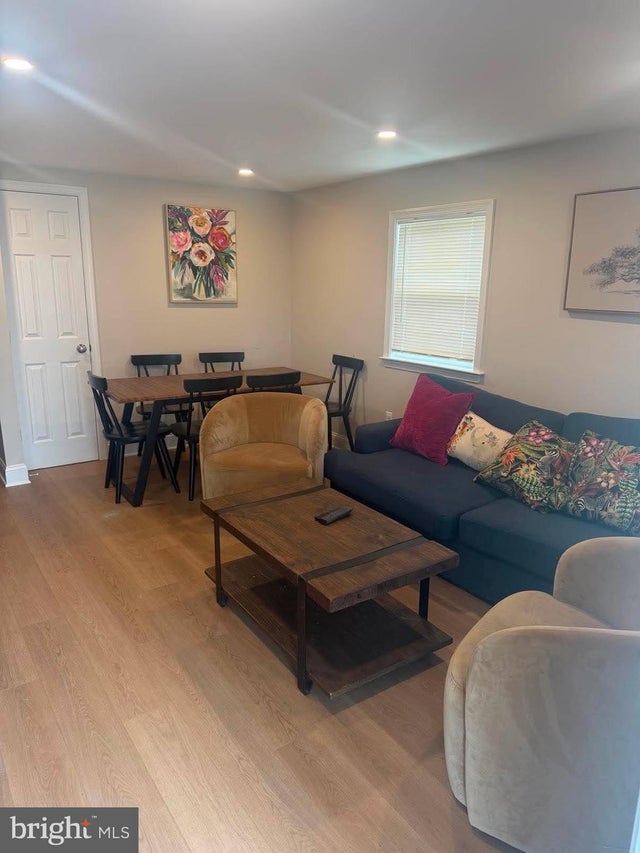


Similar Homes Nearby
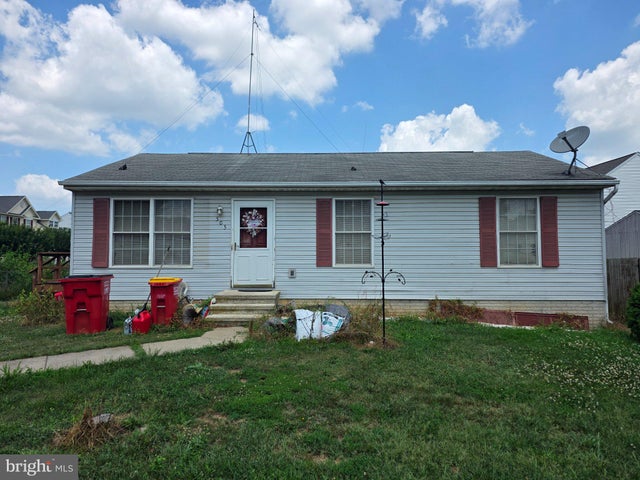
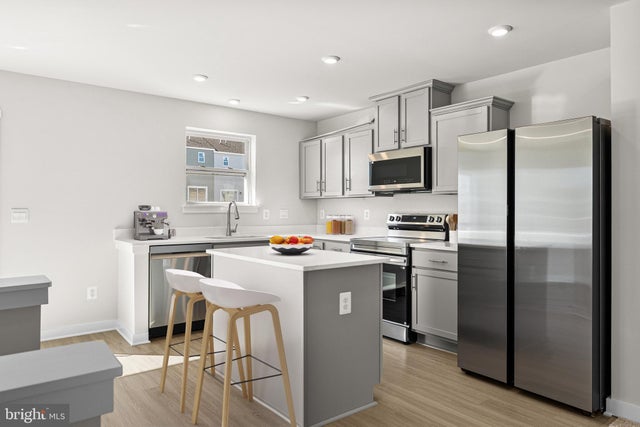
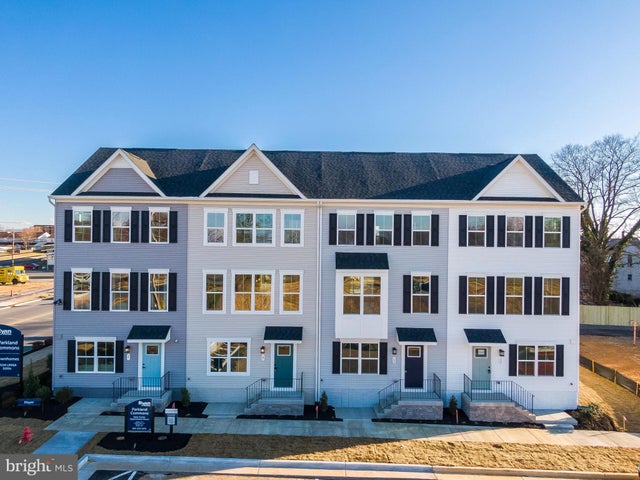

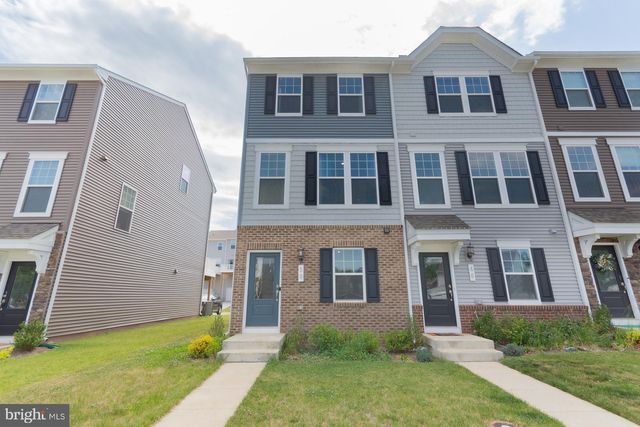

Similar Home Values
Comparable nearby listings and their asking prices.
| Address | Price | Beds | Baths | Sq Ft |
|---|---|---|---|---|
| 505 E 6TH AVENUE, RANSON, WV | $249,995 | 3 | 2 | 1,600 |
| HomeSite 499 HUNTWELL WEST AVENUE, RANSON, WV | $279,990 | 3 | 3 | 1,600 |
| 4026 JOVIAL DRIVE, RANSON, WV | $279,990 | 3 | 3 | 1,629 |
| 4025 JOVIAL DRIVE, RANSON, WV | $284,990 | 3 | 3 | 1,629 |
| 50 COOLIDGE AVENUE, RANSON, WV | $285,990 | 2 | 3 | 1,397 |
| 450 17TH AVENUE HS 200, RANSON, WV | $289,390 | 2 | 3 | 1,277 |
Moving Cost Estimate
EXIT Agents in RANSON


Listing Courtesy: Dandridge Realty Group, LLC - 3048857645