

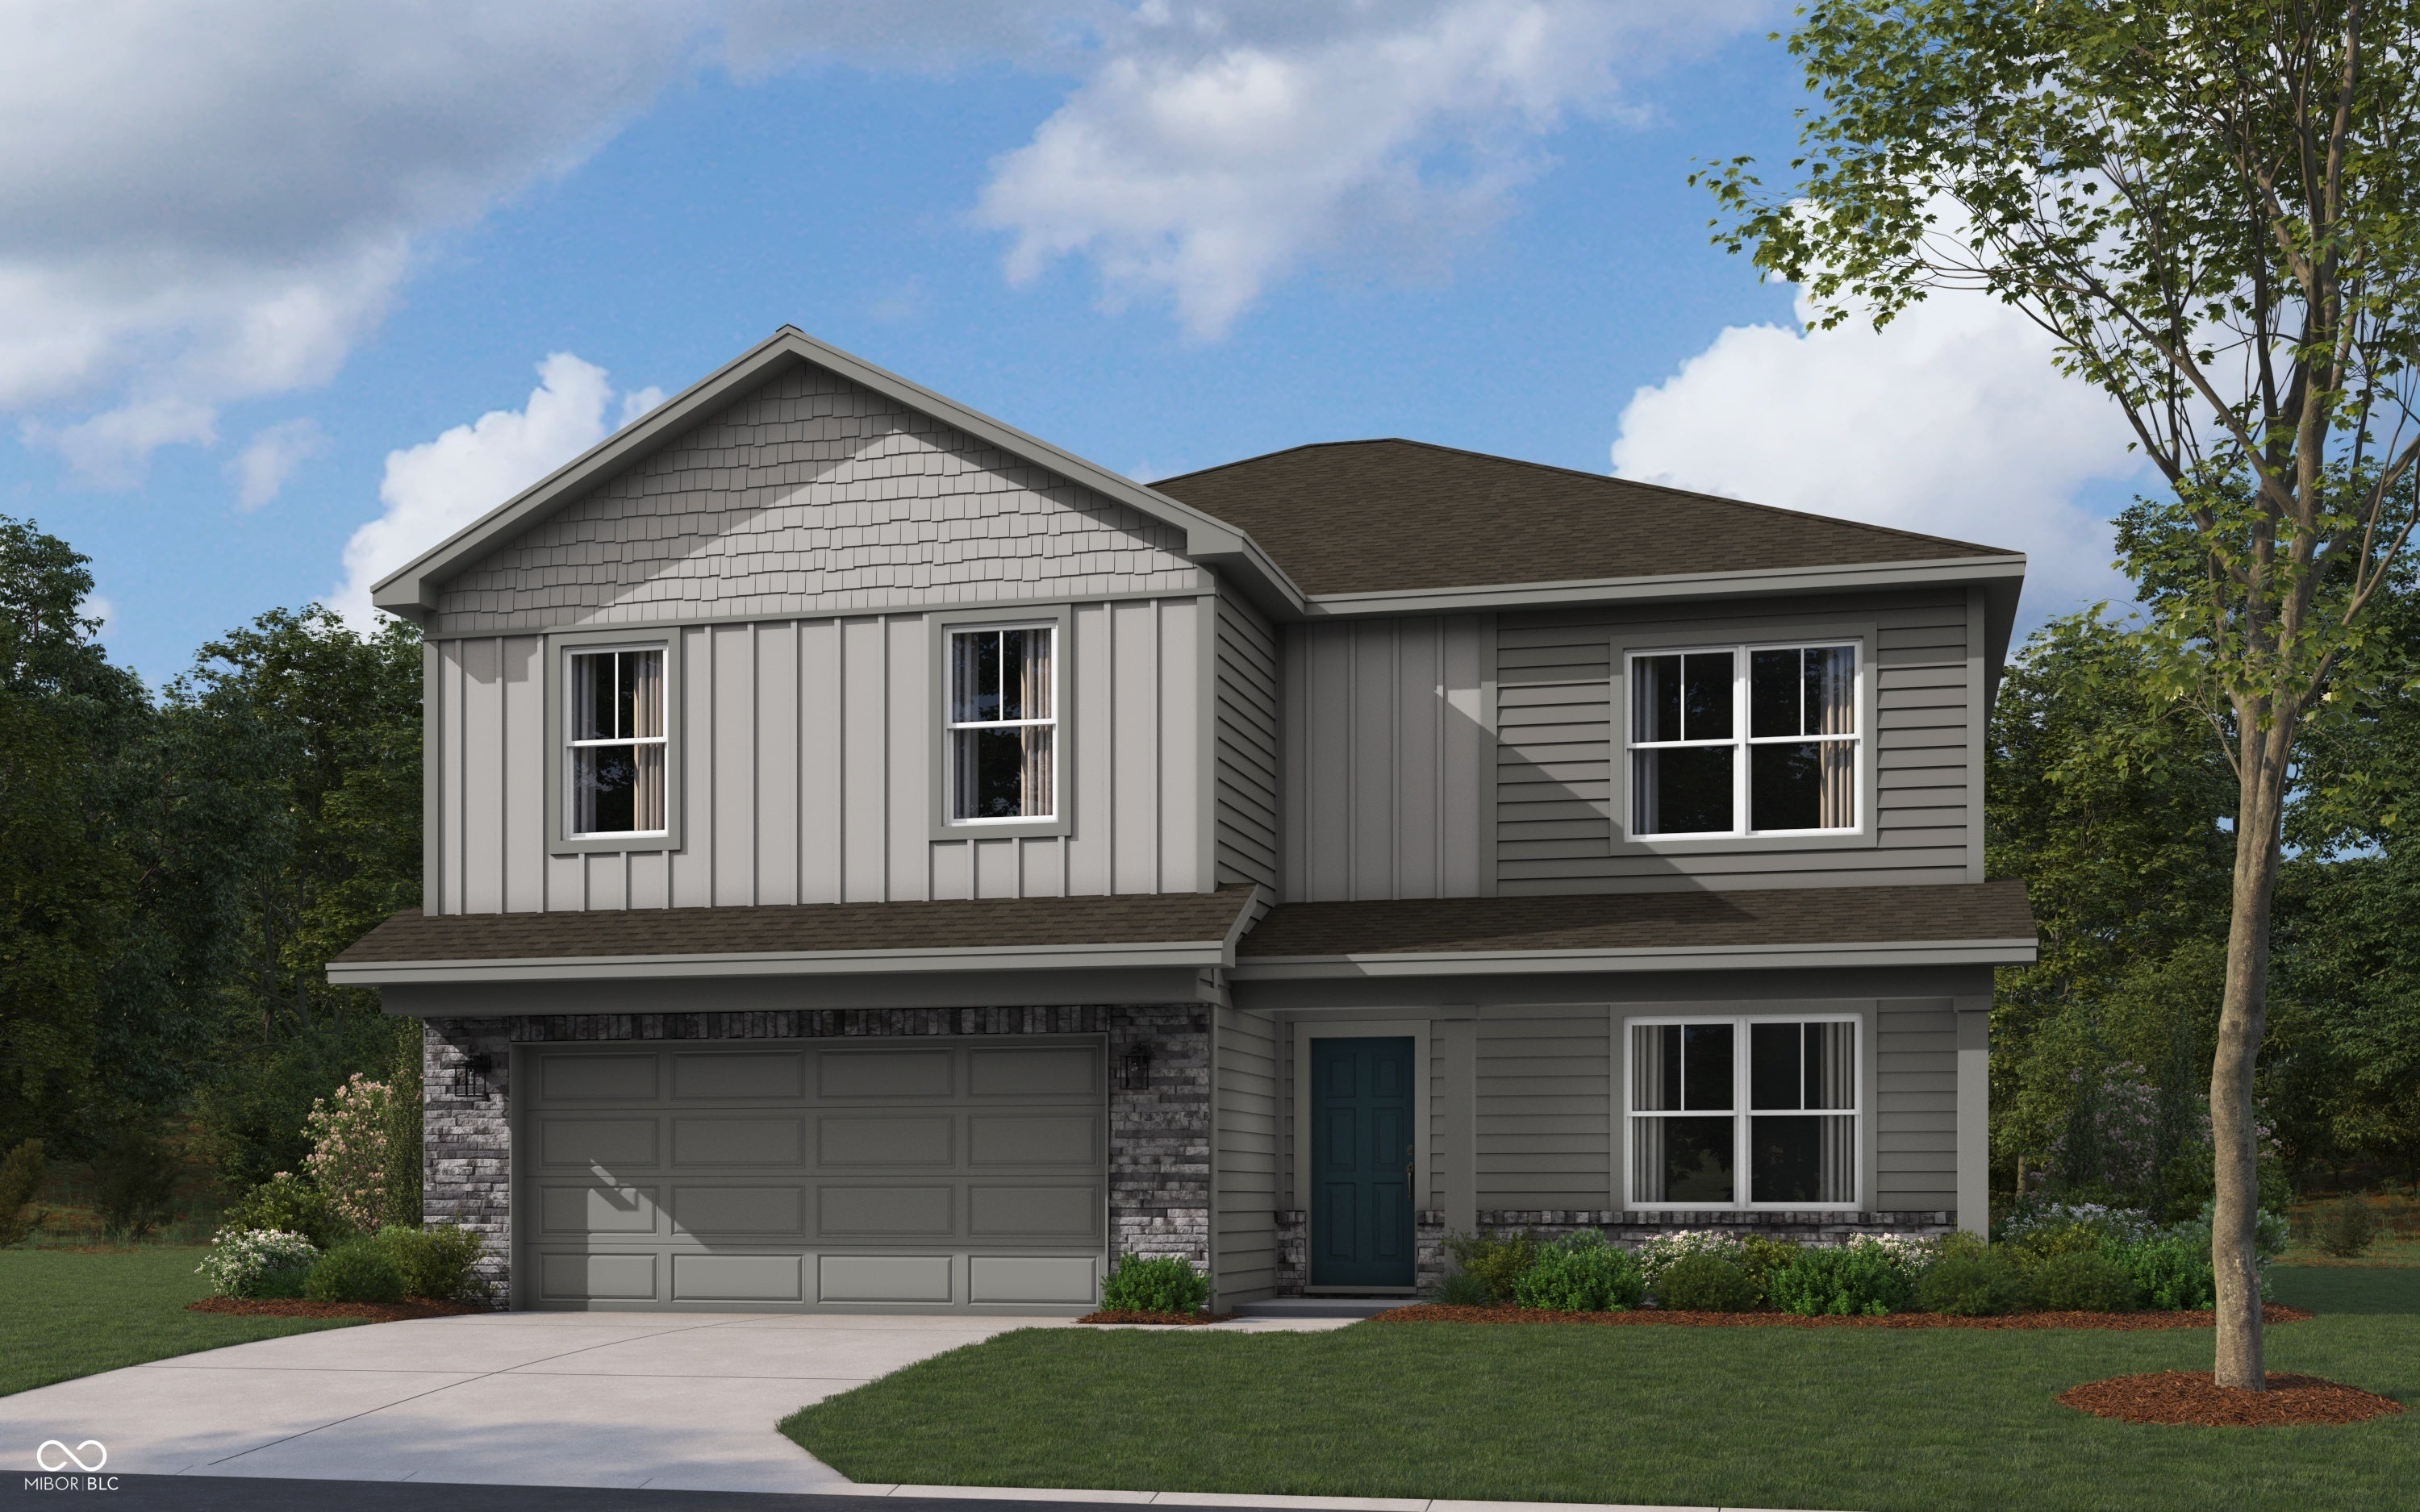
7326 Big Bend Boulevard, Camby, IN 46113
Parks at Decatur Estates · Marion County
Key Facts
Description
Presenting the Henley floor plan by D.R. Horton, America's Builder. This expansive 5-bedroom, 3-bathroom residence is masterfully designed to provide "space for everyone," blending sophisticated style with the practical needs of a modern, active lifestyle. The main level is defined by its thoughtful versatility. Just off the foyer, a dedicated study offers a quiet sanctuary, perfect for a professional home office or a peaceful library. For those who host frequent visitors, the first floor also features a private guest suite paired with a full bathroom, ensuring comfort and independence for friends or multi-generational family members. At the heart of the home, the open-concept kitchen serves as a stunning centerpiece. Home chefs will fall in love with the crisp white cabinetry, elegant quartz countertops, and a massive center island designed for both meal prep and casual seating. Complete with sleek stainless steel appliances and a large walk-in pantry, this kitchen handles everything from busy school mornings to weekend dinner parties with ease. Upstairs, the home continues to impress with a large bonus room that serves as a second living area-ideal for a media room or play space. The owner's suite is a secluded retreat, featuring a spa-inspired bath with double sinks, a modern walk-in shower, and an expansive walk-in closet. Photos are representative of the plan and vary as built.
Property Information
Property Type
Residential
Sub-Type
Single Family Residence
Style
Traditional
Year Built
2026
Living Area
2,600 sq ft
Lot Size
0.40 acres
Garage Spaces
2
Days on Market
39
MLS® Listing#
22107123
Property Features
Interior
Appliances
Cooling
Heating
Parking
Laundry
Patio
Construction
Foundation
Water Source
Schools
- Elementary:
- West Newton Elementary School
- Middle:
- Decatur Middle School
- High:
- Decatur Central High School
Financial Details
HOA
$175 / Quarterly
Parcel Number
491322103005079200
Directions
Follow I-465 to IN-67 South/Kentucky Avenue. Take Exit 8. Turn Left onto Kentucky Avenue to South High School Road. Go Left on South High School Road/South Mooresville Road to Paddock Road.
Affordability Calculator
$79,980
Estimated monthly payment
$2,128/mo
Principal $319,920 · Est. interest $446,317 over 30 yrs
Neighborhood Market Statistics
How this home compares to active listings in Camby, IN
- $309,302
- Median Listing Price
- 45
- Median Days on Market
- 1,871
- Median Sq Ft
- $163
- Median Price / Sq Ft
- 51
- Active Listings
- This home’s price is 29% above the area median.
- Its price per sq ft is 6% below the area median.
Market statistics compiled from active EXIT Realty® and MLS listings in Camby, IN.
Location

Points of Interest in Camby, IN
Showing the Camby area map.
Nearby Schools
West Newton Elementary School
Elementary · 1.4 mi away
North Madison Elementary
Elementary · 1.5 mi away
ABC Child Care & Preschool
School · 3.0 mi away
Damar Charter Academy
School · 3.7 mi away
The Excel Center
School · 3.7 mi away
Decatur Central High School
Secondary · 3.8 mi away
Decatur Middle School
Secondary · 3.9 mi away
Decatur Township School for Excellence
Secondary · 3.9 mi away
Decatur Township Early Head Start
School · 3.9 mi away
Valley Mills Elementary School
Elementary · 4.0 mi away
Gold Academy
School · 4.0 mi away
Neil Armstrong Elementary School
Elementary · 4.2 mi away
West Grove Elementary School
Elementary · 4.4 mi away
Csia Technology Center
School · 4.7 mi away
Rosa Parks-Edison Elementary
Elementary · 4.8 mi away
Mooresville High School
Secondary · 4.8 mi away
Child Adult Resource Services
School · 4.9 mi away
Paul Hadley Middle School
Secondary · 4.9 mi away
Pleasant Grove Elementary School
Elementary · 4.9 mi away
Center Grove Middle School North
Secondary · 5.0 mi away
Commute Calculator
Nearby Homes

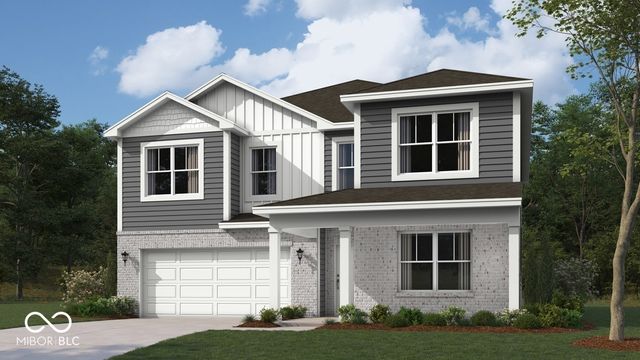
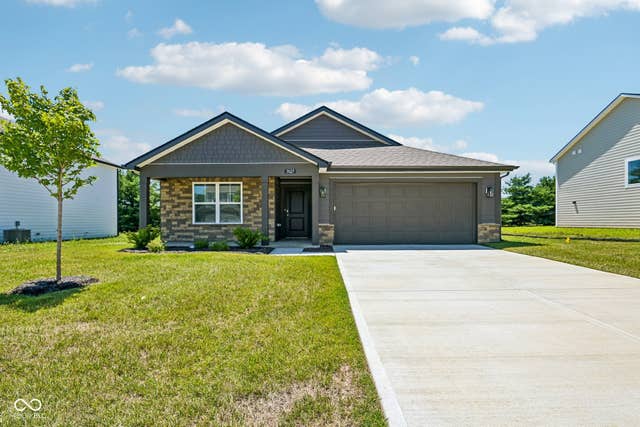


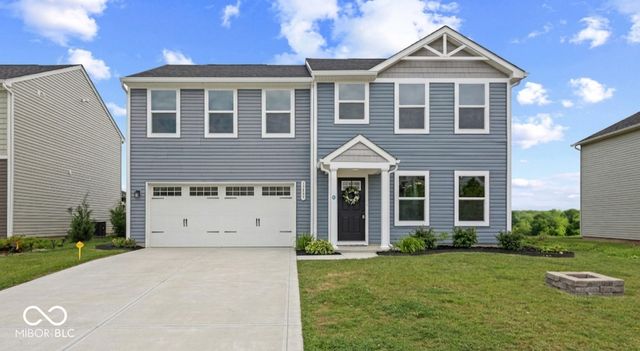
Similar Homes Nearby
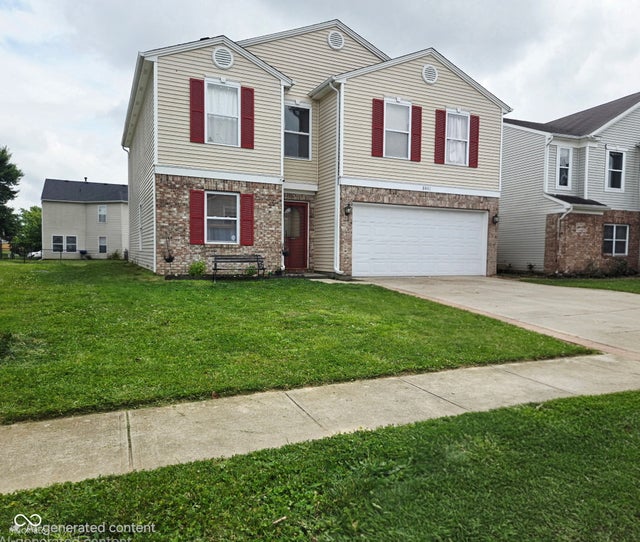

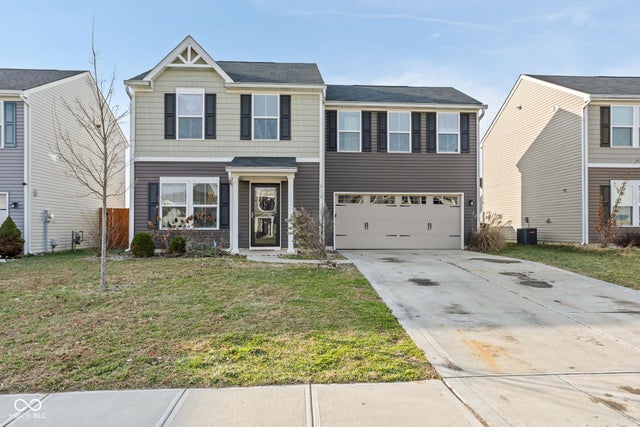
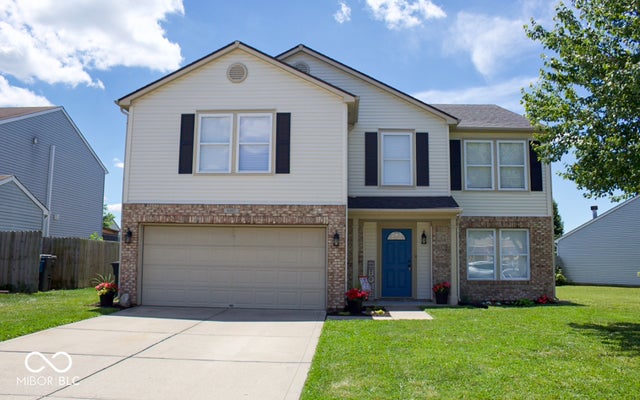
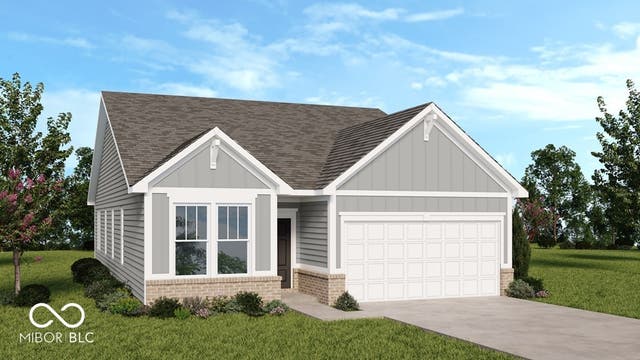
Similar Home Values
Comparable nearby listings and their asking prices.
| Address | Price | Beds | Baths | Sq Ft |
|---|---|---|---|---|
| 8441 Ash Grove Drive, Camby, IN | $283,000 | 4 | 3 | 2,234 |
| 7209 Parkstay Lane, Camby, IN | $299,500 | 4 | 2 | 1,768 |
| 13809 N Rising Sun Circle E, Camby, IN | $305,000 | 5 | 3 | 1,900 |
| 13832 N Cardonia Drive, Camby, IN | $314,900 | 4 | 3 | 1,680 |
| 8407 Ingalls Way, Camby, IN | $329,000 | 4 | 3 | 3,272 |
| 8713 Comstock Court, Camby, IN | $331,999 | 4 | 2 | 1,601 |
Moving Cost Estimate
EXIT Agents in Camby


Listing Courtesy: DRH Realty of Indiana, LLC - FHWilliams@drhorton.com
Last Updated: 2026-06-09