

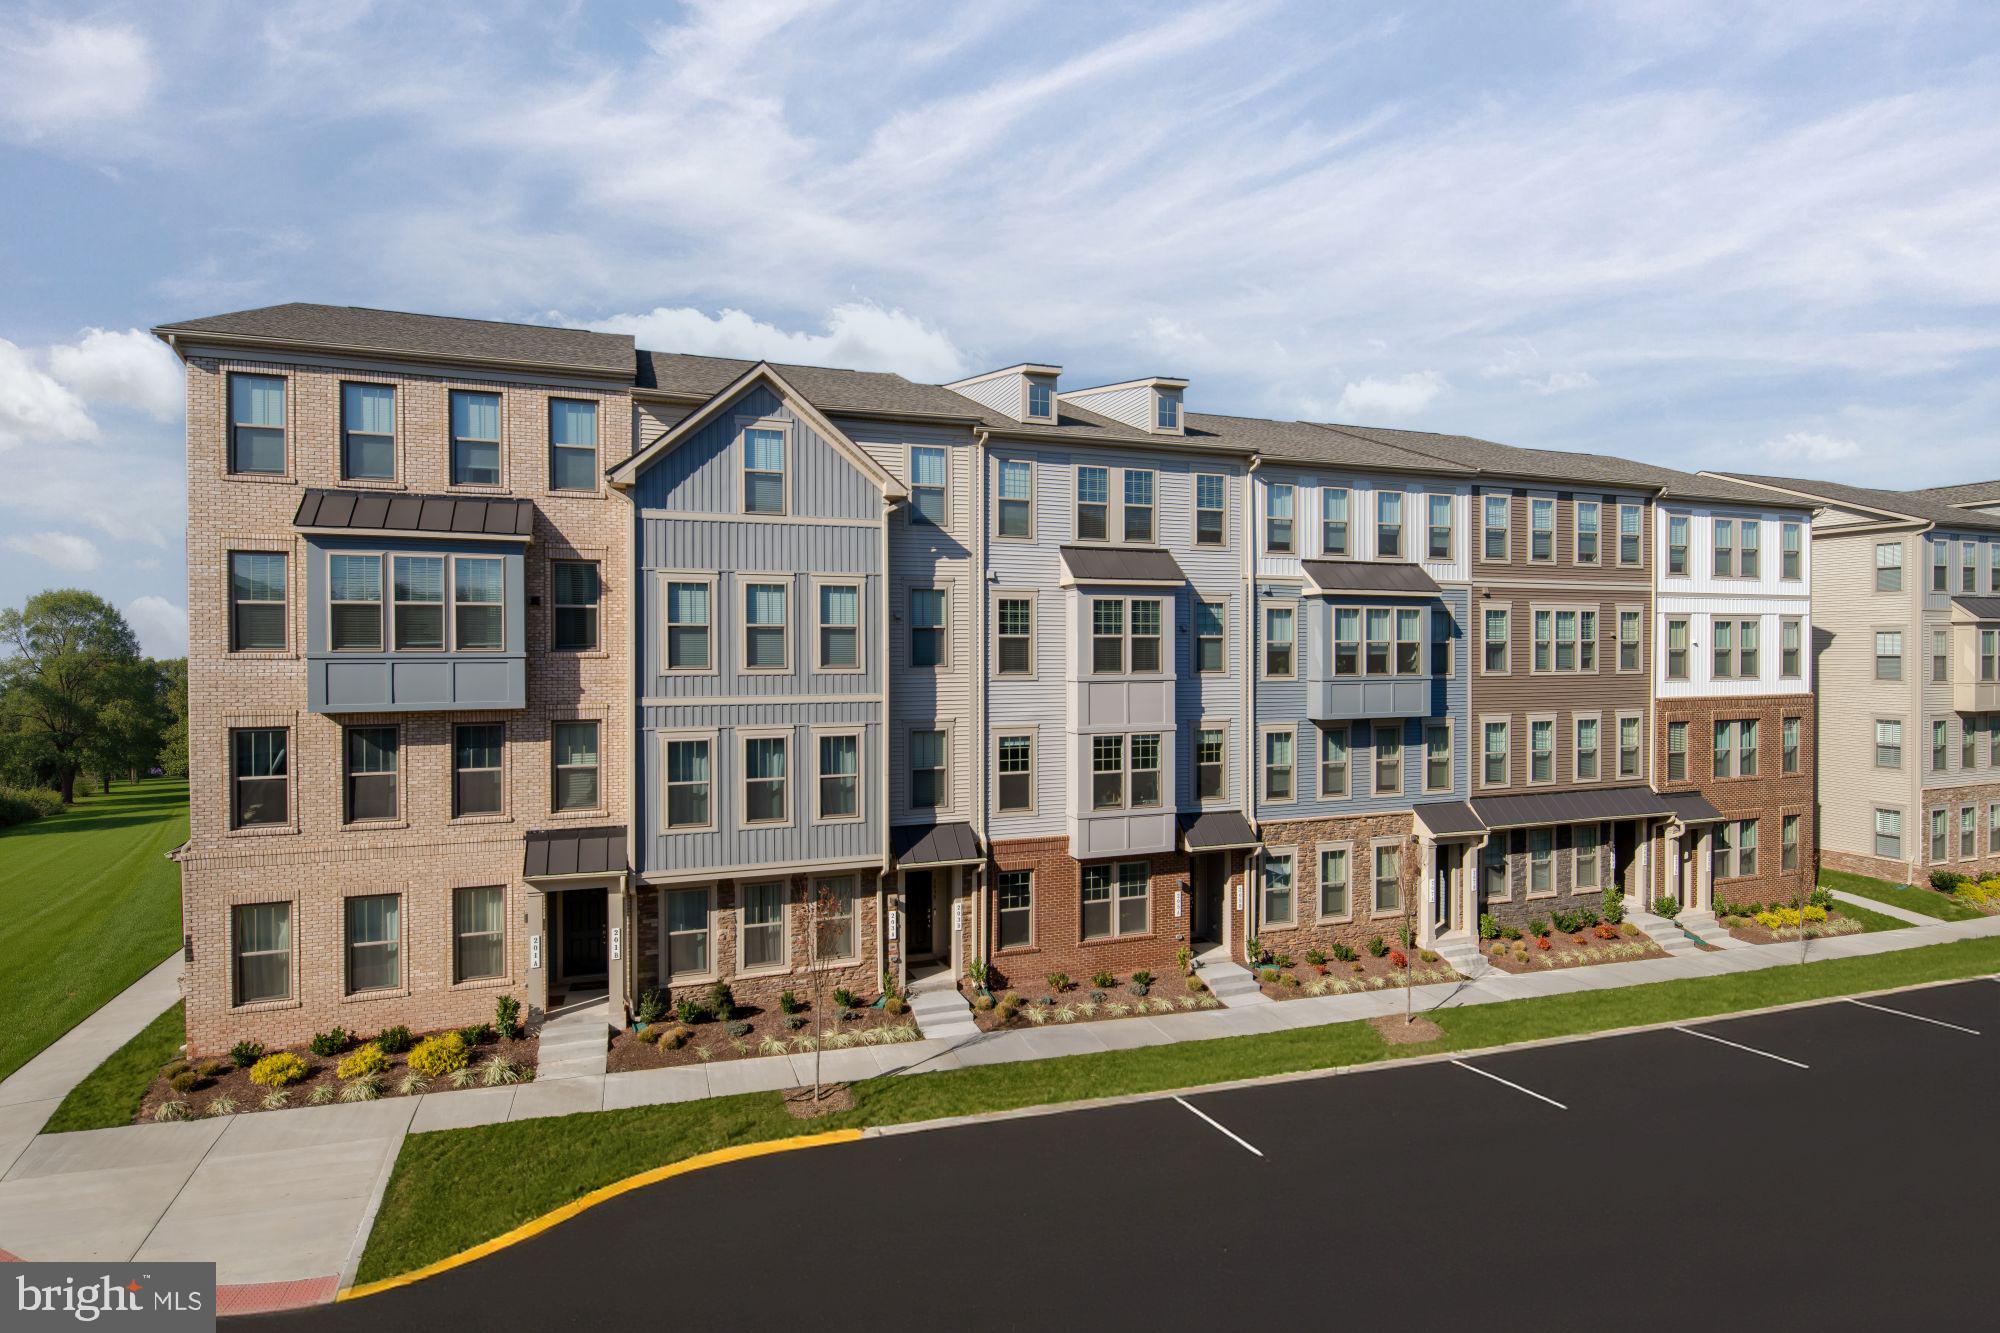
903A GLASGOW LANE, MANASSAS, VA 20111
MANASSAS PARK VILLAGE · MANASSAS PARK CITY County
Key Facts
Description
*Tessa 3 Bedroom* FINAL OPPORTUNITY to own a Brand New Stanley Martin 2- Level Townhome Style Garage Condo near Historic Old Town Manassas. Ideally located among shopping, dining, entertainment, and outdoor recreation fun in Manassas Park. Commuting convenience and low maintenance living is what we’re all about! Just a 2-minute walk to the Virginia Railway Express Station that will take you right into Washington D.C. Spend less time with commuting and maintenance and more time making memories with loved ones at home. Manassas Park City Hall at Park Central offers brand new 2-level public library with a brand new Sprinkler Park! Step inside the Tessa, and immediately fall in love with the elevated finishes and contemporary layout. This low-maintenance home has everything you need including a 1-car, rear-load garage with a full driveway which makes getting in and out of your vehicle during inclement weather quick and easy. Step inside your inviting, light-filled family room that opens into the breakfast area and kitchen featuring quartz countertops and an abundance of cabinets to hold all your hosting necessities. The upper level is where you’ll find your spacious owner's suite to unwind with not one but TWO walk-in closets with plenty of room to store all your belongings. Attached outdoor balcony is for you to create your own work from home sanctuary, yoga, or art studio! The two additional bedrooms and private bath next door is perfect for family or friends to stay. Come discover why the Tessa is the perfect design to complement your lifestyle. *Photos are of similar model home*
Property Information
Property Type
Residential
Sub-Type
Condominium
Style
Contemporary / Traditional
Year Built
2026
Living Area
1,954 sq ft
Garage Spaces
1
Parking Spaces
1
Zoning
N/A
Days on Market
38
MLS® Listing#
VAMP2004018
Property Features
- Interior:
- Eat-in Kitchen, Kitchen Island, Recessed Lighting, Walk-In Closet(s), High Ceilings, Open Floorplan
- Appliances:
- Double Oven, Oven, Electric Water Heater, Cooktop, Dishwasher, Disposal, Exhaust Fan, Microwave
- Cooling:
- Central Air, Heat Pump, ENERGY STAR Qualified Equipment, Electric
- Heating:
- Exhaust Fan, Electric, Central, Forced Air, Heat Pump
- Flooring:
- Wood, Ceramic Tile, Carpet, Vinyl
- Pool:
- None
- Parking:
- Garage Door Opener, Garage, Attached
- Laundry:
- Washer Hookup
- Construction:
- Brick Veneer, Shingle Siding, Stone, Vinyl Siding
- Foundation:
- Slab
- Windows:
- Insulated Windows, Double Pane Windows, Screens, Bay Window(s), ENERGY STAR Qualified Windows, Low Emissivity Windows
- Utilities:
- Cable Available, Underground Utilities
- Sewer:
- Public Sewer
- Water Source:
- Public
Schools
- Elementary:
- MANASSAS PARK
- Middle:
- MANASSAS PARK
- High:
- MANASSAS PARK
- District:
- MANASSAS PARK CITY PUBLIC SCHOOLS
HOA & Tax
- HOA:
- $58/Monthly
- Parcel #:
- NO TAX RECORD
Directions
From I-66 W bound to Centreville Road. Left of Manassas Drive. Left on Park Central Plaza by Manassas Park City Hall. Straight toward the Model sign on building. 202A Park Central Terrace, Manassas Park, VA 20111
Affordability Calculator
$91,998
Estimated monthly payment
$2,448/mo
Principal $367,992 · Est. interest $513,382 over 30 yrs
Neighborhood Market Statistics
How this home compares to active listings in MANASSAS, VA
- $581,609
- Median Listing Price
- 31
- Median Days on Market
- 2,167
- Median Sq Ft
- $279
- Median Price / Sq Ft
- 244
- Active Listings
- This home’s price is 21% below the area median.
- Its price per sq ft is 16% below the area median.
Market statistics compiled from active EXIT Realty® and MLS listings in MANASSAS, VA.
Similar Homes Nearby



Moving Cost Estimate
Listing Courtesy: SM Brokerage, LLC - 5719997039