

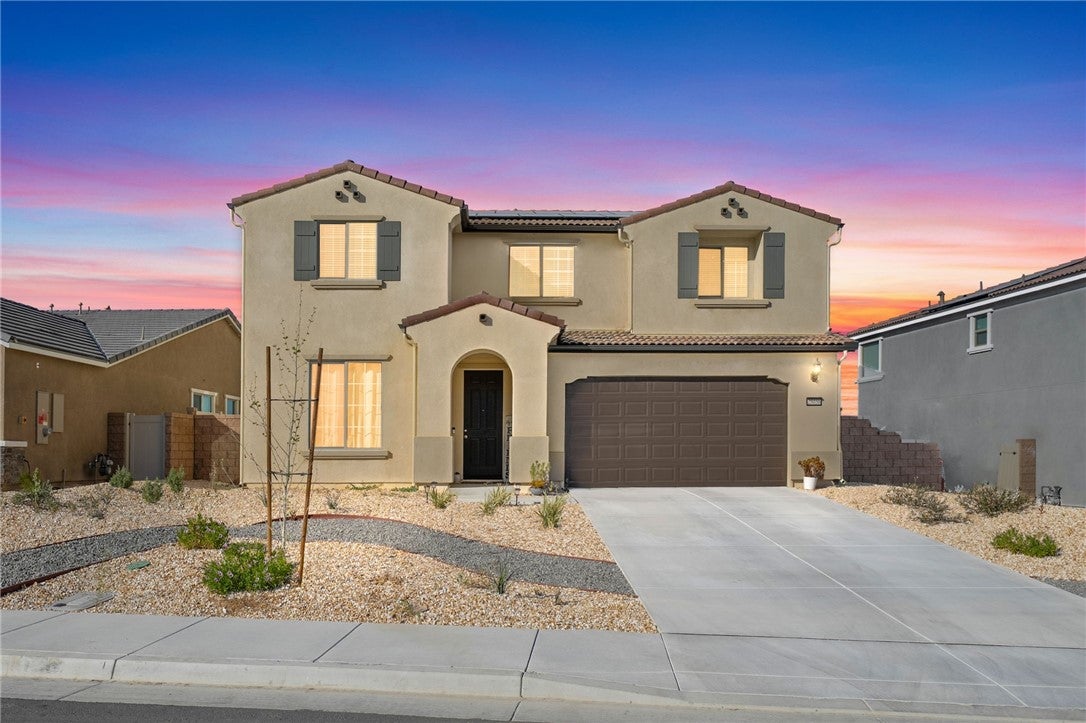
25056 Verdite, Menifee, CA 92585
Riverside County
Key Facts
Description
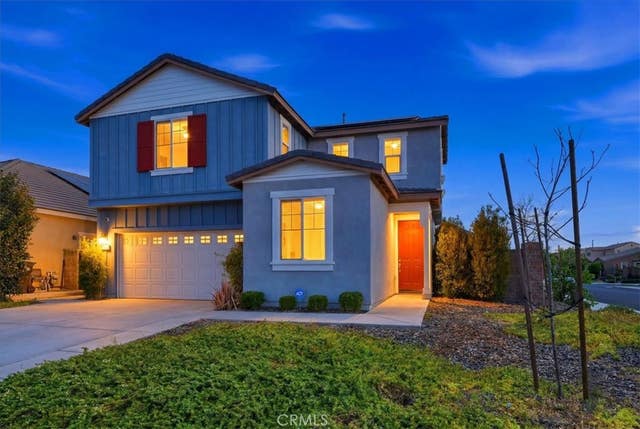
Wake up to beautiful mountain views and enjoy the privacy of no rear neighbors. Welcome to the highly desirable Visionary Plan in Pathway’s Cimarron Ridge, offering a spacious, flexible layout, modern upgrades, and a lifestyle that blends comfort with convenience. This upgraded 5-bedroom, 3 bath home is thoughtfully designed for both everyday living and entertaining. The main floor features a full bedroom and bathroom, perfect for guests, extended family, or multigenerational living. Upstairs, you’ll find a generously sized loft along with a versatile flex room that can easily function as a home office, playroom, media room, or potential 6th bedroom. The open-concept kitchen is the heart of the home, showcasing an oversized island, white cabinetry, quartz countertops, and stainless-steel appliances. The kitchen flows seamlessly into the great room, creating a bright, open space ideal for gatherings or relaxing at home. Upstairs, unwind in the spacious primary suite while taking in scenic rolling mountain views. Large picture windows in both the loft and primary bedroom bring in natural light and highlight the peaceful surroundings. Enjoy a private backyard with no rear neighbors, an ideal blank canvas to create your dream outdoor retreat, garden, or pool. The space offers endless potential to design an outdoor setting that fits your lifestyle. Additional features include an energy-efficient solar lease, Tesla charger, upgraded flooring, blinds, ceiling fans, and rain gutters, offering both comfort and long-term value. The community continues to grow with a planned 10-acre sports park featuring Little League and softball fields, soccer fields, walking trails, picnic areas, and more—bringing future amenities right to your neighborhood. Conveniently located just minutes from Canyon Lake, Countryside Marketplace, Town Center Marketplace, dining, and shopping, with easy access to the 15 and 215 freeways for commuting.
Property Information
Property Type
Residential
Sub-Type
Single Family Residence
Structure Type
House
Year Built
2025
Stories
2
Living Area
2,798 sq ft
Lot Size
0.16 acres
Garage Spaces
2
Parking Spaces
2
Days on Market
97
MLS® Listing#
SW26062020
Property Features
Interior
Exterior
Appliances
Cooling
Heating
Flooring
Fireplace
Pool
Parking
Laundry
Patio
Fencing
Lot Features
Construction
Foundation
Roof
Windows
Security
Community
Utilities
Sewer
Water Source
Rooms
- Bathroom
- Bedroom
- Bonus Room
- Kitchen
- Laundry
- Living Room
- Loft
- Master Bathroom
- Master Bedroom
- Master Bedroom
- Master Bedroom
- Office
Financial Details
HOA
$133 / Monthly
Cimarron Ridge
Parcel Number
335580003
Directions
Goetz road, left on White Quartz way, right onto Verdite Cir
Affordability Calculator
$137,000
Estimated monthly payment
$3,646/mo
Principal $547,999 · Est. interest $764,508 over 30 yrs
Neighborhood Market Statistics
How this home compares to active listings in Menifee, CA
- $619,527
- Median Listing Price
- 49
- Median Days on Market
- 2,188
- Median Sq Ft
- $284
- Median Price / Sq Ft
- 377
- Active Listings
- This home’s price is 11% above the area median.
- Its price per sq ft is 14% below the area median.
Market statistics compiled from active EXIT Realty® and MLS listings in Menifee, CA.
Location

Points of Interest in Menifee, CA
Showing the Menifee area map.
Nearby Schools
Ridgemoor Elementary School
Elementary · 2.1 mi away
Rob Reiner Children & Families Center
School · 2.2 mi away
Railway Elementary School
Elementary · 2.2 mi away
Hans Christensen Middle
Secondary · 2.5 mi away
Quail Valley Elementary
Elementary · 2.5 mi away
Pinacate Middle School
Secondary · 2.6 mi away
Kathryn Newport Middle School
Secondary · 2.8 mi away
Grace Christian School
School · 2.9 mi away
Perris Lake High School
Secondary · 3.0 mi away
Perris Community Adult School
School · 3.0 mi away
Romoland Elementary School
Elementary · 3.2 mi away
Taawila Elementary School
Elementary · 3.4 mi away
Boulder Ridge Middle School
Elementary · 3.6 mi away
Perris Union High School Dist
Secondary · 3.6 mi away
Perris Elementary School
Elementary · 3.7 mi away
Menifee Preschool
School · 3.8 mi away
Evans Ranch Elementary School
Elementary · 3.8 mi away
St James Catholic School
Secondary · 3.8 mi away
St James Religious Education
School · 3.8 mi away
Chester W. Morrison Elementary School
Elementary · 3.9 mi away
Commute Calculator
Nearby Homes


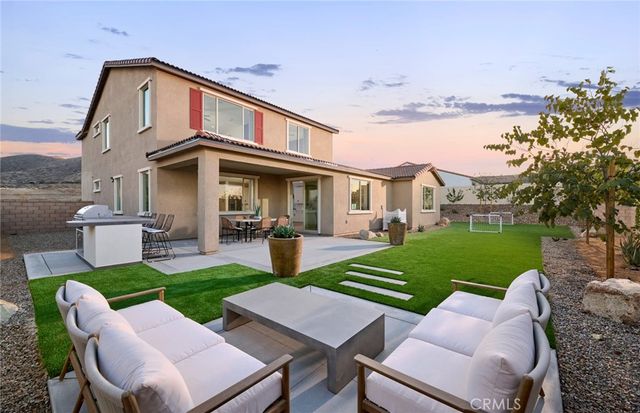
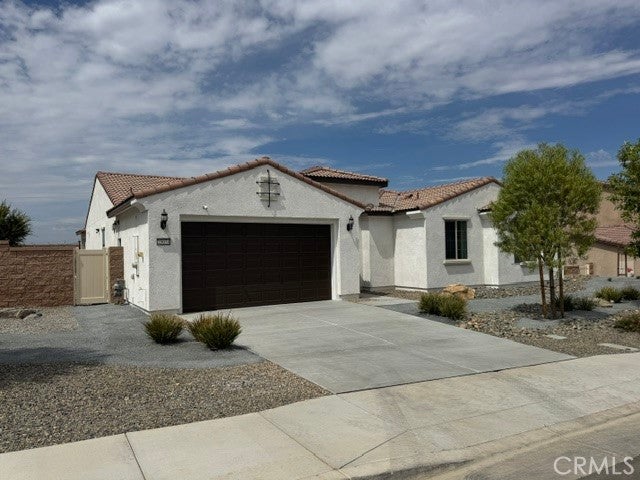
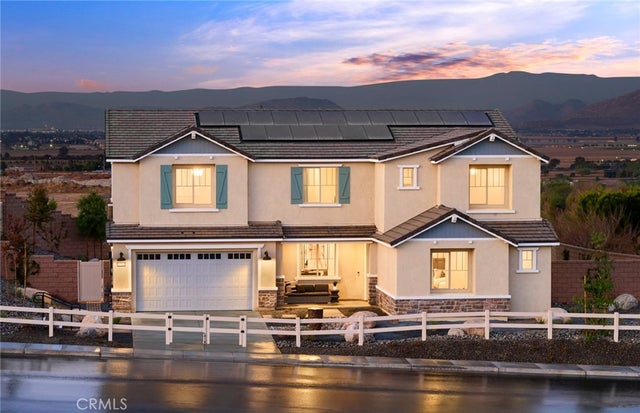

Similar Homes Nearby
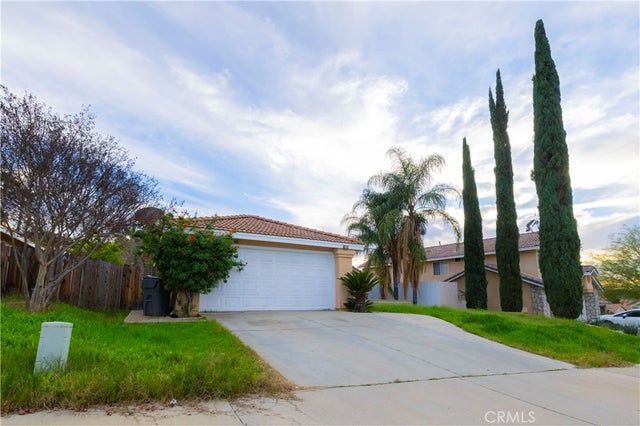
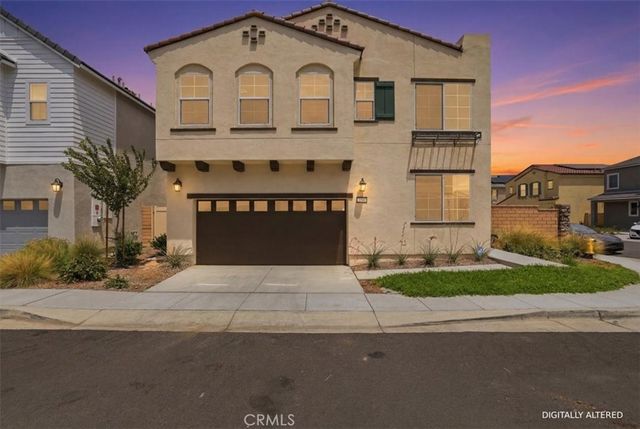
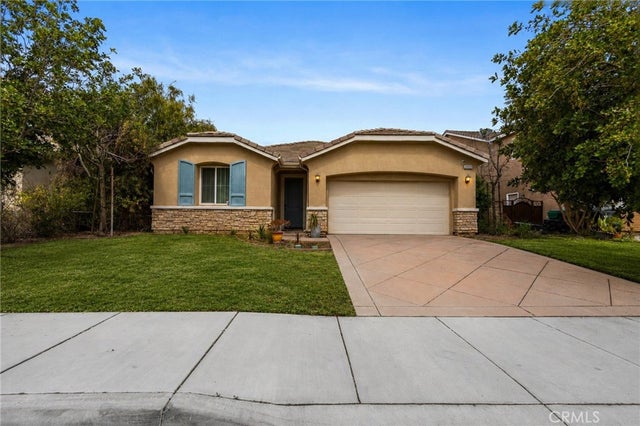
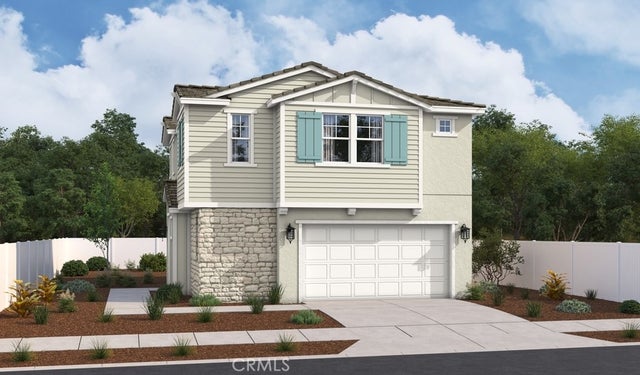

Similar Home Values
Comparable nearby listings and their asking prices.
| Address | Price | Beds | Baths | Sq Ft |
|---|---|---|---|---|
| 27921 Golden Hill Court, Menifee, CA | $520,000 | 4 | 2 | 1,721 |
| 26860 James, Menifee, CA | $550,000 | 4 | 3 | 2,193 |
| 26585 Emperor, Menifee, CA | $569,900 | 4 | 2 | 2,032 |
| 29545 Monarch Road, Menifee, CA | $572,990 | 4 | 3 | 1,650 |
| 29633 Desert Terrace, Menifee, CA | $575,000 | 4 | 3 | 1,882 |
| 27612 Gruber, Menifee, CA | $575,000 | 4 | 3 | 1,823 |
Moving Cost Estimate
EXIT Agents in Menifee


Listing Courtesy: LPT Realty, Inc - 951-440-4344
Presented by: Michelle Leibold and Miranda Ryan
Licensed in the state of California.