

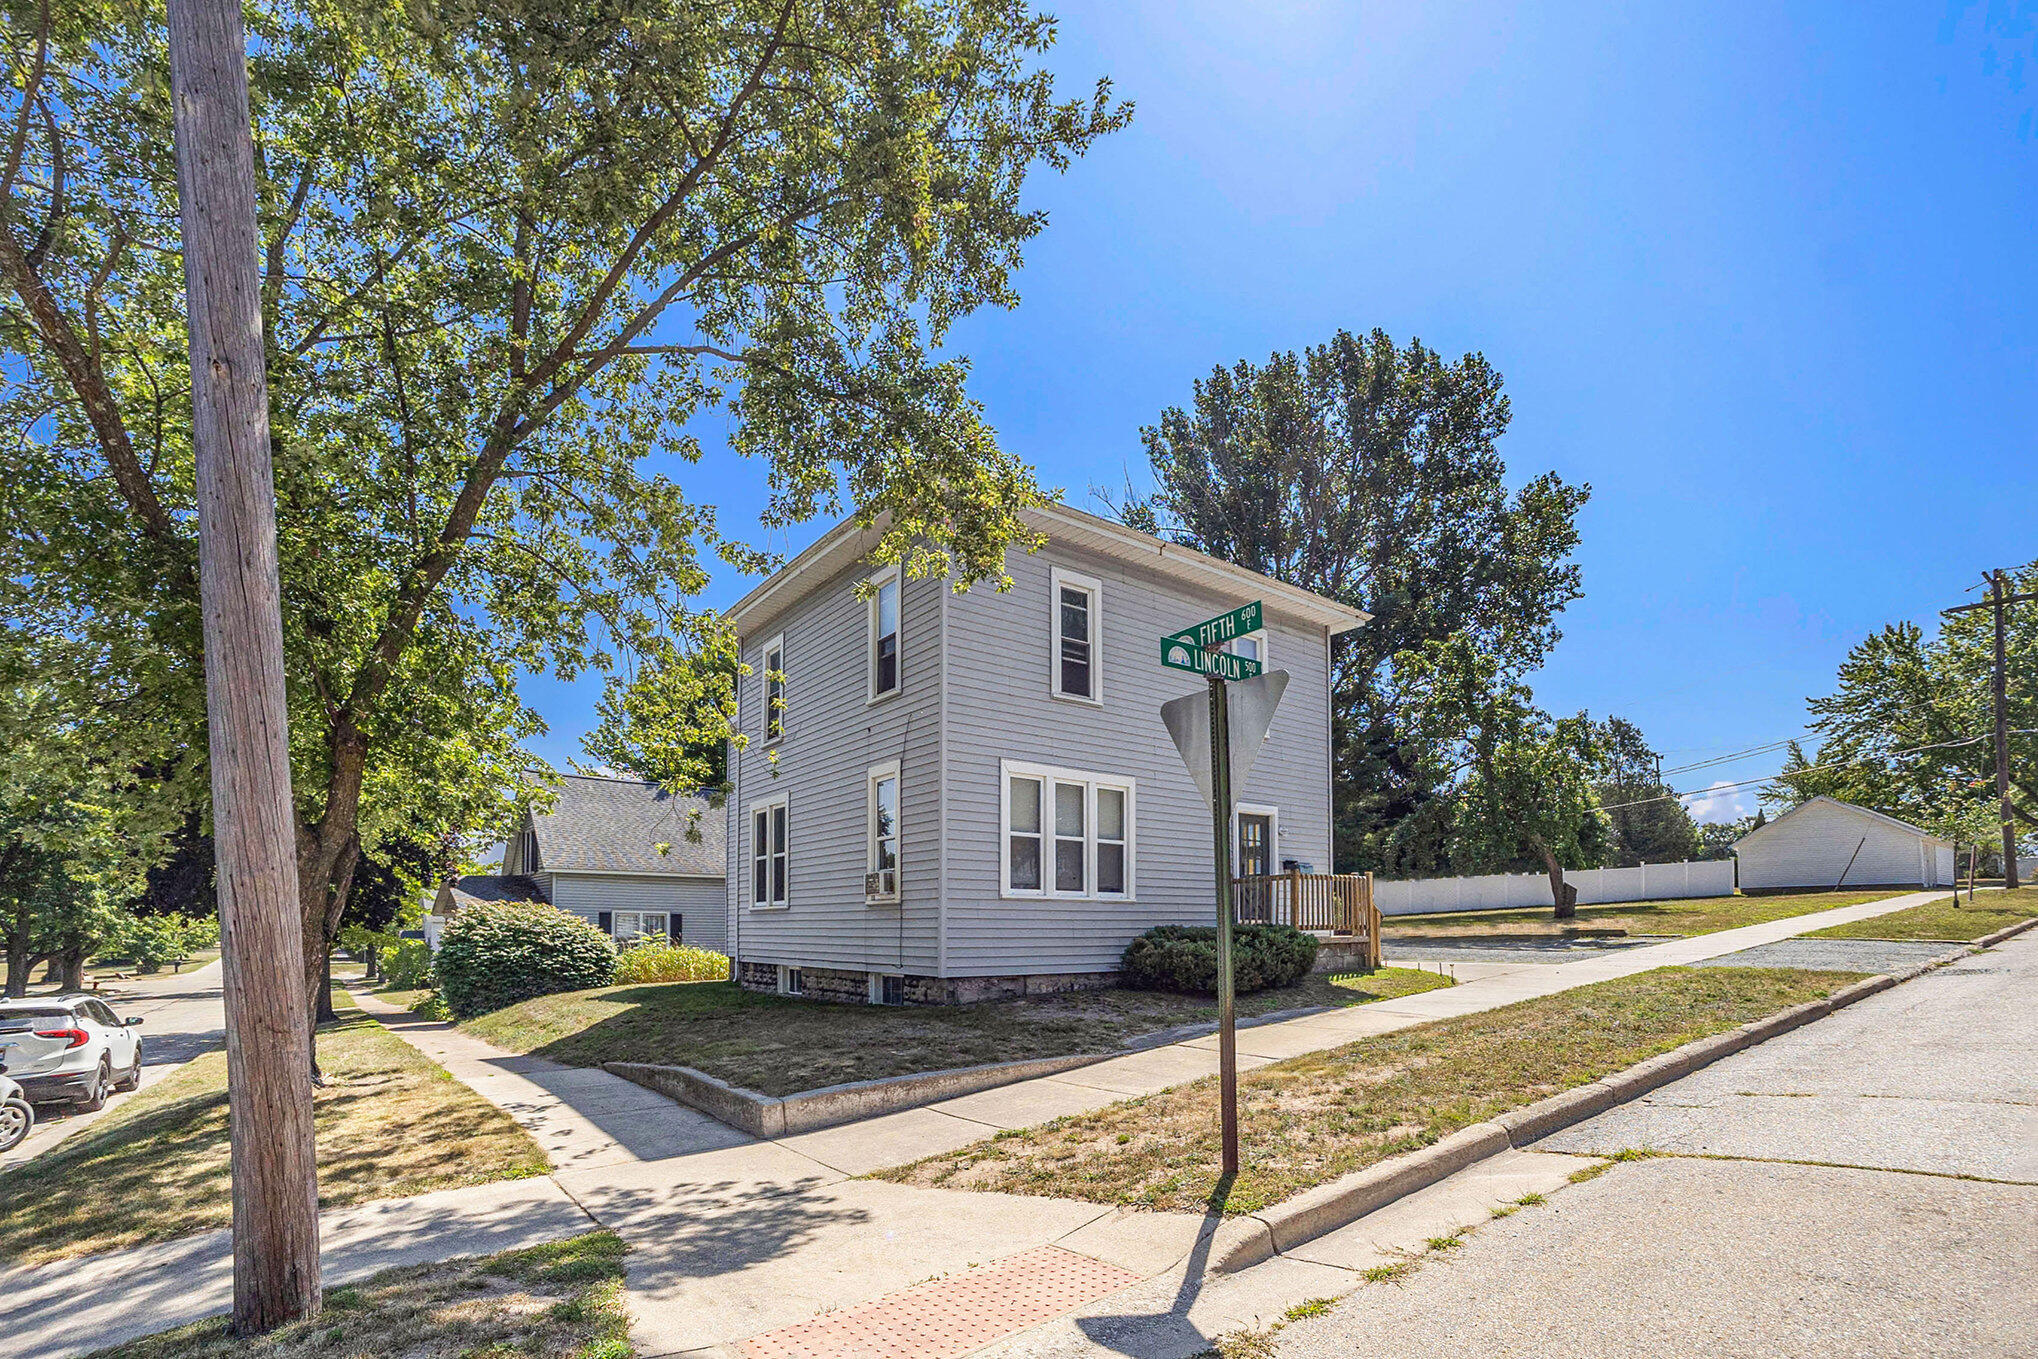
602 Fifth Street, Ludington City, MI 49431
Mason County
Key Facts
Description
Looking for a multi-generational home where you can share expenses yet still have your own space? This well-maintained duplex offers a fantastic opportunity for shared family living, conversion back to a single-family home, or the option to live in one space and rent the other to help offset your mortgage.Together, the two spaces feature 4 bedrooms and 2 full bathrooms. The lower space offers a spacious living room, dining room, large kitchen, and basement access with laundry area and additional storage. The upper space mirrors the comfortable layout with a nice-sized kitchen, generous living space, two bedrooms, and a full bath.This home has vinyl siding, some replacement windows, and the roof is approximately 4 years old. Each space has separate electric and gas meters for addedconvenience. Outside, you'll find plenty of paved off-street parking, a welcoming front foyer entry, and a location close to local amenities. Buyer to verify all information.
Property Information
Property Type
Residential
Sub-Type
Single Family Residence
Style
Traditional
Year Built
1900
Living Area
3,108 sq ft
Lot Size
0.19 acres
Lot Dimensions
60 x 140
Days on Market
26
MLS® Listing#
67026027485
Property Features
Appliances
Heating
Flooring
Basement
Parking
Laundry
Lot Features
Construction
Roof
Community
Utilities
Sewer
Water Source
Rooms
- Upper
- 10 x 8Main
- Main
- Bedroom 211 x 9Main
- Bedroom 317 x 11Upper
- Bedroom 412 x 11Upper
- Dining Room14 x 9Main
- Family Room21 x 12Upper
- Kitchen10 x 15Main
- Kitchen18 x 9Upper
- Living Room15 x 12Main
- Master Bedroom12 x 15Main
Financial Details
Annual Taxes
$1,973
Tax year 2025
Assessed Value
$33,360
Parcel Number
5305143200500
Directions
Ludington Ave to Washington Ave, South to Fifth St, East to the property
Affordability Calculator
$50,000
Estimated monthly payment
$1,331/mo
Principal $200,000 · Est. interest $279,018 over 30 yrs
Location
Map is currently unavailable for this location.
Points of Interest in Ludington City, MI
Showing the Ludington City area map.
Commute Calculator
Nearby Homes

Moving Cost Estimate
EXIT Agents in Ludington City


Listing Courtesy: Greenridge Realty S Rath - 2318436868
The accuracy of all information, regardless of source, is not guaranteed or warranted. All information should be independently verified. Any use of search facilities of data on the site, other than by a consumer looking to purchase real estate, is prohibited.