

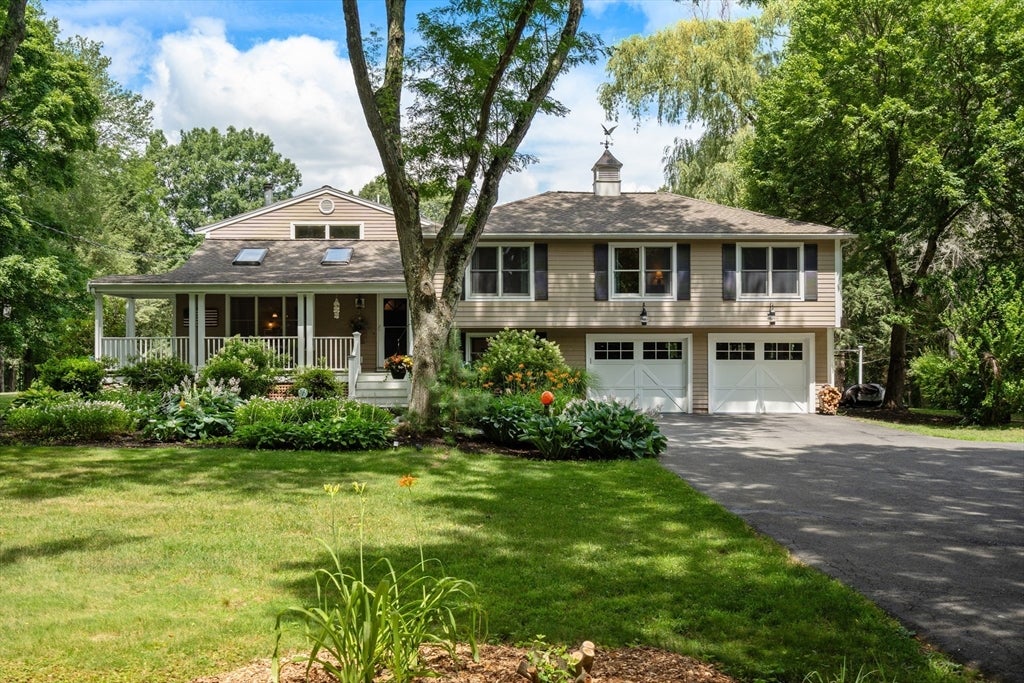
175 Pelham Island Road, Wayland, MA 01778
Middlesex County
Key Facts
Description
Nature lovers will love this private retreat abutting acres of conservation land. The expansive backyard offers beautiful views and direct access to nature, while the stunning 27' x 24' family room addition is designed to take full advantage of the peaceful setting. Enjoy nearby Heard Pond for kayaking or hiking. The main level also features a kitchen, dining room, and spacious family room overlooking the backyard. Upstairs, the primary suite addition offers a walk-in closet, two additional closets, and an ensuite bath with serene views, along with two additional bedrooms and an updated hall bath. A separate back staircase leads exclusively to a large 4th bedroom above the family room-also ideal for a private home office, guest suite, or studio. A 3-car garage opens to a large mudroom, laundry room and full bath. The lower level includes a playroom and unfinished bonus space. New 4-bedroom septic (2026), gas heat, roof (2020). Minutes to Route 20 for easy commuting and shopping.
Property Information
Property Type
Residential
Sub-Type
Single Family Residence
Year Built
1977
Living Area
3,780 sq ft
Lot Size
1.87 acres
Garage Spaces
3
Parking Spaces
9
Zoning
res
Days on Market
4
MLS® Listing#
73549330
Property Features
Interior
Appliances
Cooling
Heating
Fireplace
Basement
Parking
Patio
Lot Features
Construction
Foundation
Roof
Community
Sewer
Water Source
Rooms
- Bathroom 1First
- Bathroom 2Second
- Bathroom 3Third
- Bedroom 221x15Third
- Bedroom 311x10Third
- Bedroom 427x20Third
- Dining Room15x13Second
- Family Room27x24Second
- Kitchen22x10Second
- Master Bedroom24x15Third
Schools
- Elementary:
- Claypit Hill/Buffer
- Middle:
- Wayland Middle School
- High:
- Wayland High School
Financial Details
HOA
None
Annual Taxes
$20,807
Tax year 2025
Assessed Value
$1,331,200
Parcel Number
861026
Directions
Boston Post Road to Pelham Island Road
Affordability Calculator
$319,800
Estimated monthly payment
$8,511/mo
Principal $1,279,200 · Est. interest $1,784,598 over 30 yrs
Neighborhood Market Statistics
How this home compares to active listings in Wayland, MA
- $1,000,000
- Median Listing Price
- 43
- Median Days on Market
- 3,289
- Median Sq Ft
- $459
- Median Price / Sq Ft
- 28
- Active Listings
- This home’s price is 60% above the area median.
- Its price per sq ft is 8% below the area median.
Market statistics compiled from active EXIT Realty® and MLS listings in Wayland, MA.
Location
Map is currently unavailable for this location.
Points of Interest in Wayland, MA
Showing the Wayland area map.
Commute Calculator
Nearby Homes


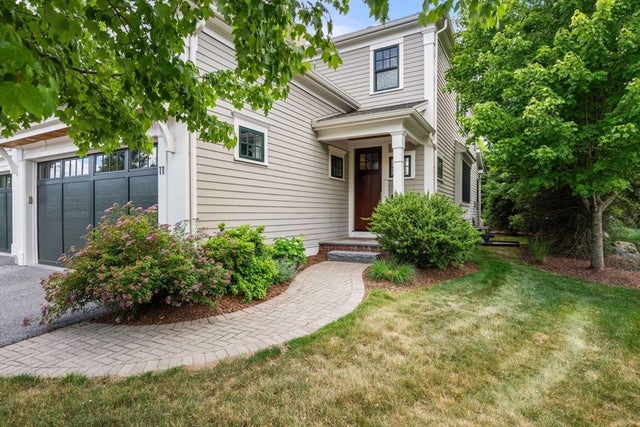

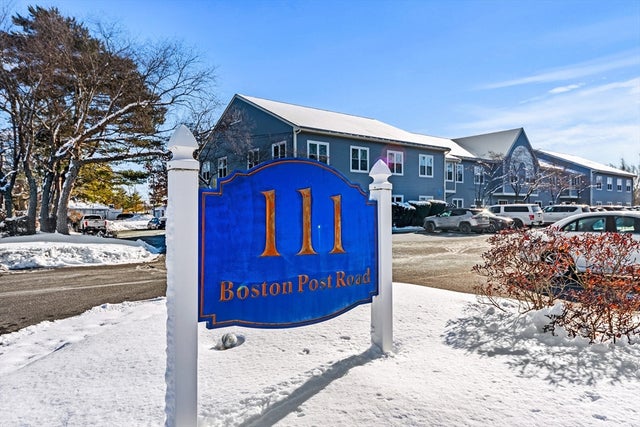

Similar Homes Nearby

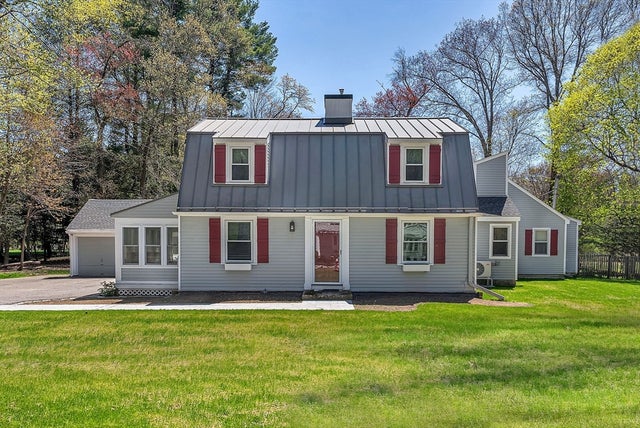


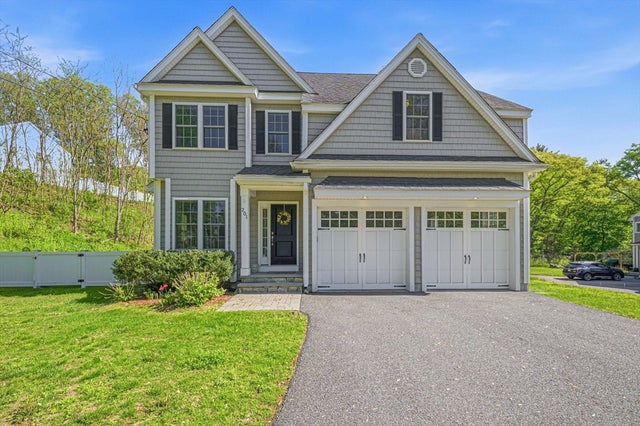
Similar Home Values
Comparable nearby listings and their asking prices.
| Address | Price | Beds | Baths | Sq Ft |
|---|---|---|---|---|
| 136 Commonwealth Rd, Wayland, MA | $1,194,000 | 5 | 2 | 3,300 |
| 10 Bennett Rd, Wayland, MA | $1,250,000 | 4 | 3 | 2,737 |
| 96 Draper Rd, Wayland, MA | $1,399,000 | 5 | 3 | 3,163 |
| 51 Hillside Dr 51, Wayland, MA | $1,399,000 | 3 | 4 | 3,277 |
| 8 Pemberton Rd, Wayland, MA | $1,399,000 | 4 | 4 | 2,664 |
| 201 Boston Post Rd, Wayland, MA | $1,599,000 | 4 | 4 | 4,268 |
Moving Cost Estimate
EXIT Agents in Wayland


Listing Courtesy: Coldwell Banker Realty - Sudbury - 9784439933
Presented by: The Semple & Hettrich Team