

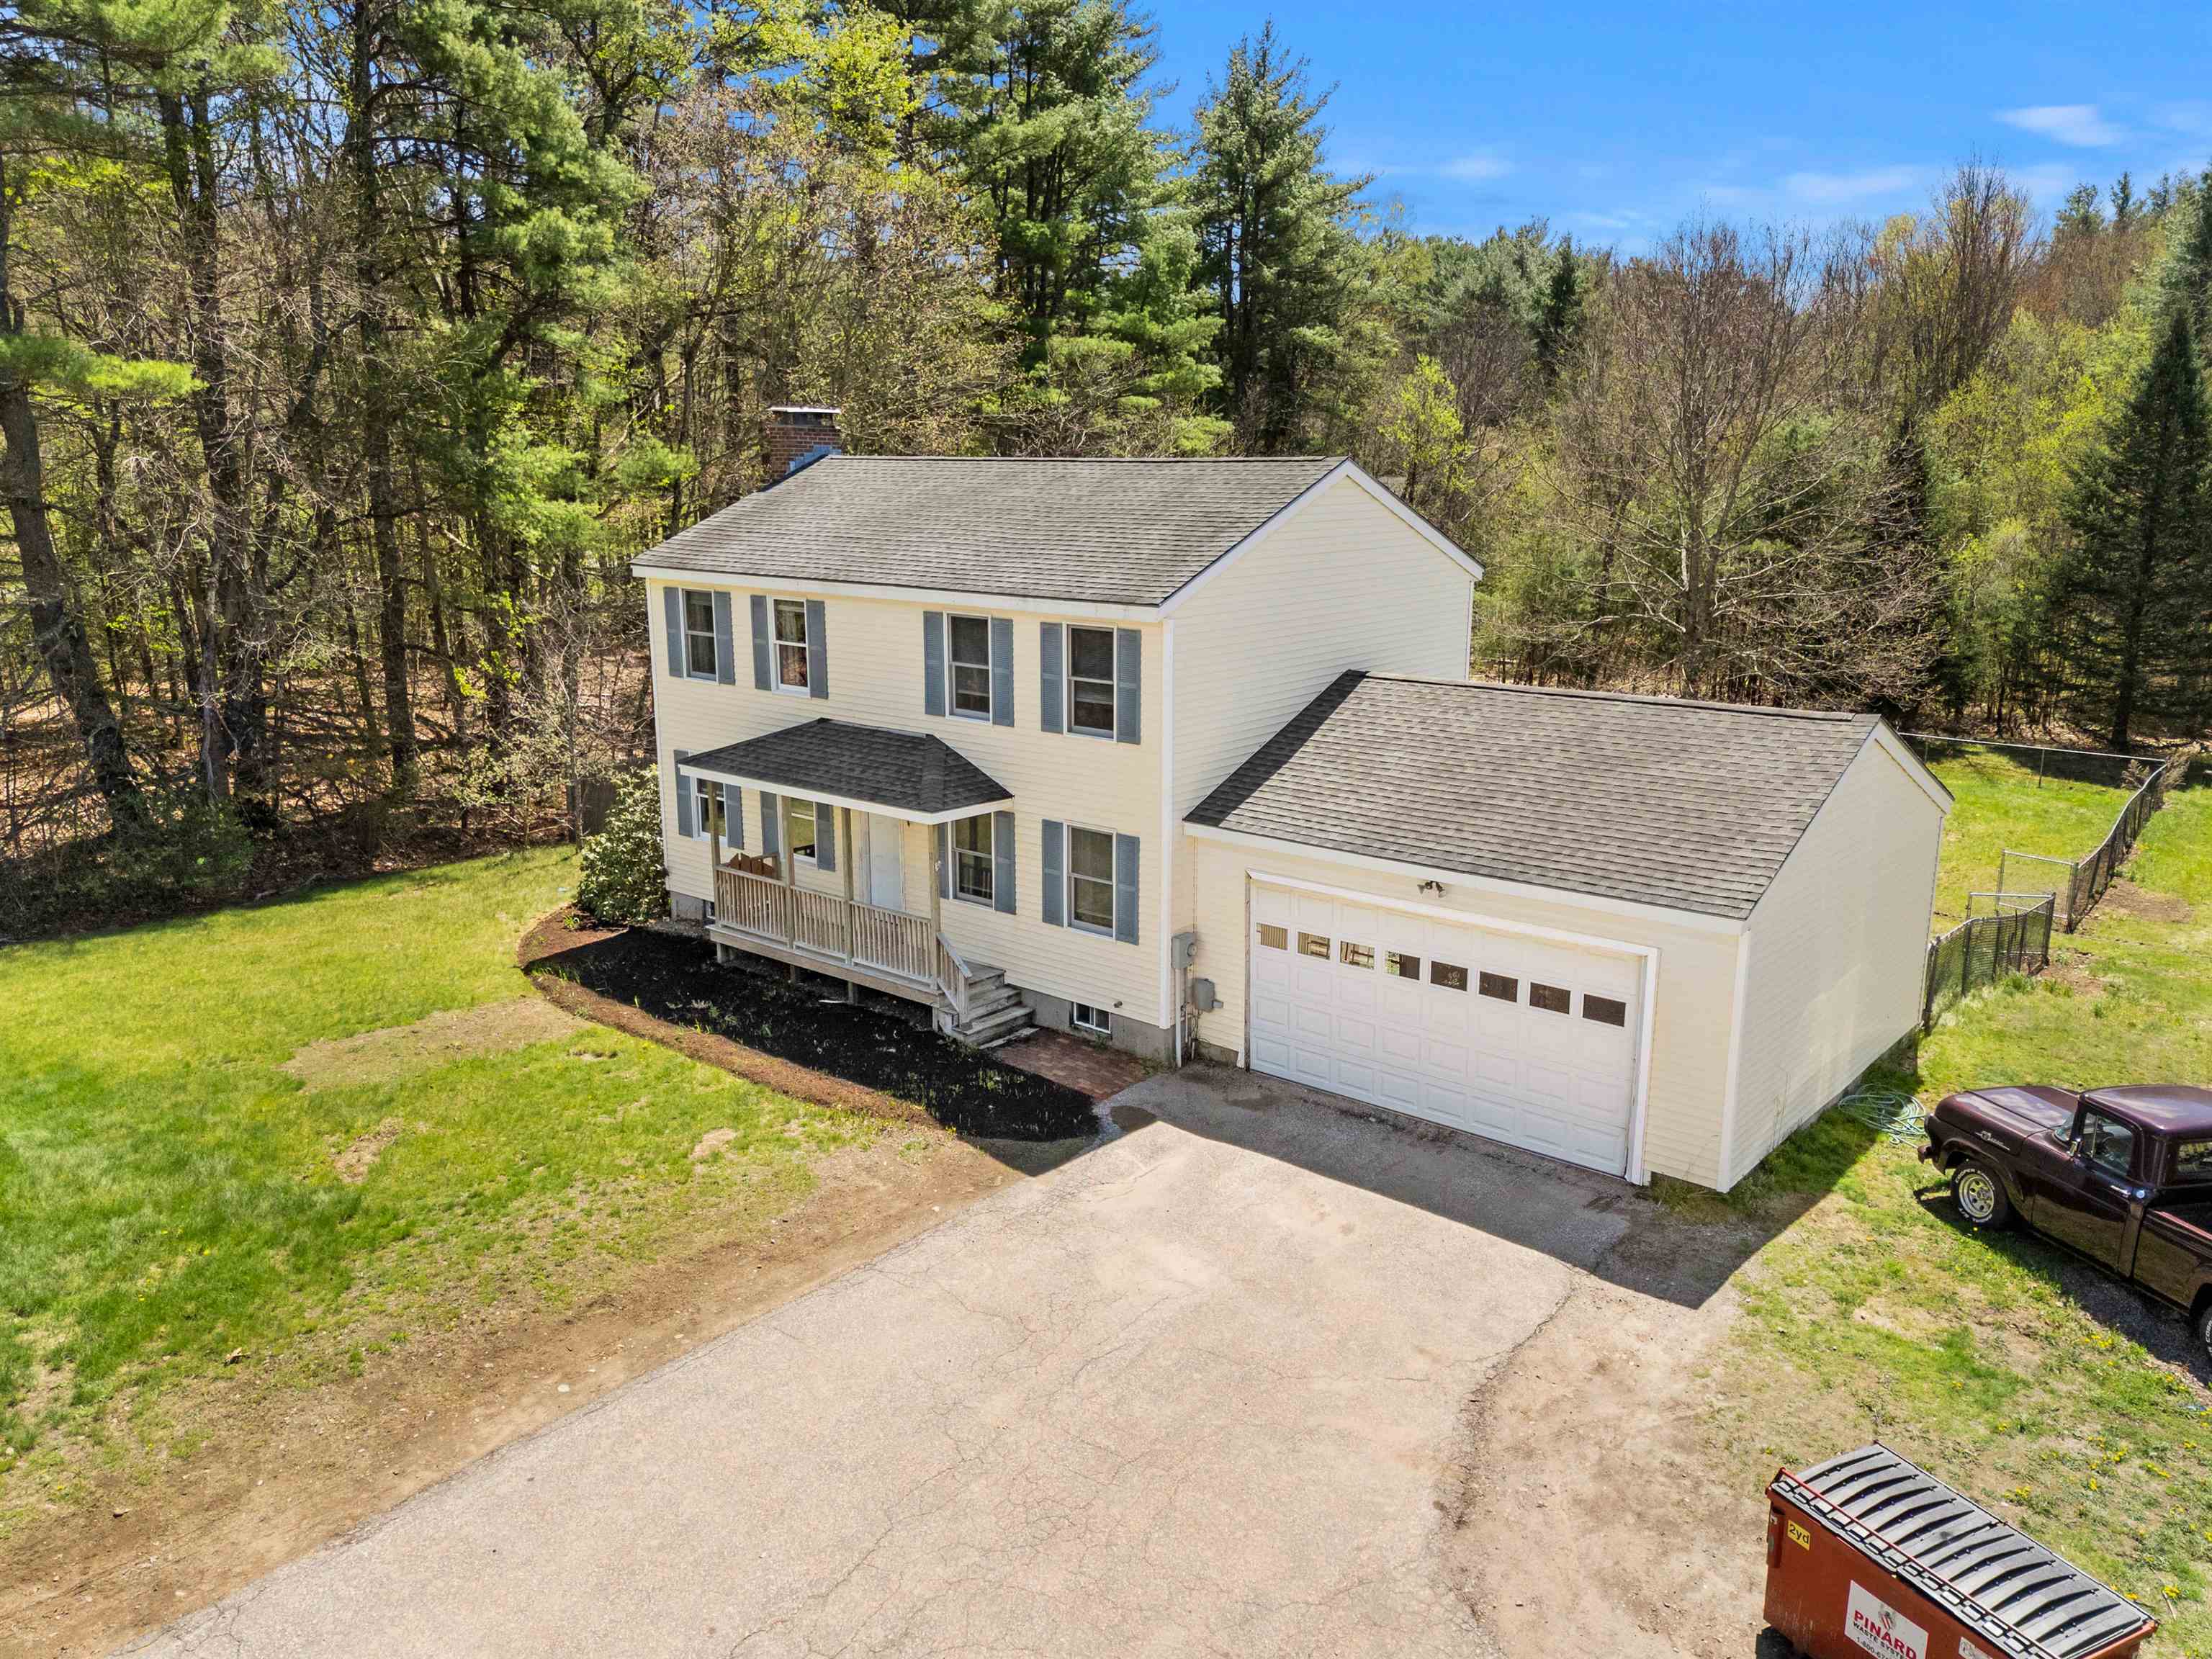
11 Jennifer Lane, Weare, NH 03281
NH-Hillsborough County
Key Facts
Description
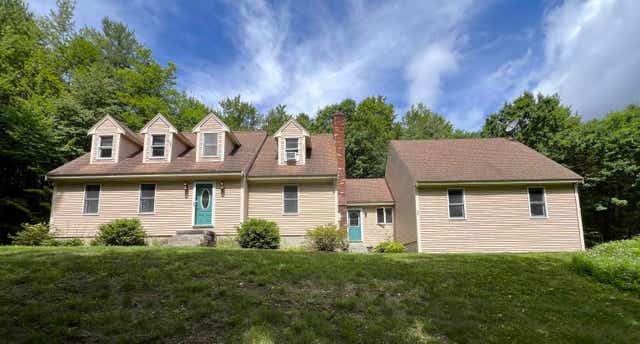
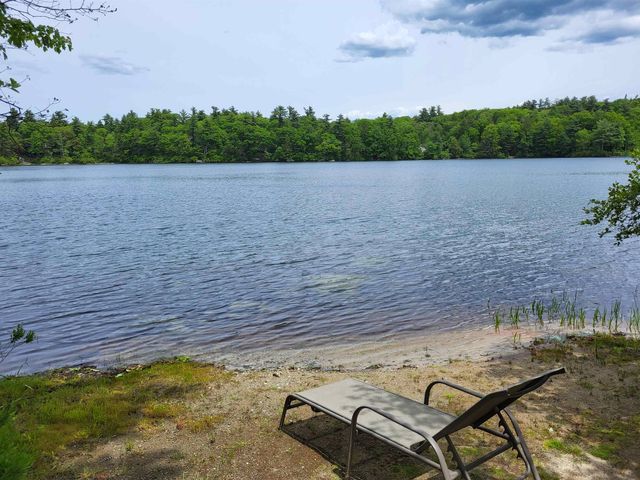
Beautifully set on nearly 12 acres in a quiet Weare, NH cul-de-sac, just minutes to Goffstown (4 miles) and New Boston (1 mile), this 1995 Colonial offers exceptional privacy, versatility, and outdoor enjoyment. Lovingly maintained by its original owners since 1995, this home reflects years of care and pride of ownership. The home features an attached two-car garage and a walk-out basement with high ceilings, providing excellent potential for additional living or recreational space, with the opportunity to easily create additional finished square footage. The expansive grounds include an oversized barn with its own electrical panel, offering endless possibilities—additional garage space, hobby barn, workshop, entertaining area, or future customization. A private path leads directly to the riverfront, perfect for fishing, launching a boat, or simply relaxing by the water—an incredibly rare and special feature. Recent updates include new French doors, a new bathtub/shower, fresh interior paint, and new carpeting on the second level, enhancing both comfort and move-in readiness. With land, privacy, river access, and flexible outbuildings, this property presents a truly unique lifestyle opportunity rarely found. A must-see for those seeking space, serenity, and convenience. All information is deemed reliable but not guaranteed. Buyers to perform their own due diligence, including room measurements. Some photos digitally enhanced. Open House Fri 4-6 Sat 10-1 and Sun 12-2
Property Information
Property Type
Residential
Sub-Type
Single Family Residence
Style
Colonial
Year Built
1995
Stories
2
Living Area
3,108 sq ft
Lot Size
11.90 acres
Garage Spaces
2
Parking Spaces
2
Zoning
Residential
MLS® Listing#
5087863
Property Features
Interior
Exterior
Appliances
Cooling
Heating
Flooring
Basement
Parking
Patio
Fencing
Lot Features
Construction
Roof
Windows
Other Structures
Utilities
Sewer
Water Source
Rooms
- 11x15
- Bathroom 17x7
- Bathroom 2
- Bedroom 217x9
- Bedroom 312x10
- Dining Room17x12
- Family Room22x12
- Kitchen12x10
Schools
- Elementary:
- Center Woods Elementary School
- Middle:
- Weare Middle School
- High:
- John Stark Regional HS
- District:
- Weare
Financial Details
Annual Taxes
$8,959
Tax year 2025
Affordability Calculator
$139,980
Estimated monthly payment
$3,725/mo
Principal $559,920 · Est. interest $781,138 over 30 yrs
Neighborhood Market Statistics
How this home compares to active listings in Weare, NH
- $468,750
- Median Listing Price
- 78
- Median Days on Market
- 1,999
- Median Sq Ft
- $235
- Median Price / Sq Ft
- 37
- Active Listings
- This home’s price is 49% above the area median.
- Its price per sq ft is 4% below the area median.
Market statistics compiled from active EXIT Realty® and MLS listings in Weare, NH.
Location
Map is currently unavailable for this location.
Points of Interest in Weare, NH
Showing the Weare area map.
Commute Calculator
Nearby Homes


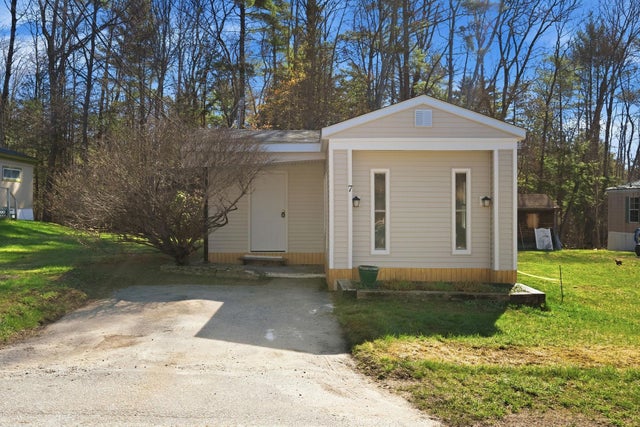

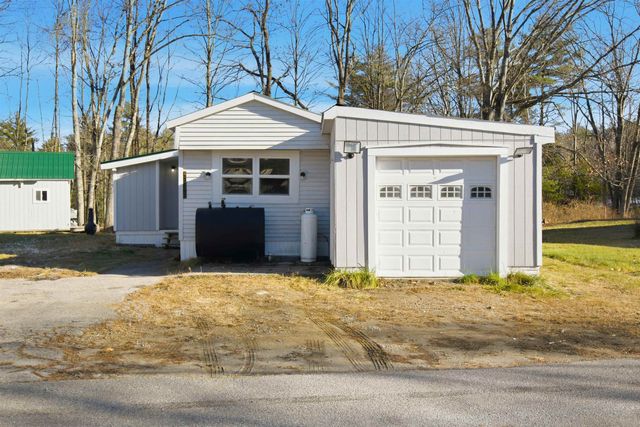

Similar Homes Nearby
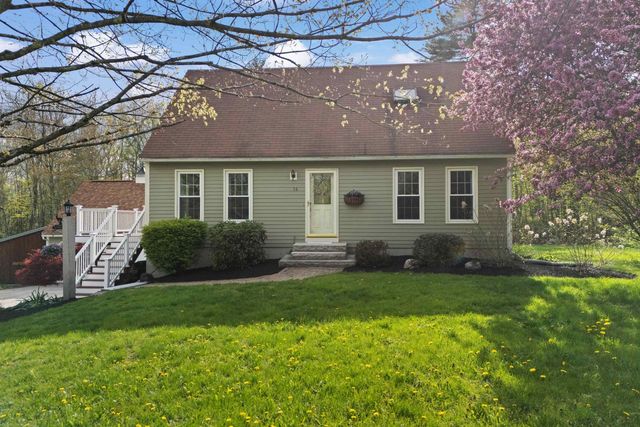

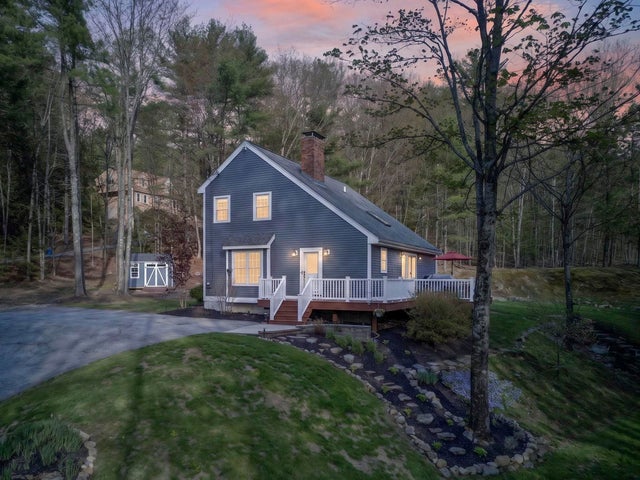
Similar Home Values
Comparable nearby listings and their asking prices.
| Address | Price | Beds | Baths | Sq Ft |
|---|---|---|---|---|
| 63 Pine Hill Road, Weare, NH | $499,000 | 3 | 3 | 3,188 |
| 14 Weaver Place, Weare, NH | $499,900 | 4 | 3 | 2,592 |
| 73 Clark Mill Road, Weare, NH | $525,000 | 4 | 2 | 2,753 |
| 15 Chevey Hill Road, Weare, NH | $535,000 | 3 | 3 | 2,284 |
| 143&136 Martin Road, Weare, NH | $549,900 | 2 | 1 | 1,604 |
| 8 Greenwood Road, Weare, NH | $550,000 | 3 | 3 | 2,888 |


