

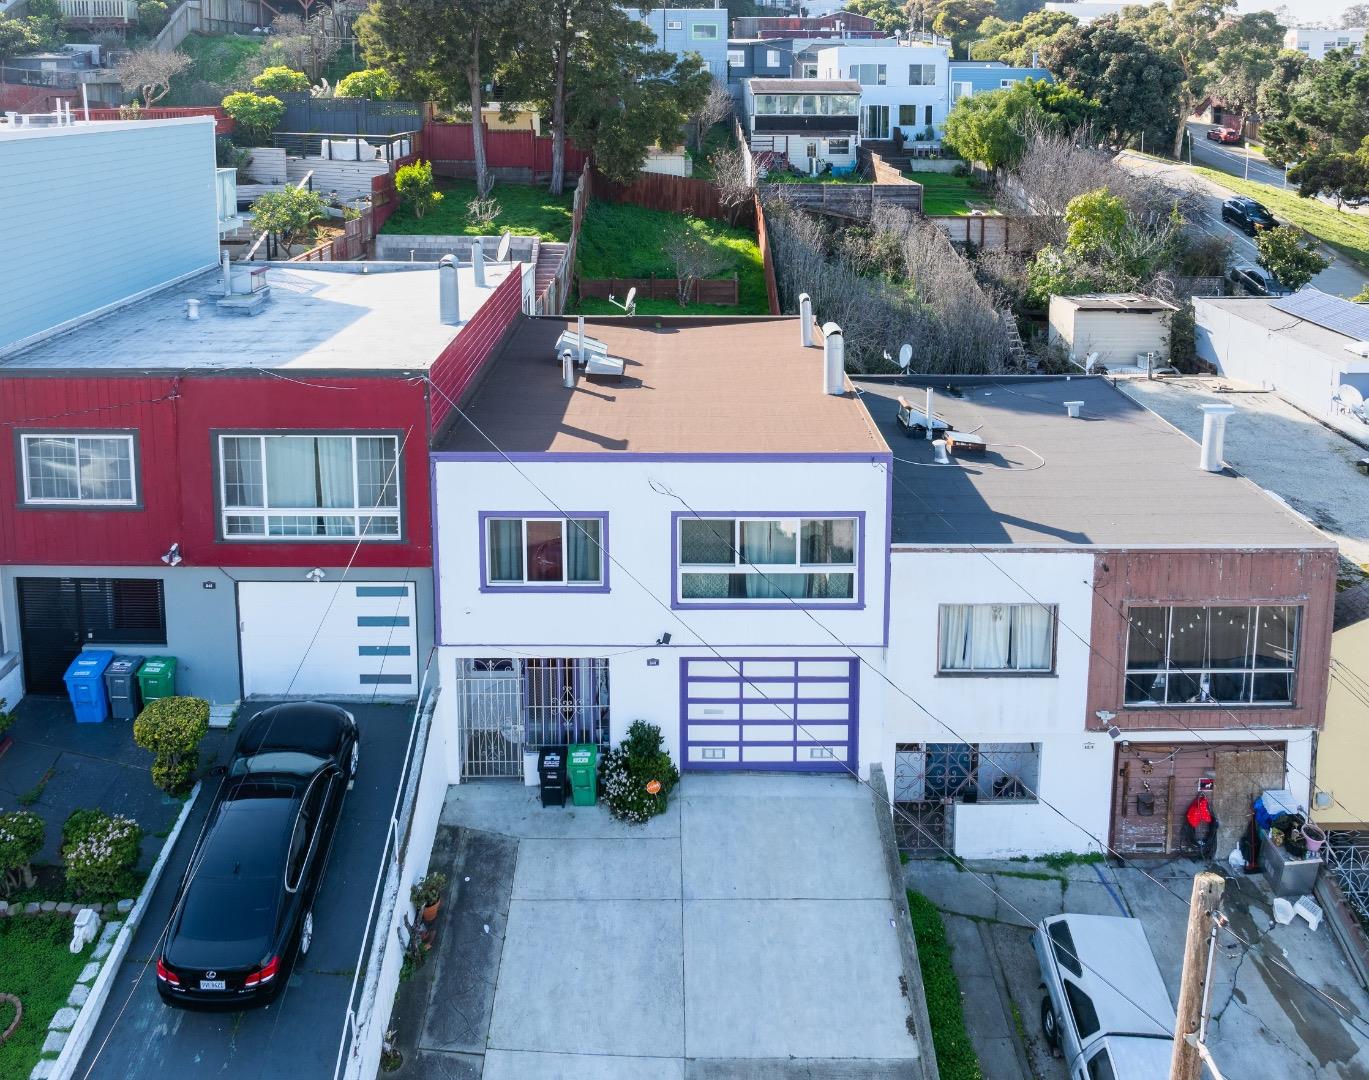
936 Brussels Street, SAN FRANCISCO, CA 94134
San Francisco County
Key Facts
Listed By: Fifty Hills Real Estate - 4158413886
Listed By: Dan Julius Baradi
Description
Enjoy sweeping city views from this inviting 2 bedroom, 1 bath home offering a blend of comfort, character, and potential. The interior features wall-to-wall carpeting, tile flooring, skylights that bring in abundant natural light, crown molding, and a cozy fireplace that anchors the living space. The backyard includes a spacious deck that opens to a beautiful yard, perfect for relaxing or hosting while taking in the breathtaking views. The garage provides versatility with room for parking, storage, laundry or possible additional use. Ideally located near John McLaren Park, neighborhood restaurants, grocery stores, bakeries, and coffee shops, with convenient access to schools, public transportation, and major freeways for an easy commute. Sold AS-IS. Tenant Occupied
Property Information
Property Type
Residential
Sub-Type
Single Family Residence
Year Built
1956
Stories
1
Living Area
881 sq ft
Garage Spaces
1
Parking Spaces
2
MLS® Listing#
ML82032869
Property Features
Cooling
Heating
Fireplace
Pool
Parking
Foundation
Roof
Utilities
Sewer
Water Source
Financial Details
HOA
None
Parcel Number
6159-004
Affordability Calculator
$179,800
Estimated monthly payment
$4,785/mo
Principal $719,200 · Est. interest $1,003,348 over 30 yrs
Neighborhood Market Statistics
How this home compares to active listings in SAN FRANCISCO, CA
- $986,104
- Median Listing Price
- 69
- Median Days on Market
- 1,486
- Median Sq Ft
- $661
- Median Price / Sq Ft
- 8,649
- Active Listings
- This home’s price is 9% below the area median.
- Its price per sq ft is 54% above the area median.
Market statistics compiled from active EXIT Realty® and MLS listings in SAN FRANCISCO, CA.
Location

Points of Interest in SAN FRANCISCO, CA
Showing the SAN FRANCISCO area map.
Nearby Schools
Burton High School Band
Secondary · 0.2 mi away
El Dorado Elementary School
Elementary · 0.3 mi away
Kipp Bayview Academy
School · 0.4 mi away
Alta Vista School
Elementary · 0.4 mi away
Martin Luther King Middle School
Secondary · 0.5 mi away
Er Taylor Elementary School
Elementary · 0.6 mi away
Visitacion Valley Middle School
Secondary · 0.6 mi away
Visitacion Valley Elementary School
Elementary · 0.7 mi away
Star Learning Center
School · 0.7 mi away
Mi Escuelita en Espanol
School · 0.7 mi away
Kipp Bayview Elementary
Elementary · 0.8 mi away
Golden Bridges School
Elementary · 0.8 mi away
Bret Harte Elementary School
Elementary · 0.8 mi away
Our Lady of the Visitacion School
School · 0.8 mi away
Drew (Charles) College Preparatory Academy
Primary School · 0.9 mi away
Charles R Drew Dr Nursery & School-Age Children's Center
School · 0.9 mi away
The San Francisco School
Secondary · 1.0 mi away
Hillcrest Elementary School
Elementary · 1.0 mi away
Cornerstone Academy
School · 1.0 mi away
Thurgood Marshall Academic High School
Secondary · 1.1 mi away
Commute Calculator
Nearby Homes
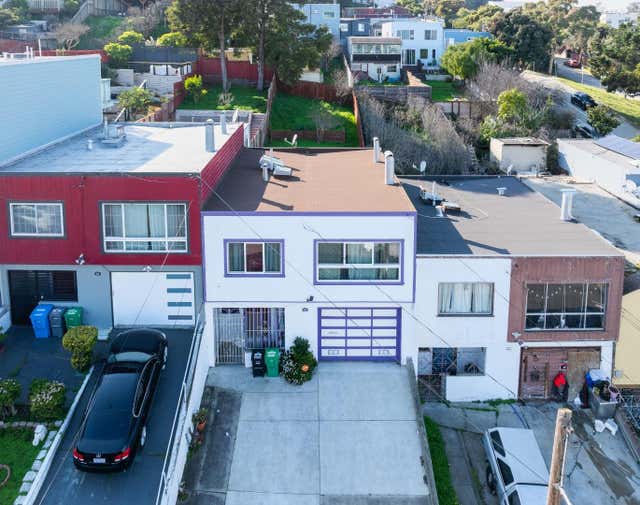


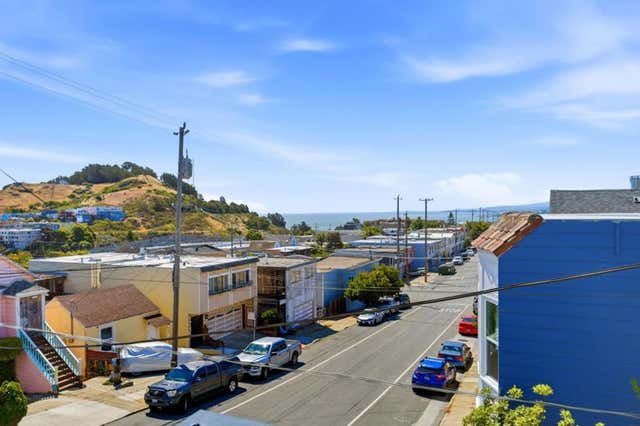

Similar Homes Nearby
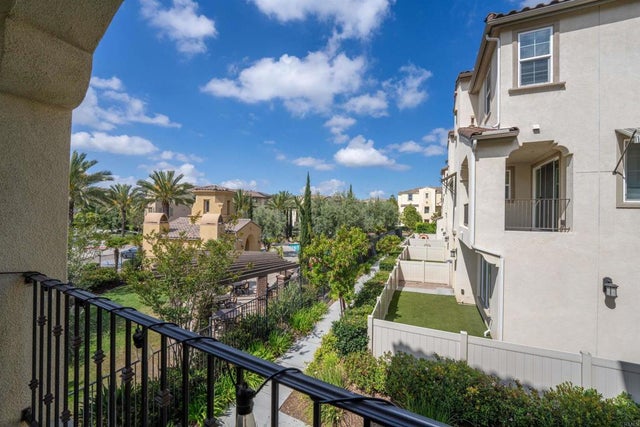

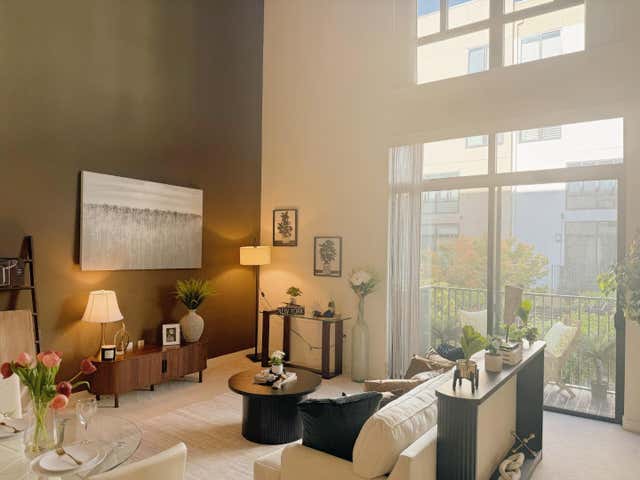
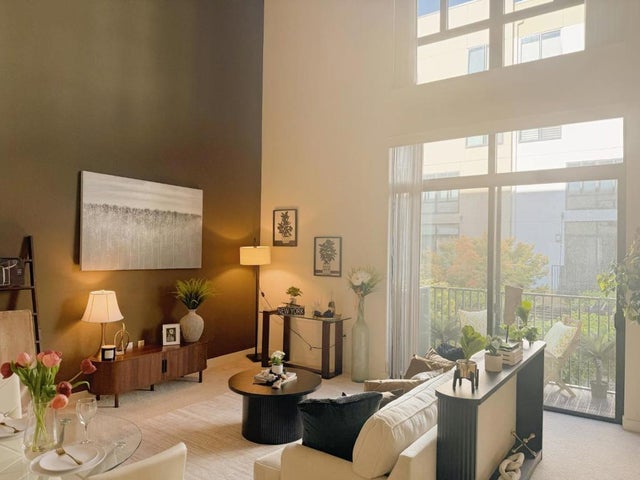


Similar Home Values
Comparable nearby listings and their asking prices.
| Address | Price | Beds | Baths | Sq Ft |
|---|---|---|---|---|
| 1606 San Sebastian, San Diego, CA | $629,888 | 3 | 3 | 1,600 |
| 88 Bush Street, San Jose, CA | $629,888 | 1 | 2 | 841 |
| 88 Bush Street 2202, SAN JOSE, CA | $629,888 | 1 | — | 841 |
| 88 Bush Street 2202, San Jose, CA | $629,888 | 1 | 2 | 841 |
| 2896 N Stoddard, San Bernardino, CA | $629,900 | 4 | 4 | 1,902 |
| 1711 Pablo Vista Avenue, San Pablo, CA | $629,900 | 3 | 2 | 1,068 |
Moving Cost Estimate
EXIT Agents in SAN FRANCISCO


Based on information from the MLSListings MLS. All data, including all measurements and calculations of area, is obtained from various sources and has not been, and will not be, verified by broker or MLS. All information should be independently reviewed and verified for accuracy. Properties may or may not be listed by the office/agent presenting the information. Copyright 2026 MLSListings Inc. All rights reserved.
IDX display powered by Constellation Web Solutions
Licensed in the state of California