

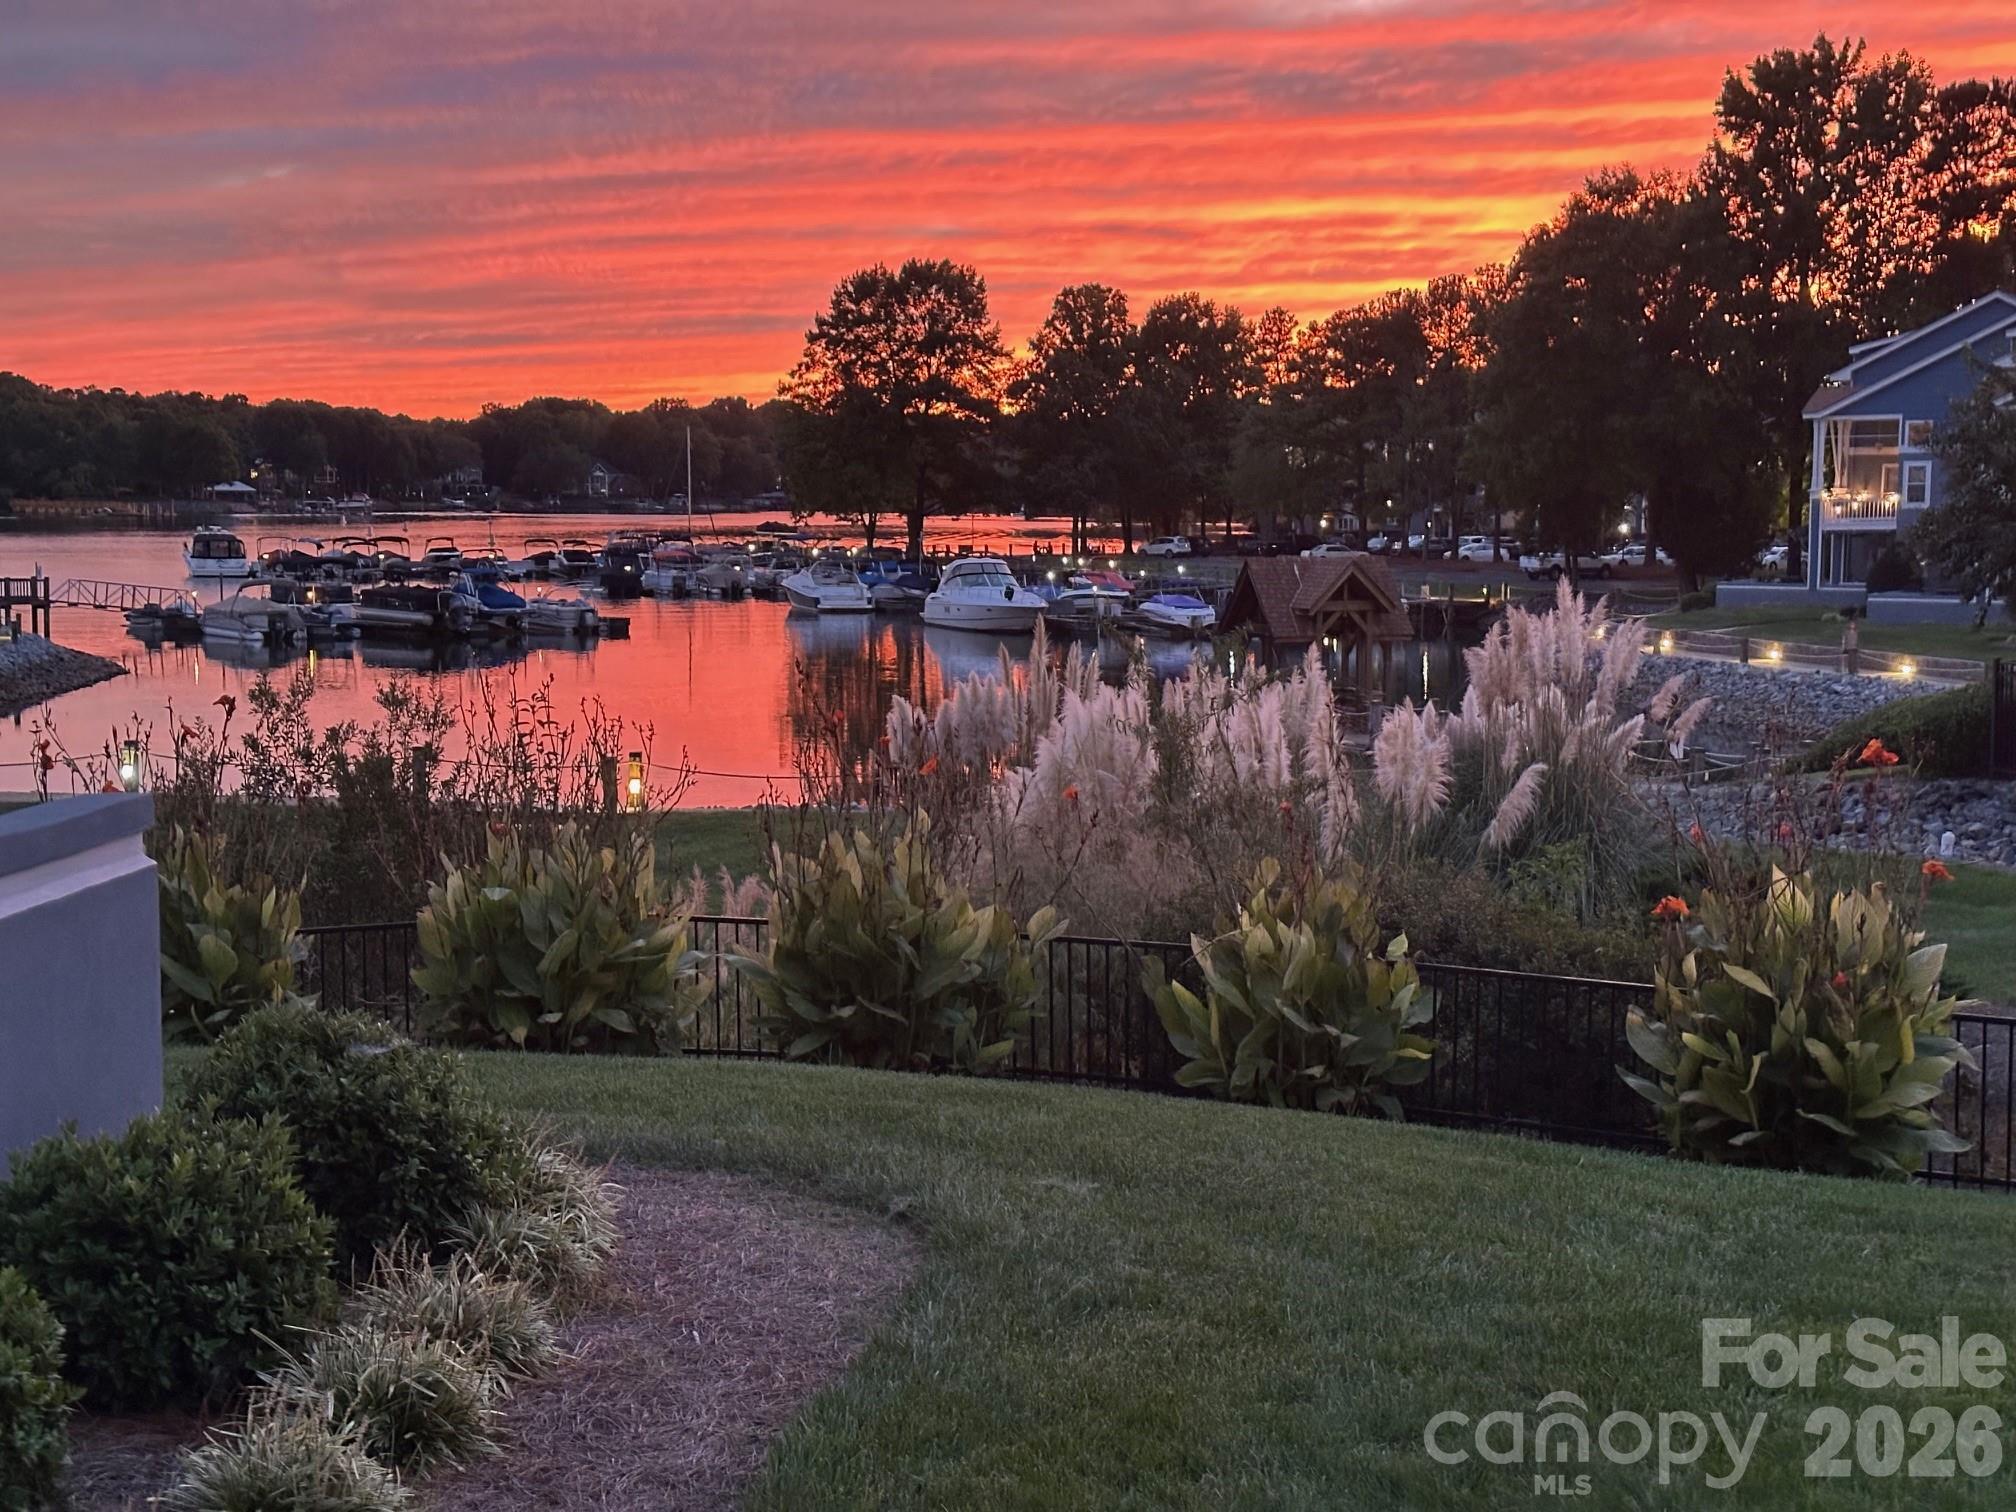
1113 Torrence Circle, Davidson, NC 28036
Davidson Landing · Mecklenburg County
Key Facts
Description
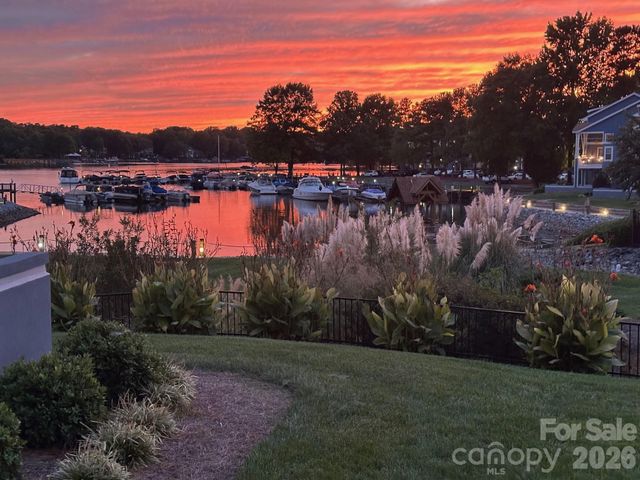
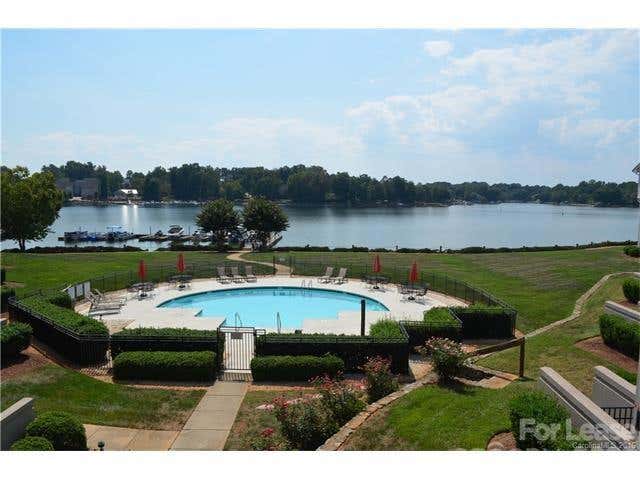
This ground floor waterfront condo on Lake Norman has nearly every upgrade you could imagine. Unbelievable attention to detail in the kitchen with custom cabinets, pull out spice racks, leaded glass upper cabinets, granite, farmhouse sink, soft close drawers, and more. GE Profile appliances include a refrigerator with double doors and a convection microwave, New Maytag Washing machine, and a dryer included. Oil rubbed bronze fixtures and hardware, tumbled stone backsplash and a walk-in pantry with pull outs are just a few of the other additions. Hardwood floors with honey stain in main living areas and slate tiled floors in the bathrooms for low maintenance upkeep. Both closets are custom through California Closets and have drawers, belt/tie racks, and custom dressers making use of every inch of the closets. Home has 9 foot smooth ceilings, crown molding, ceramic tiled showers, and Andersen windows in both bedrooms. A built-in banquet for dining with bead board and storage conveys. A gas log fireplace with marble surround in the great room and an oversized Trex deck and slate tile patio for viewing the amazing sunsets over Lake Norman are features you rarely find. . Buyer gets right of first refusal to purchase an extra large garage of over 400 square feet, but is not included. Proximity to Davidson College 1 mile approximate. Amenities include walkable restaurant, and wine bars on Davidson Landing. One hour from Winston-Salem and 30 mins from Charlotte would make great second home, with no steps. Boat Slips within site of our back deck available for rent through Marina, Boat Club Memberships are available and are on site for your convenience. Minimal HOA dues. Financials are available upon request.
Property Information
Property Type
Residential
Sub-Type
Condominium
Style
Transitional
Year Built
1995
Living Area
1,163 sq ft
Garage Spaces
1
Zoning
R
Days on Market
140
MLS® Listing#
4337531
Property Features
Interior
Appliances
Cooling
Heating
Flooring
Fireplace
Parking
Laundry
Patio
Lot Features
Foundation
Community
Utilities
Sewer
Water Source
Schools
- Elementary:
- Davidson
- Middle:
- Bailey
- High:
- William Amos Hough
Financial Details
HOA
$319 / Monthly
Association Management Logistics
Assessed Value
$395,628
Parcel Number
001-188-73
Directions
I-77 N to Exit 30 turn (L) onto Griffith St and continue into Davidson Landing turn (L) onto Southwest Dr to (L) onto Torrence Cir
Affordability Calculator
$126,000
Estimated monthly payment
$3,353/mo
Principal $504,000 · Est. interest $703,125 over 30 yrs
Neighborhood Market Statistics
How this home compares to active listings in Davidson, NC
- $775,000
- Median Listing Price
- 65
- Median Days on Market
- 2,495
- Median Sq Ft
- $333
- Median Price / Sq Ft
- 122
- Active Listings
- This home’s price is 19% below the area median.
- Its price per sq ft is 63% above the area median.
Market statistics compiled from active EXIT Realty® and MLS listings in Davidson, NC.
Location

Points of Interest in Davidson, NC
Showing the Davidson area map.
Nearby Schools
Davidson Day School
Secondary · 0.5 mi away
Community School of Davidson
School · 0.7 mi away
Dpo School
Secondary · 1.0 mi away
Community School of Davidson high school
Secondary · 1.0 mi away
Davidson Green School
Secondary · 1.1 mi away
Edmund Morgan School
School · 1.1 mi away
Davidson Intnl Bacc Middle
School · 1.2 mi away
Lake Norman Christian School
School · 1.2 mi away
Lake Norman Learning Center
School · 1.4 mi away
Davidson Elementary School
Elementary · 1.4 mi away
Cornelius Elementary
Elementary · 1.5 mi away
Davidson College Studio M
School · 1.8 mi away
Goddard School
School · 1.9 mi away
Kid City USA
School · 1.9 mi away
Primrose Schools
Elementary · 2.1 mi away
Woodlawn School
Secondary · 2.3 mi away
Lake Norman Charter School
School · 2.4 mi away
J.V. Washam Elementary School
Elementary · 2.5 mi away
Pine Lake Preparatory
School · 2.7 mi away
Bailey Middle School
Secondary · 3.0 mi away
Commute Calculator
Nearby Homes




Similar Homes Nearby


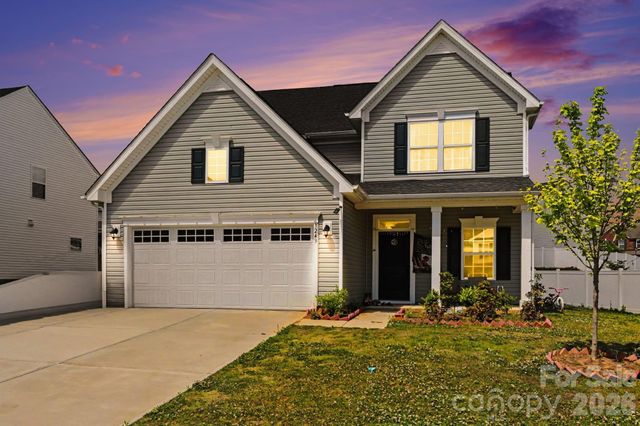
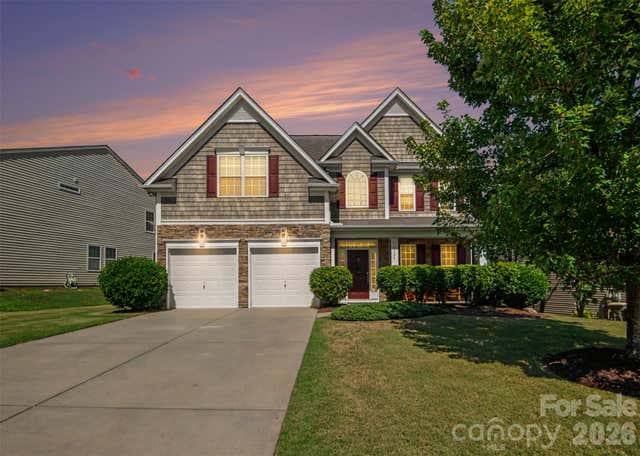
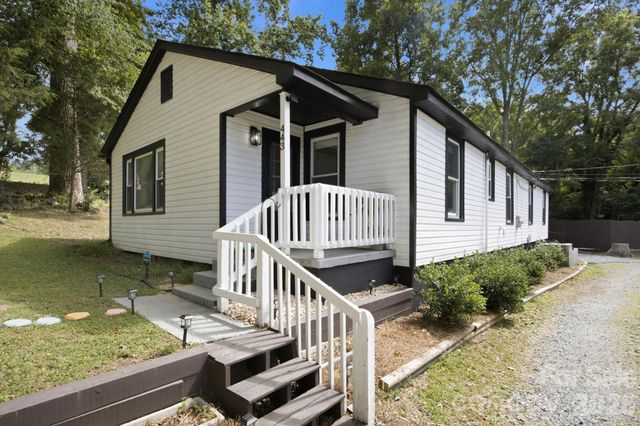
Similar Home Values
Comparable nearby listings and their asking prices.
| Address | Price | Beds | Baths | Sq Ft |
|---|---|---|---|---|
| 11320 Westbranch Parkway, Davidson, NC | $464,900 | 3 | 4 | 2,470 |
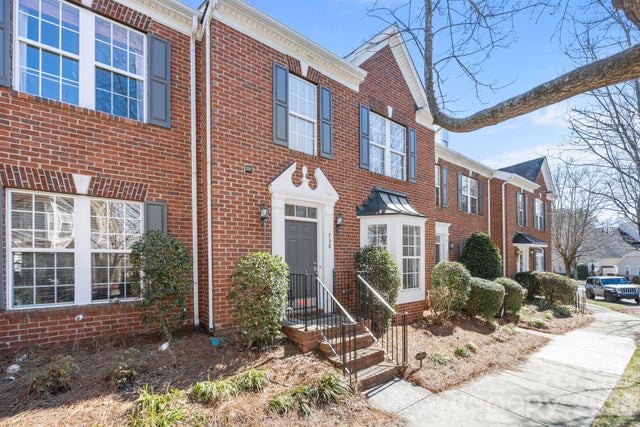
| 738 Naramore Street, Davidson, NC | $465,000 | 3 | 3 | 1,794 |
| 345 Northwest Drive, Davidson, NC | $475,000 | 2 | 2 | 857 |
| 3243 Streamside Drive, Davidson, NC | $475,000 | 3 | 3 | 2,078 |
| 3324 Brackhill Street, Davidson, NC | $475,000 | 4 | 3 | 2,693 |
| 443 & 447 Brandon Street, Davidson, NC | $482,500 | 3 | 2 | 1,585 |
Moving Cost Estimate
EXIT Agents in Davidson


Listing Courtesy: Lake Norman Realty, Inc. - 704-892-9673
Last Updated: 2026-02-02
1