

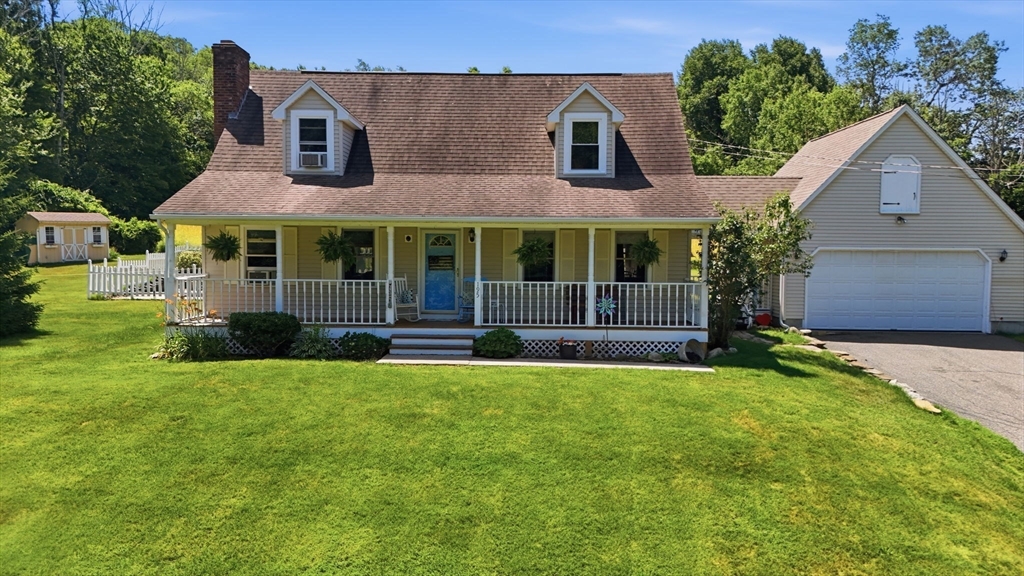
195 Brimfield Road, Monson, MA 01057
Hampden County
Key Facts
Description
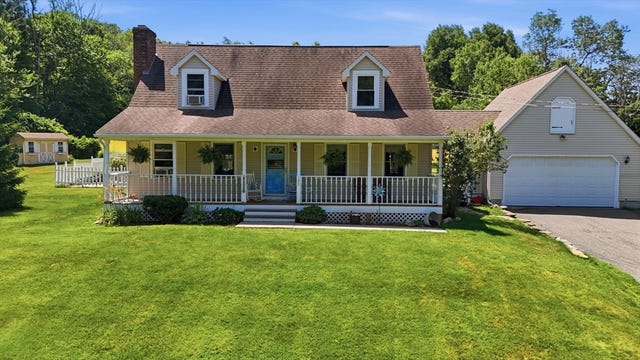
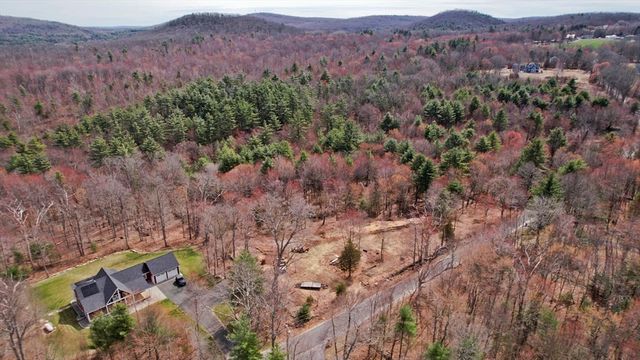
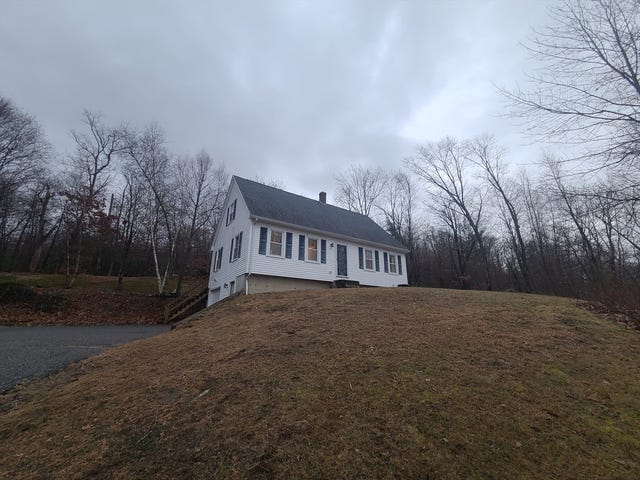
Welcome Home to this charming Cape nestled on nearly 2 serene acres, where you can enjoy peaceful surroundings, and frequent wildlife sightings. The inviting main level features hardwood floors, a large kitchen with granite countertops, and sliders leading to a deck overlooking the private backyard- perfect for relaxing and entertaining. The kitchen opens up to the living room, creating a bright open-concept layout. This floor includes a Spacious family room with a stunning stone fireplace and wood beam ceiling adding warmth and character to the home. This home offers 3 bedrooms with brand new wall to wall carpet, 2 full bathrooms on both first and second floor, an over-sized 2 car garage, newer roof and windows and includes partially finished basement for extra living space. Enjoy your morning coffee on the charming front porch while taking in the tranquil setting.
Property Information
Property Type
Residential
Sub-Type
Single Family Residence
Style
Cape
Year Built
1997
Living Area
1,805 sq ft
Lot Size
1.81 acres
Garage Spaces
2
Parking Spaces
6
Zoning
RR
Days on Market
4
MLS® Listing#
73545454
Property Features
Interior
Exterior
Appliances
Cooling
Heating
Flooring
Fireplace
Pool
Parking
Laundry
Patio
Lot Features
Construction
Foundation
Roof
Other Structures
Community
Sewer
Water Source
Rooms
- Bathroom 1First
- Bathroom 2Second
- Bedroom 2Second
- Bedroom 3Second
- Family RoomMain
- KitchenFirst
- Living RoomFirst
- Master BedroomSecond
Financial Details
HOA
None
Annual Taxes
$6,130
Tax year 2026
Assessed Value
$354,700
Parcel Number
3754231
Directions
On Brimfield Road off Main Street
Affordability Calculator
$96,000
Estimated monthly payment
$2,555/mo
Principal $384,000 · Est. interest $535,714 over 30 yrs
Neighborhood Market Statistics
How this home compares to active listings in Monson, MA
- $475,000
- Median Listing Price
- 34
- Median Days on Market
- 1,951
- Median Sq Ft
- $247
- Median Price / Sq Ft
- 22
- Active Listings
- This home’s price is 1% above the area median.
- Its price per sq ft is 8% above the area median.
Market statistics compiled from active EXIT Realty® and MLS listings in Monson, MA.
Location

Points of Interest in Monson, MA
Showing the Monson area map.
Nearby Schools
Granite Valley Middle School
Elementary · 2.1 mi away
Monson High School
Secondary · 2.4 mi away
Monson Public Schools
Elementary · 2.5 mi away
Brimfield Elementary School
Elementary · 3.8 mi away
Palmer Public School Special Education
School · 4.1 mi away
Palmer High School
Secondary · 5.9 mi away
Warren Community Elementary School
Elementary · 5.9 mi away
Old Mill Pond
Elementary · 5.9 mi away
Pathfinder Regional Vocational Technical High School
Secondary · 6.3 mi away
Holland Elementary School
Elementary · 6.8 mi away
Warren Sda School
School · 7.3 mi away
Green Meadows Elementary School
Elementary · 7.7 mi away
Memorial Elementary School
Elementary · 7.8 mi away
Treetops Montessori
Elementary · 8.0 mi away
Tantasqua Regional Vocational
Secondary · 8.0 mi away
Tantasqua High School
Secondary · 8.0 mi away
Wma Middle School
Elementary · 8.1 mi away
Monarch School of Cosmetology
Secondary · 8.3 mi away
Tantasqua Regional High School
Secondary · 8.3 mi away
Mile Tree Elementary School
Elementary · 8.3 mi away
Commute Calculator
Nearby Homes
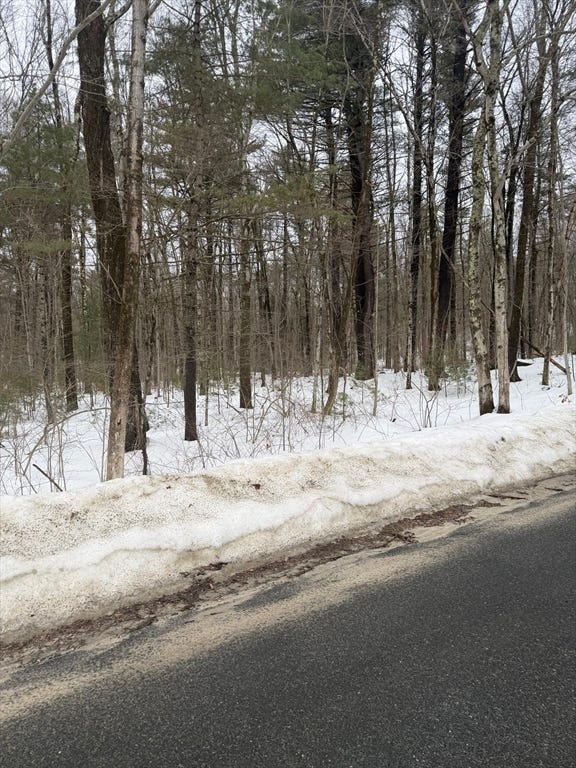
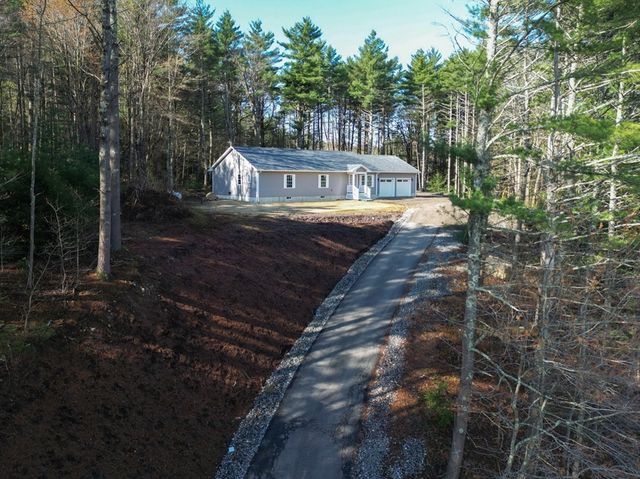
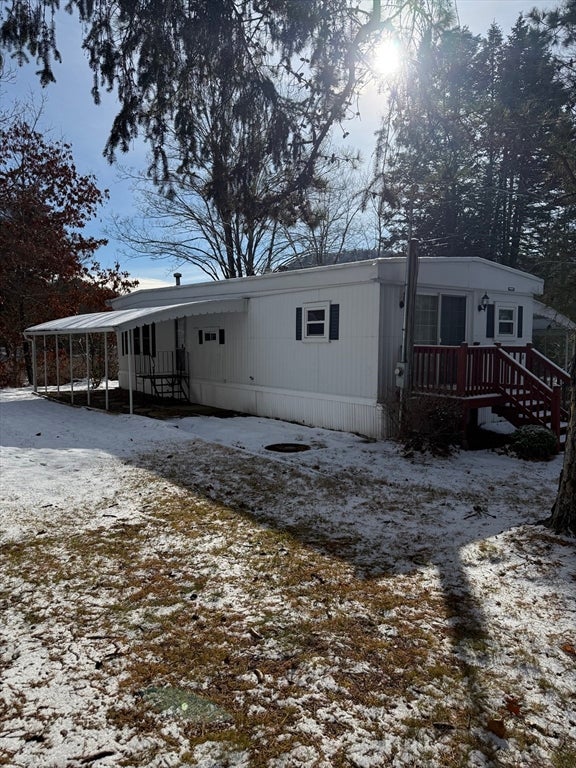
Similar Homes Nearby
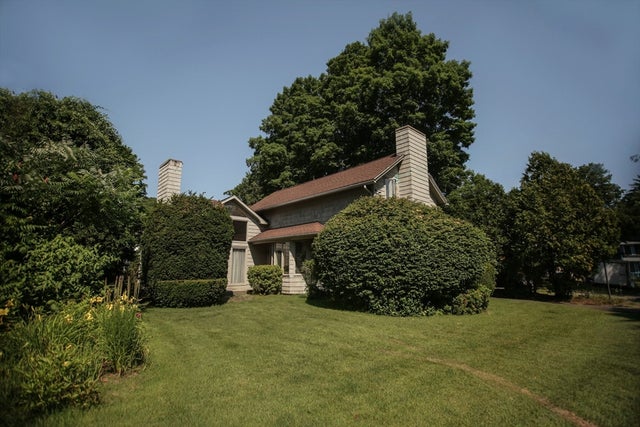

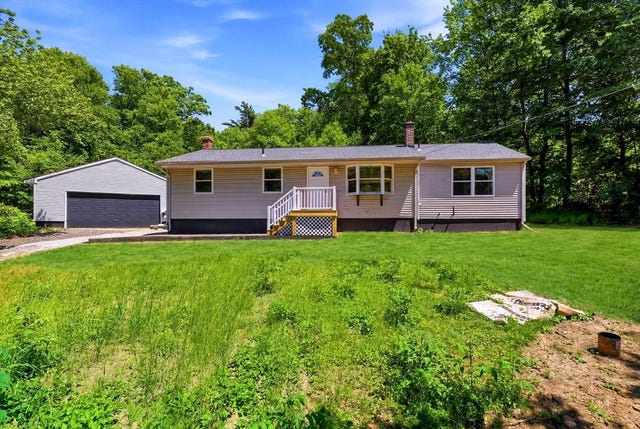

Similar Home Values
Comparable nearby listings and their asking prices.
| Address | Price | Beds | Baths | Sq Ft |
|---|---|---|---|---|
| 5 Hampden Ct, Monson, MA | $340,000 | 3 | 2 | 1,424 |
| 56 Cote Rd, Monson, MA | $369,995 | 3 | 2 | 1,733 |
| 69 Margaret St, Monson, MA | $390,000 | 5 | 2 | 2,005 |
| 77 May Hill Rd, Monson, MA | $400,000 | 3 | 2 | 1,242 |
| 96 Cote Road, Monson, MA | $410,000 | 4 | 2 | 1,288 |
| 5 Washington St, Monson, MA | $469,900 | 4 | 3 | 2,986 |
Moving Cost Estimate
EXIT Agents in Monson


Listing Courtesy: Berkshire Hathaway HomeServices Realty Professionals - 4135673361
Presented by: Anthony Pandolfi