

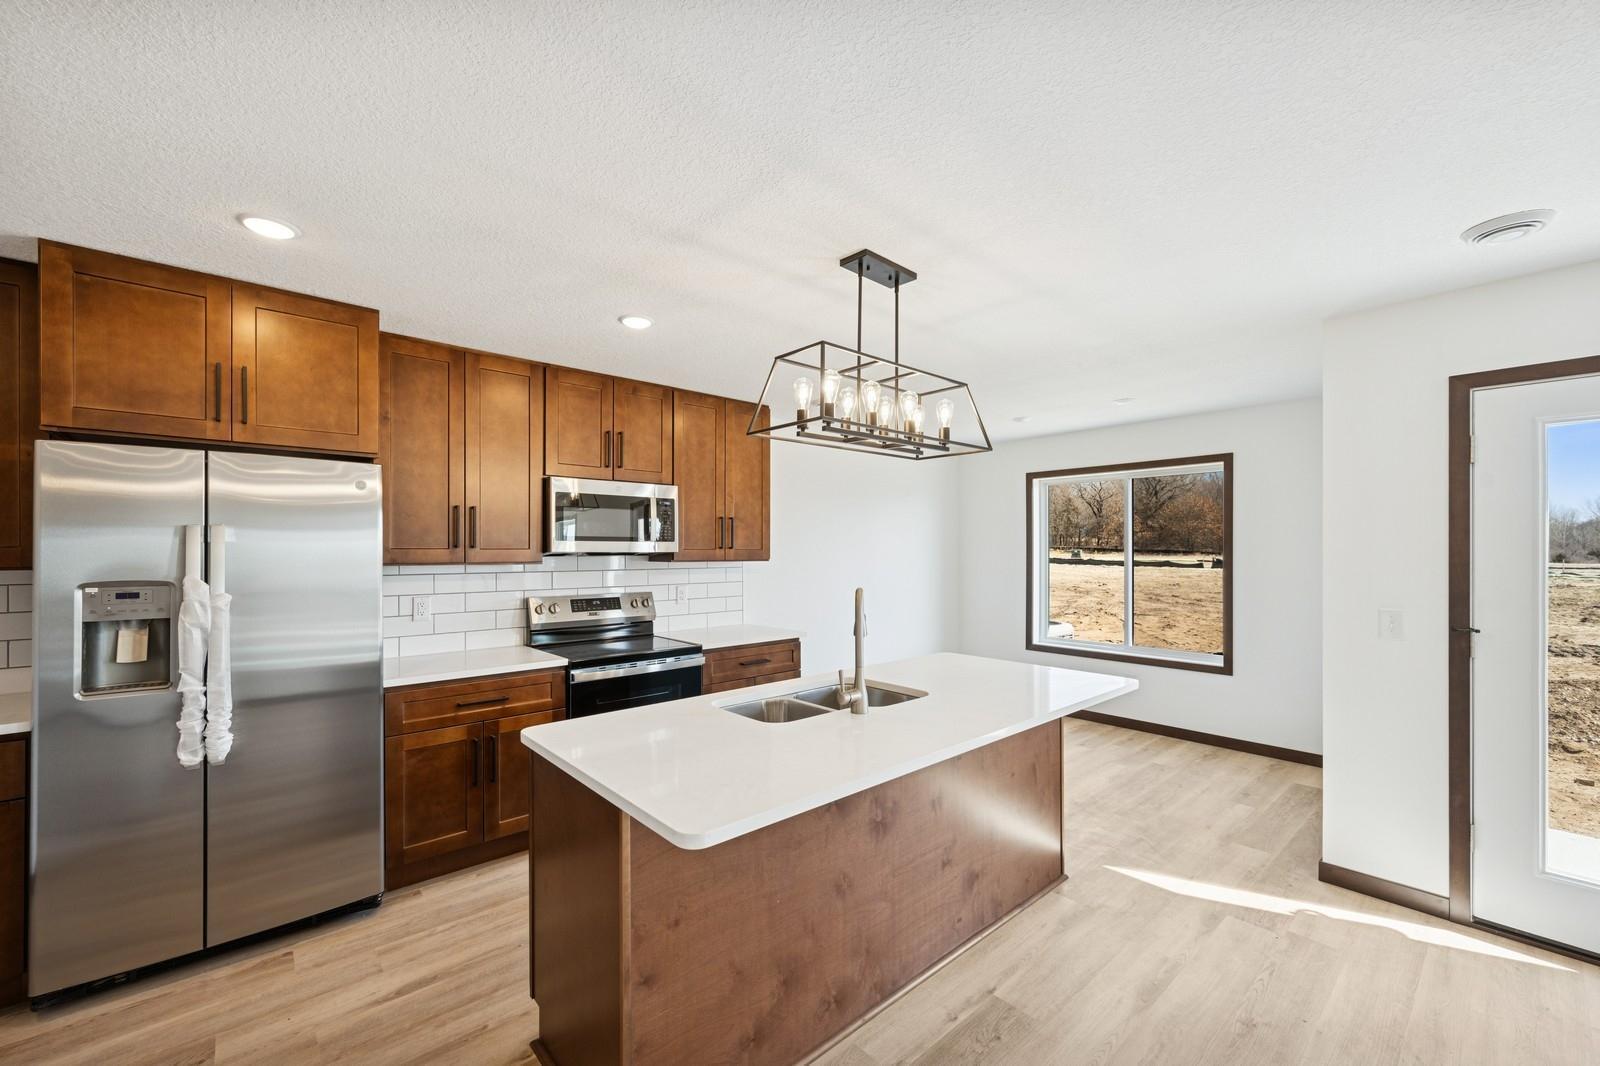
18016 Walnut Circle, Big Lake, MN 55309
Sherburne County
Key Facts
Description
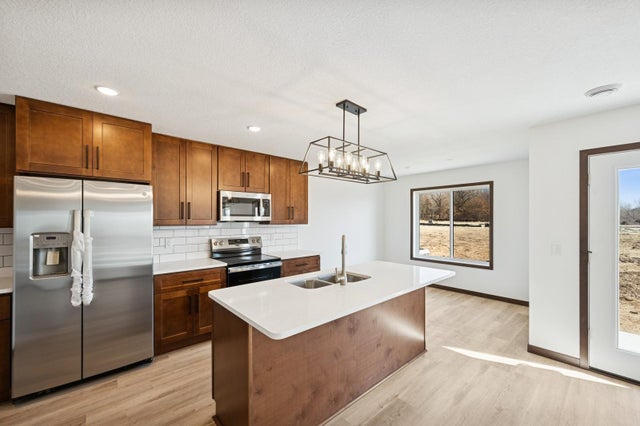
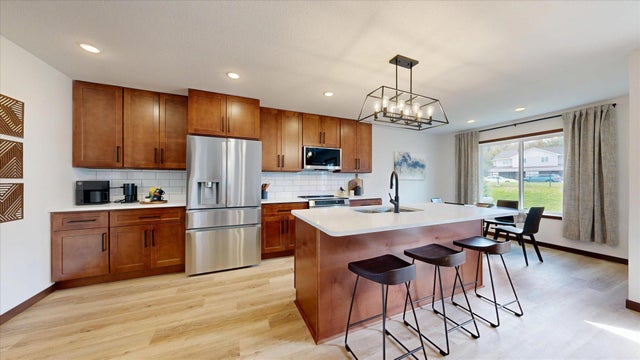
Welcome to a masterpiece of modern living in this breathtaking twin-style townhome, where affordability meets exceptional quality. Bathed in natural light, this residence combines elegance, comfort, and practicality to create your ideal home. The upper level features three spacious bedrooms, including an extraordinarily large master bedroom that serves as a luxurious sanctuary, paired with a conveniently located laundry room for effortless living. Luxurious African sapele millwork and doors grace the entire home, showcasing rich, warm tones and impeccable craftsmanship that elevate every space. The main level captivates with an open-concept design, fostering a bright and inviting atmosphere perfect for hosting gatherings or savoring quiet moments. The gourmet kitchen is a chef’s delight, featuring abundant cabinetry, a stylish center island for effortless meal prep or casual dining, and a cozy breakfast nook. Personalize your space by selecting appliances that reflect your unique taste. Sleek, durable LVT flooring flows throughout the main level, while plush carpeting upstairs envelops you in warmth and comfort. Thoughtful upgrades elevate your lifestyle, including a chic lighting package, a private concrete patio for relaxing or entertaining outdoors, and an insulated garage with a remote opener for ultimate convenience and security. This townhome delivers unparalleled value in the metro area, complete with a robust two-year builder warranty for worry-free ownership. With attractive financing options, your dream home is within reach. Don’t miss the chance to make this extraordinary townhome yours—schedule a tour today!
Property Information
Property Type
Residential
Sub-Type
Townhouse
Style
(TH) Side x Side
Year Built
2025
Stories
2
Living Area
1,620 sq ft
Lot Dimensions
0
Garage Spaces
2
Zoning
Residential-Single Family
Days on Market
36
MLS® Listing#
7037719
Property Features
Cooling
Heating
Basement
Laundry
Patio
Lot Features
Foundation
Roof
Sewer
Water Source
Rooms
- 11x12Upper
- 26x14Upper
- 11x11Upper
- Dining Room8x11Main
- Family Room13x15Main
- Kitchen11x11Main
- Laundry6x6Upper
- Office11x10Upper
Financial Details
HOA
$288 / Monthly
Annual Taxes
$400
Parcel Number
TBD
Directions
From HWY 10, North on 172nd St NW, right on Prairie Drive, left on Larkspur Lane . Home is on left side of road.
Affordability Calculator
$54,980
Estimated monthly payment
$1,463/mo
Principal $219,920 · Est. interest $306,808 over 30 yrs
Neighborhood Market Statistics
How this home compares to active listings in Big Lake, MN
- $534,758
- Median Listing Price
- 85
- Median Days on Market
- 2,340
- Median Sq Ft
- $234
- Median Price / Sq Ft
- 1,517
- Active Listings
- This home’s price is 49% below the area median.
- Its price per sq ft is 27% below the area median.
Market statistics compiled from active EXIT Realty® and MLS listings in Big Lake, MN.
Location
- 18016 Walnut Circle, Big Lake, MN 55309
Points of Interest in Big Lake, MN
Showing the Big Lake area map.
Nearby Schools
Liberty Elementary
Elementary · 1.1 mi away
School View Square
School · 1.6 mi away
Big Lake Middle School
Secondary · 1.7 mi away
Independence Elementary
Elementary · 1.8 mi away
Big Lake High School
Secondary · 1.8 mi away
Agape Christian Preschool
School · 2.3 mi away
Monticello Middle School
Secondary · 4.7 mi away
Monticello Public Schools
Secondary · 4.7 mi away
Monticello School District
School · 4.7 mi away
Holy Spirit Academy
School · 4.8 mi away
Monticello Community Education
Elementary · 4.9 mi away
Eastview Elementary School
Elementary · 4.9 mi away
Monticello High School
Secondary · 5.1 mi away
Turning Point Alp
School · 5.1 mi away
Little Mountain Elementary
Elementary · 5.3 mi away
Swan River Montessori Charter School
Elementary · 5.4 mi away
Pinewood Elementary
Elementary · 5.5 mi away
Kaleidoscope Charter School
Secondary · 5.6 mi away
Meadowvale Elementary School
Elementary · 5.6 mi away
Prairie View Elementary School
Elementary · 5.7 mi away
Commute Calculator
Nearby Homes
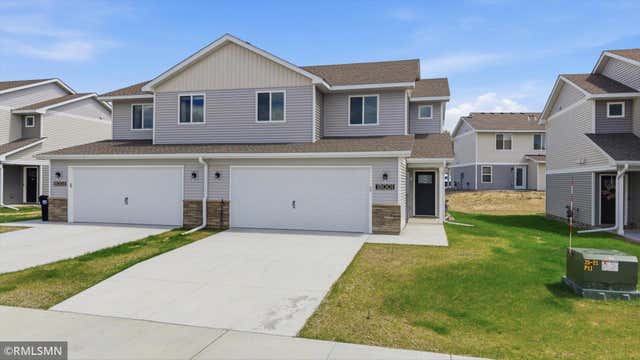
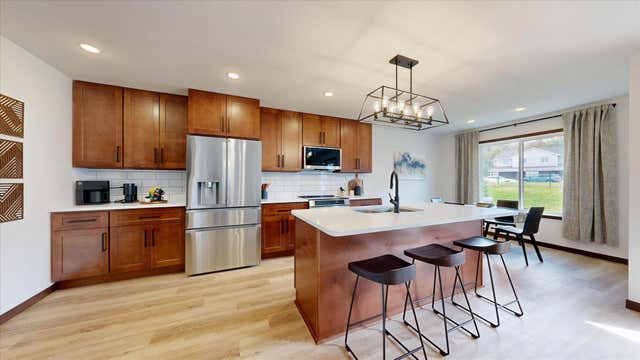


Similar Homes Nearby

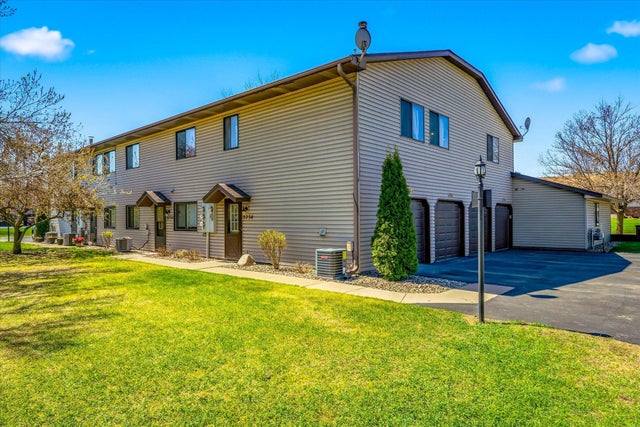


Similar Home Values
Comparable nearby listings and their asking prices.
| Address | Price | Beds | Baths | Sq Ft |
|---|---|---|---|---|
| 121 1st St NE, Cass Lake, MN | $195,000 | 2 | 1 | 1,000 |
| 5734 Otter View Trail 18, White Bear Lake, MN | $195,000 | 2 | 1 | 924 |
| 93244 Sunbay Lane, Sturgeon Lake, MN | $195,000 | 3 | 3 | 2,756 |
| 121 1st St NE, Cass Lake, MN | $195,000 | 2 | 1 | 1,000 |
| 451 Paul Avenue, Lake Wilson, MN | $198,000 | 5 | 2 | 2,440 |
| 219 9th Avenue SE, Elbow Lake, MN | $199,000 | 4 | 1 | 2,016 |
Moving Cost Estimate
EXIT Agents in Big Lake


Listing Courtesy: Freedom Realty - 7638439899
Presented by: Michael King