

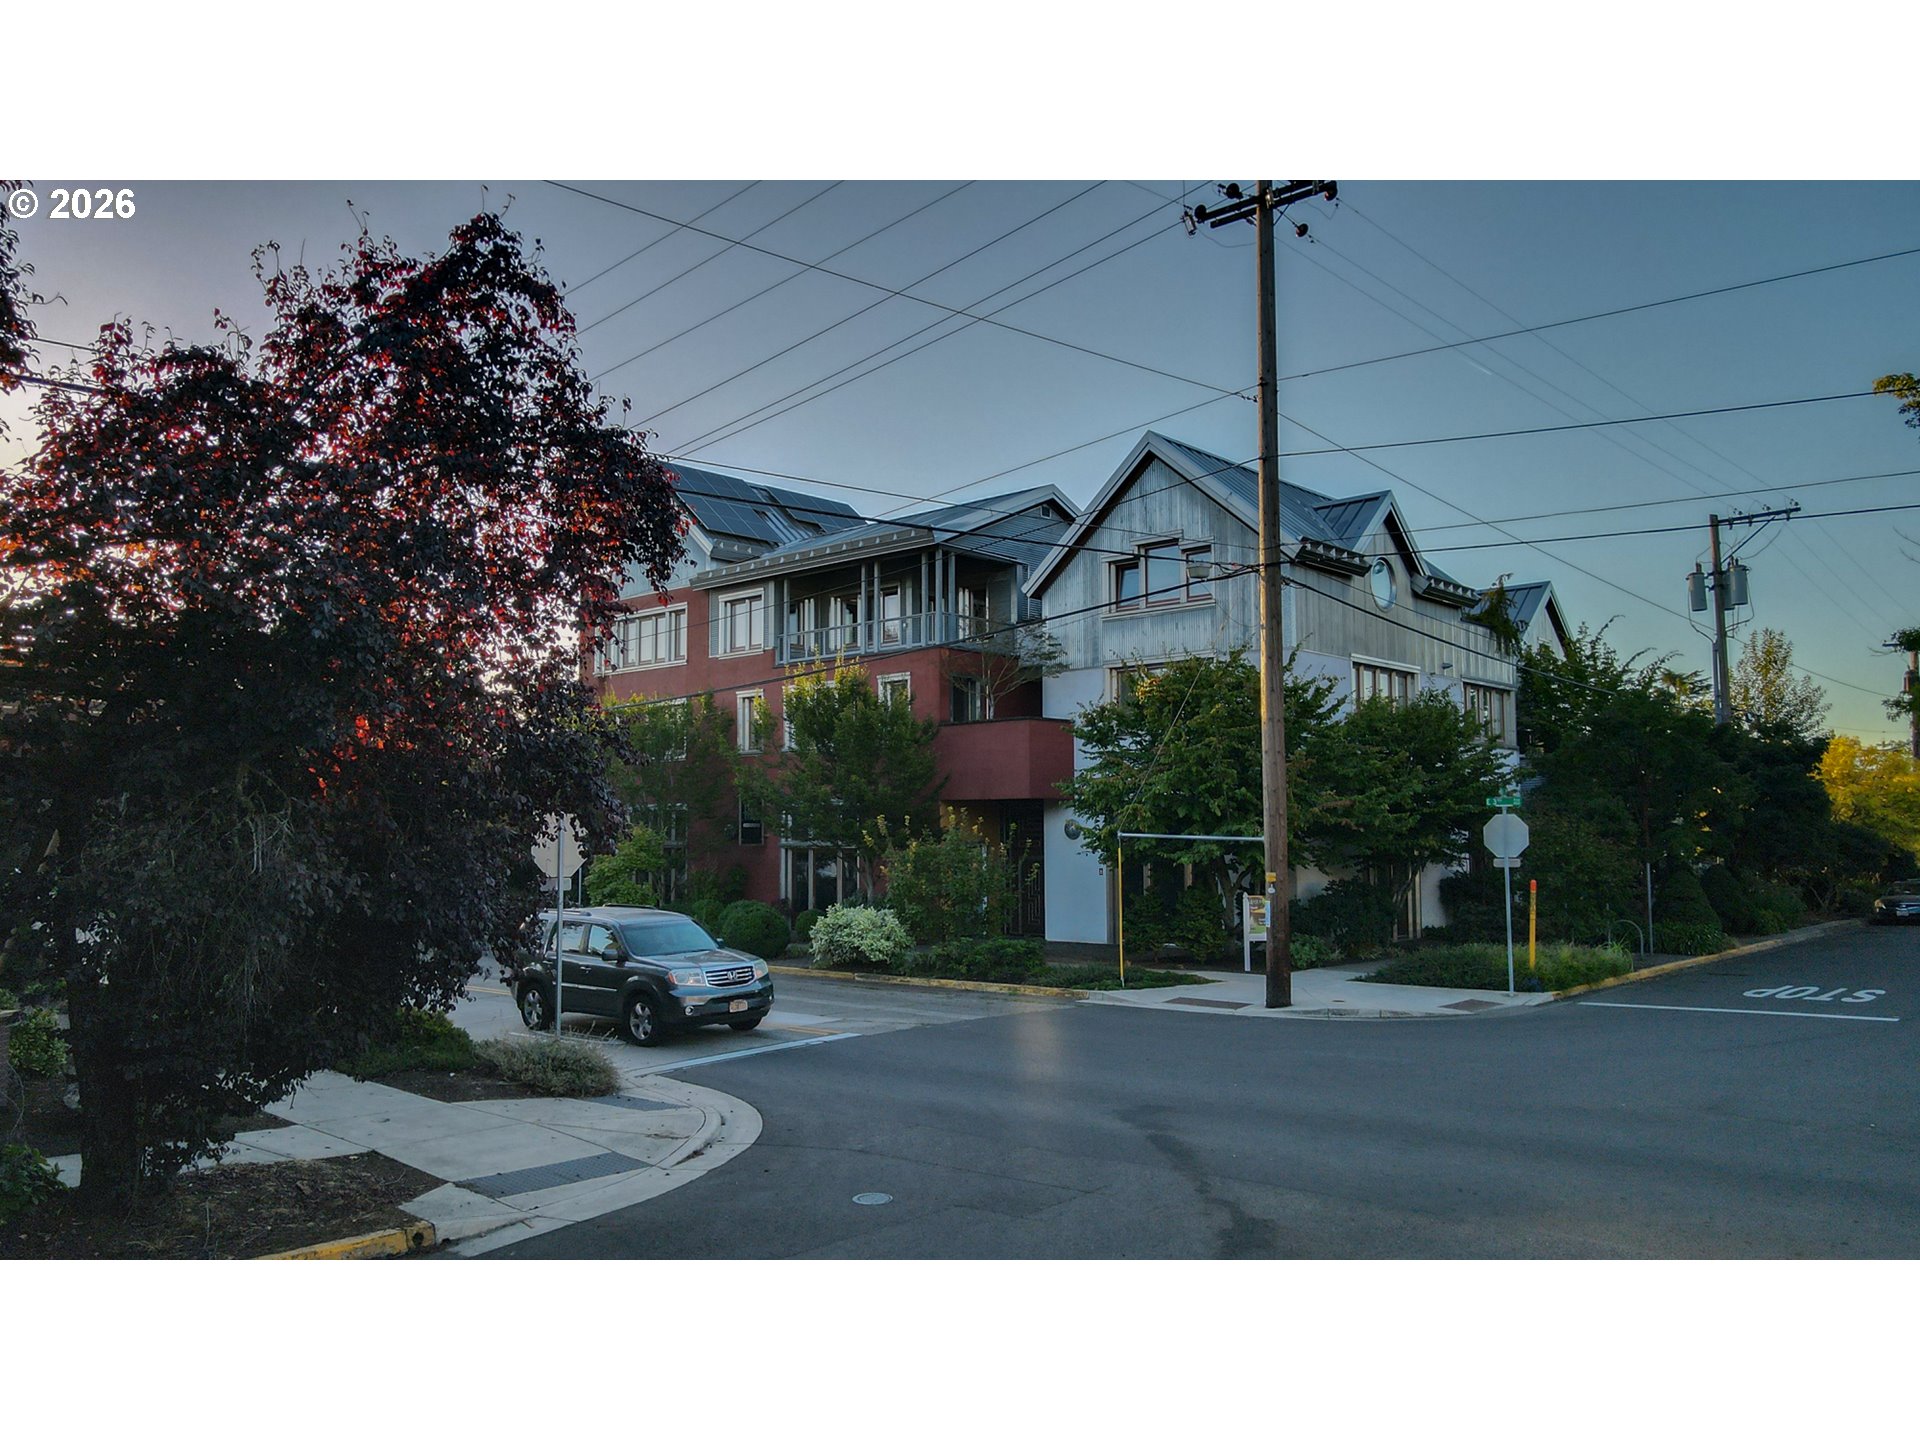
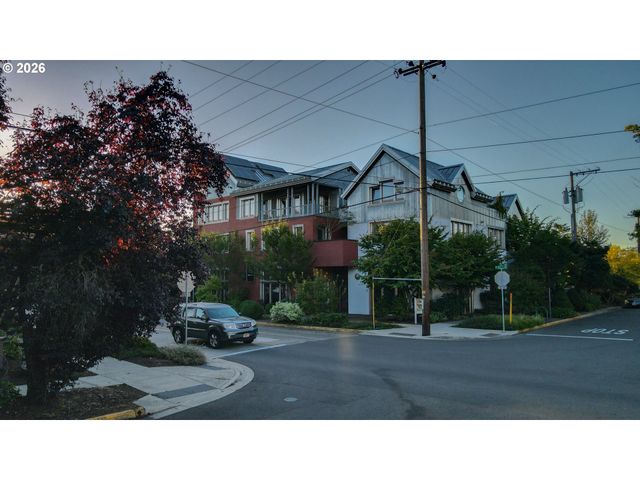
321 MILL ST 5, Eugene, OR 97401
Lane County
Key Facts
Description
Introducing the WaterShed Condos – A Landmark of Vision and Craftsmanship in Eugene. Born from a deep love of community and inspired by the charm of Europe’s backstreets and the vibrancy of Mexican plazas, the WaterShed was designed to bring that same spirit of place and connection to Eugene’s North of Fourth (NoFo) neighborhood.This one-of-a-kind mixed-use building was crafted with longevity, sustainability, and beauty in mind. Its structure is built with aerated autoclaved concrete—an advanced European material that insulates, soundproofs, and regulates temperature naturally. A stainless steel roof, triple-paned and operable windows ensure quiet comfort, energy efficiency, and fresh air year-round.15,000 gallon rainwater cisterns supply water for laundry, landscaping, and toilets for most of the year, and the landscape is thoughtfully planted with native, low-water flora. With natural finishes, no PVC or natural gas, and exposed utilities for easy maintenance, every detail has been considered.The WaterShed’s classic lines echo timeless architecture, creating a building that feels rooted in history but built for modern life. Located next to Coldfire Brewing’s taproom and restaurant, and part of the revitalized NoFo community, it’s a space meant to be explored—and remembered. Passersby often double back to say, “Wait a minute, what’s that?” Welcome to the WaterShed.~~~~~~~~~~~~~~~~~~~~Unit 5 features a mid-level entry, looking over the main floor living/dining/kitchen "great room" with triple pane wood windows, city views, high-end stainless appliances and ample counter space and storage. A spacious half bath completes this level. Upstairs you'll find the vaulted, light-filled bedroom with en-suite bath featuring separate tub and shower, laundry, and a spacious balcony with southerly views of the Willamette River, Eugene skyline, and Spencer Butte.
Property Information
Property Type
Residential
Sub-Type
Condominium
Style
Modern
Year Built
2006
Stories
4
Living Area
1,350 sq ft
MLS® Listing#
402681427
Property Features
Interior
Appliances
Cooling
Heating
Flooring
Parking
Lot Features
Construction
Roof
Windows
Security
Sewer
Water Source
Schools
- Elementary:
- Edison
- Middle:
- Roosevelt
- High:
- South Eugene
Financial Details
HOA
$656 / Monthly
Annual Taxes
$3,225
Tax year 2025
Parcel Number
1918221
Directions
High St to south on 3rd to Mill St
Affordability Calculator
$113,000
Estimated monthly payment
$3,007/mo
Principal $452,000 · Est. interest $630,580 over 30 yrs
Neighborhood Market Statistics
How this home compares to active listings in Eugene, OR
- $536,364
- Median Listing Price
- 181
- Median Days on Market
- 1,847
- Median Sq Ft
- $293
- Median Price / Sq Ft
- 358
- Active Listings
- This home’s price is 5% above the area median.
- Its price per sq ft is 43% above the area median.
Market statistics compiled from active EXIT Realty® and MLS listings in Eugene, OR.
Location
Map is currently unavailable for this location.
Points of Interest in Eugene, OR
Showing the Eugene area map.
Commute Calculator
Nearby Homes


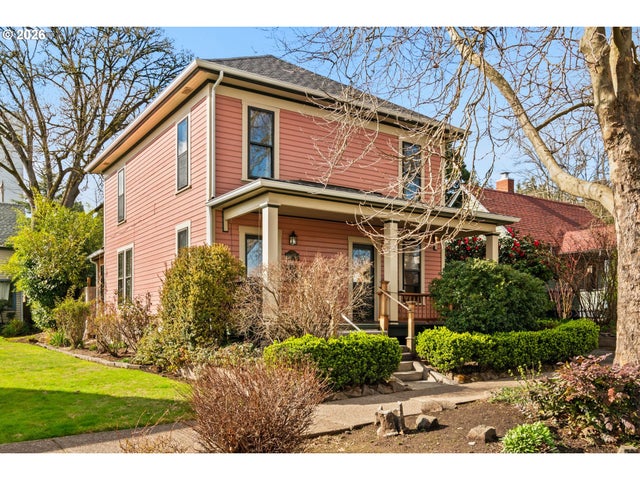
Similar Homes Nearby
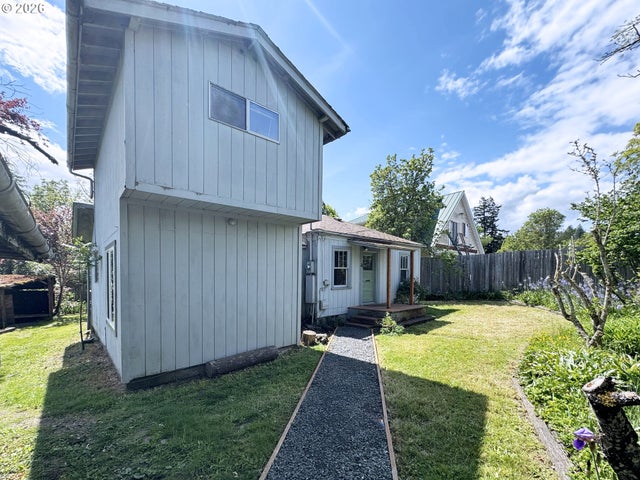

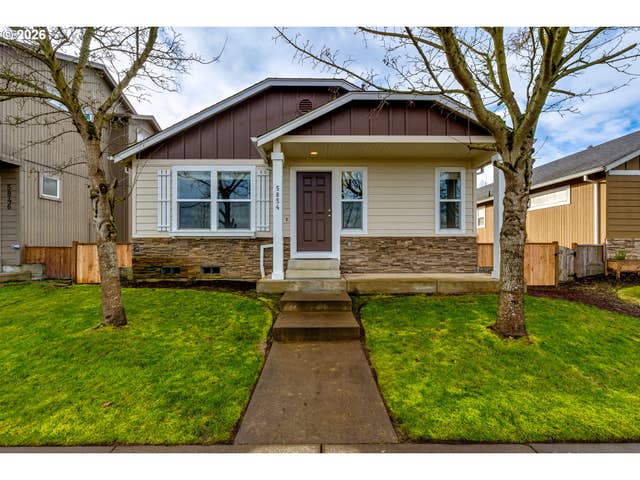
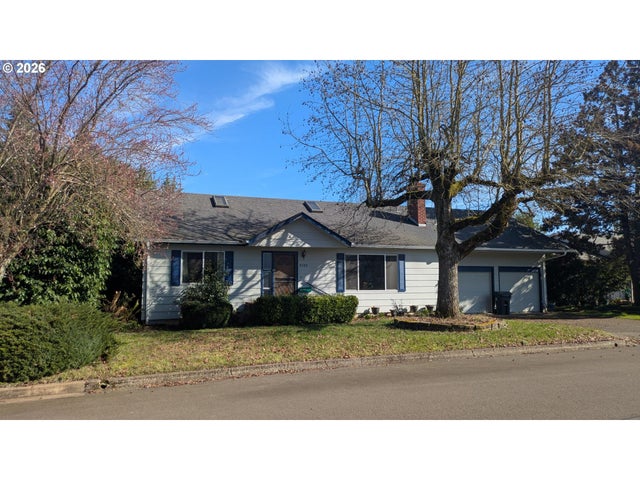
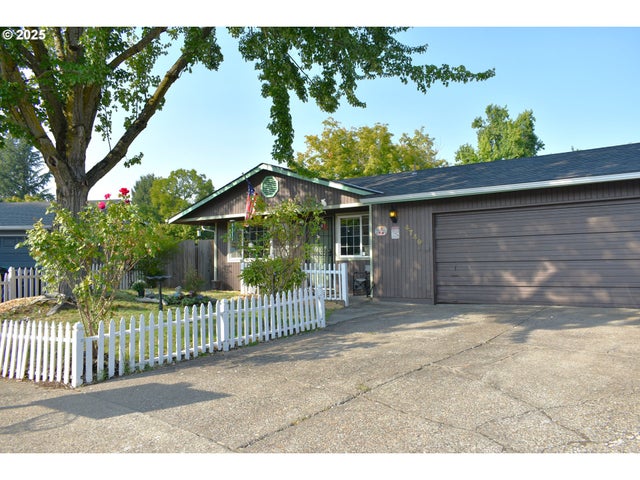
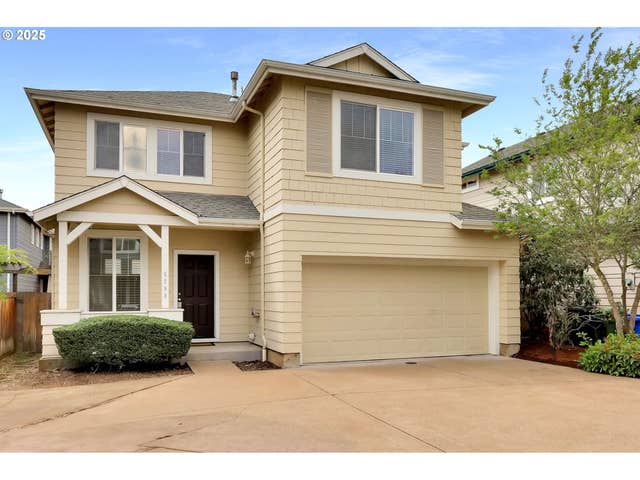
Similar Home Values
Comparable nearby listings and their asking prices.
| Address | Price | Beds | Baths | Sq Ft |
|---|---|---|---|---|
| 310 1/2 E 31ST AVE, Eugene, OR | $399,000 | 2 | 1 | 852 |
| 2571 ALDER ST, Eugene, OR | $399,000 | 3 | 1 | 1,120 |
| 5854 AVALON ST, Eugene, OR | $399,000 | 3 | 2 | 1,417 |
| 4280 AVALON ST, Eugene, OR | $399,000 | 3 | 2 | 1,400 |
| 4749 ROYAL AVE, Eugene, OR | $399,900 | 2 | 1 | 968 |
| 5298 WALES DR, Eugene, OR | $399,900 | 3 | 3 | 1,435 |
Moving Cost Estimate
EXIT Agents in Eugene


Listing Courtesy: You're Home Real Estate Inc - 541-225-8081
Presented by: Bobby Stevens
Last Updated: 2026-03-17