

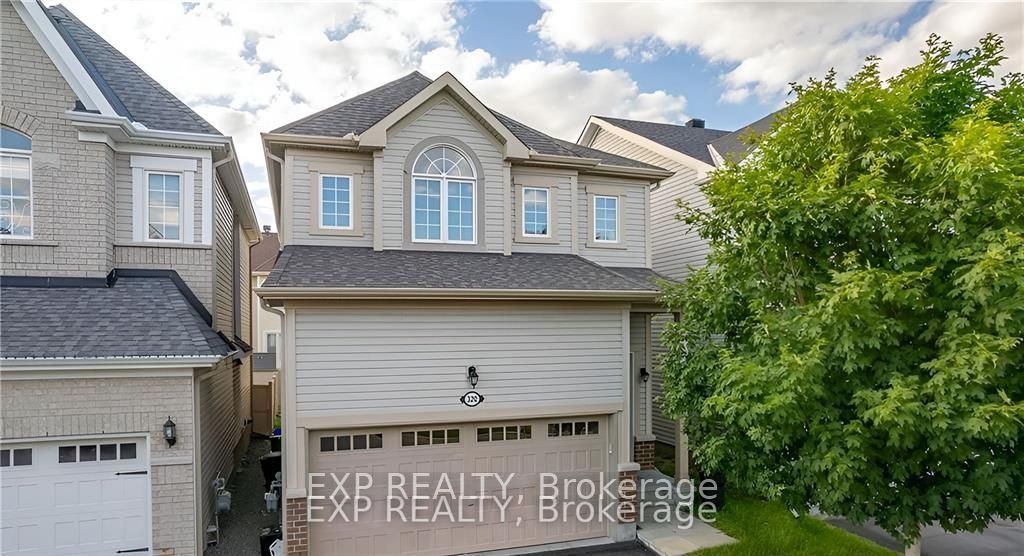
320 Autumnfield Street, Kanata, ON K2M 0J4
Ottawa County
Key Facts
Description
This beautifully maintained single-family home is located in a welcoming, family-friendly neighbourhood and offers a bright, modern living experience throughout. The main level features a spacious open-concept layout enhanced by elegant tile flooring, with a comfortable living room, dining area, and a contemporary kitchen complete with quartz countertops and premium stainless steel appliances. Upstairs, the primary bedroom serves as a private retreat, featuring a walk-in closet and a luxurious five-piece ensuite. Two additional well-proportioned bedrooms and a full three-piece bathroom complete the upper level, providing plenty of space for family living. The fully finished basement extends the living area, offering versatile space ideal for recreation, entertainment, or a home office setup. Recent updates throughout the home include quartz countertops, new vanities, a new refrigerator, and fresh professional paint, giving the entire property a clean, modern feel. A blend of rich hardwood flooring and comfortable wall-to-wall carpeting adds both warmth and style. Meticulously cared for and move-in ready, this home combines comfort, function, and tasteful upgrades in a desirable setting.
Property Information
Property Type
Residential Lease
Sub-Type
Single Family Residence
Style
2-Storey
Stories
2
Lot Dimensions
29.99x82.02
Parking Spaces
4
MLS® Listing#
X13245690
Property Features
Interior
Cooling
Heating
Basement
Pool
Parking
Laundry
Construction
Roof
Rooms
- Bathroom0.0 x 0.0Second
- Bathroom0.0 x 0.0Second
- Bathroom0.0 x 0.0Main
- Bathroom0.0 x 0.0Basement
- Bedroom3.5 x 3.96Second
- Bedroom3.65 x 3.35Second
- Dining Room3.25 x 3.04Main
- Family Room6.6 x 4.26Lower
- Kitchen3.25 x 2.43Main
- Living Room5.48 x 0.0Main
- Master Bedroom5.18 x 4.26Second
Financial Details
Parcel Number
047424751
Directions
MEADOWBREEZE OR CROWNBRIDGE TO AUTUMFIELD
Affordability Calculator
$610
Estimated monthly payment
$16/mo
Principal $2,440 · Est. interest $3,404 over 30 yrs
Neighborhood Market Statistics
How this home compares to active listings in Kanata, ON
- CA$661,017
- Median Listing Price
- 34
- Median Days on Market
- 2,536
- Median Sq Ft
- CA$382
- Median Price / Sq Ft
- 422
- Active Listings
- This home’s price is 100% below the area median.
Market statistics compiled from active EXIT Realty® and MLS listings in Kanata, ON.
Location

Points of Interest in Kanata, ON
Showing the Kanata area map.
Nearby Schools
Shea Butter Wonders
School · 0.6 km away
Maurice-Lapointe Elementary Pub School
Elementary · 0.9 km away
Cepeo
School · 0.9 km away
Ecole Elementaire Publique Maurice-Lapointe
Secondary · 0.9 km away
St Anne Elementary School
Elementary · 1.0 km away
Roch Carrier Elementary School
Elementary · 1.1 km away
Ecole Elisabeth-Bruyere
Elementary · 1.5 km away
Bridlewood Community Elementary School
Elementary · 1.5 km away
Mathnasium
School · 2.0 km away
Tiny Hoppers
School · 2.0 km away
Kids & Company
School · 2.1 km away
ST.James Elementary School Kanata - School Council
Elementary · 2.1 km away
Blue Sky School
School · 2.4 km away
Shingwakons Public School
School · 2.4 km away
Kanata Montessori School
Elementary · 2.5 km away
W. O. Mitchell Elementary School
Elementary · 2.9 km away
John Young Elementary School
Elementary · 3.2 km away
Maplewood Secondary School
Secondary · 3.4 km away
St Martin de Porres Elementary School
Elementary · 3.4 km away
A.Y. Jackson Secondary School
Secondary · 3.4 km away
Commute Calculator
Nearby Homes

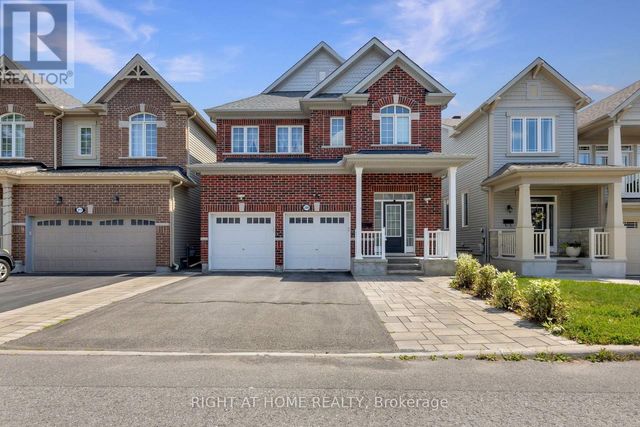

Similar Homes Nearby
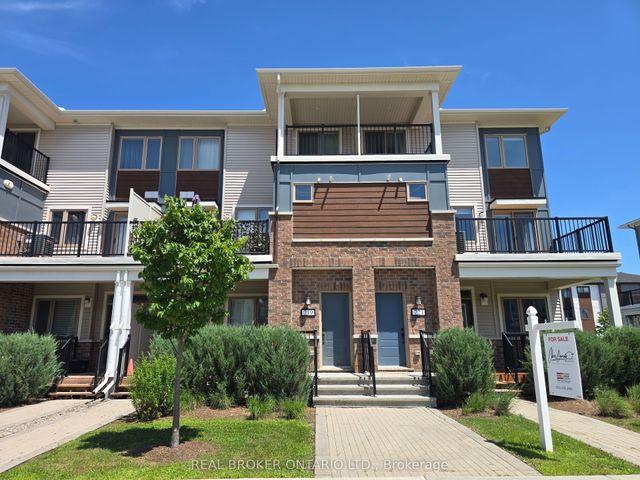
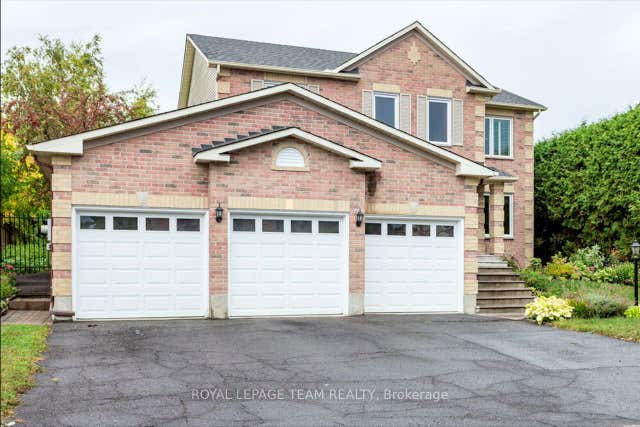

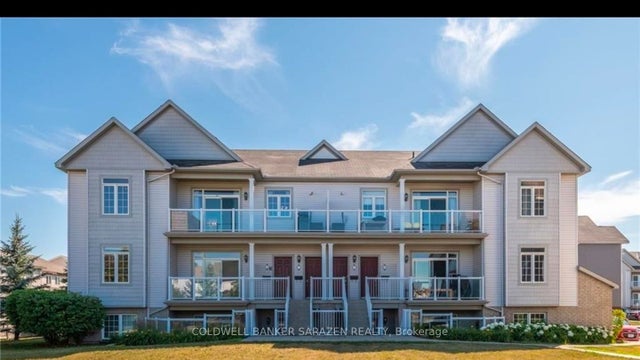
Similar Home Values
Comparable nearby listings and their asking prices.
| Address | Price | Beds | Baths | Sq Ft |
|---|---|---|---|---|
| 100 Fenerty Court E 2, Kanata, ON | CA$2,150/mo | 3 | 2 | — |
| 719 ROUNCEY Road, Kanata, ON | CA$2,150/mo | 2 | 2 | — |
| 22 Argent Private 22, Kanata, ON | CA$2,200/mo | 2 | 3 | — |
| 3 Tower Hill Crescent Basement, Kanata, ON | CA$2,200/mo | 2 | 1 | — |
| 605 Antelope Private, Kanata, ON | CA$2,250/mo | 2 | 3 | — |
| 105 Artesa Private K, Kanata, ON | CA$2,250/mo | 2 | 2 | — |


