

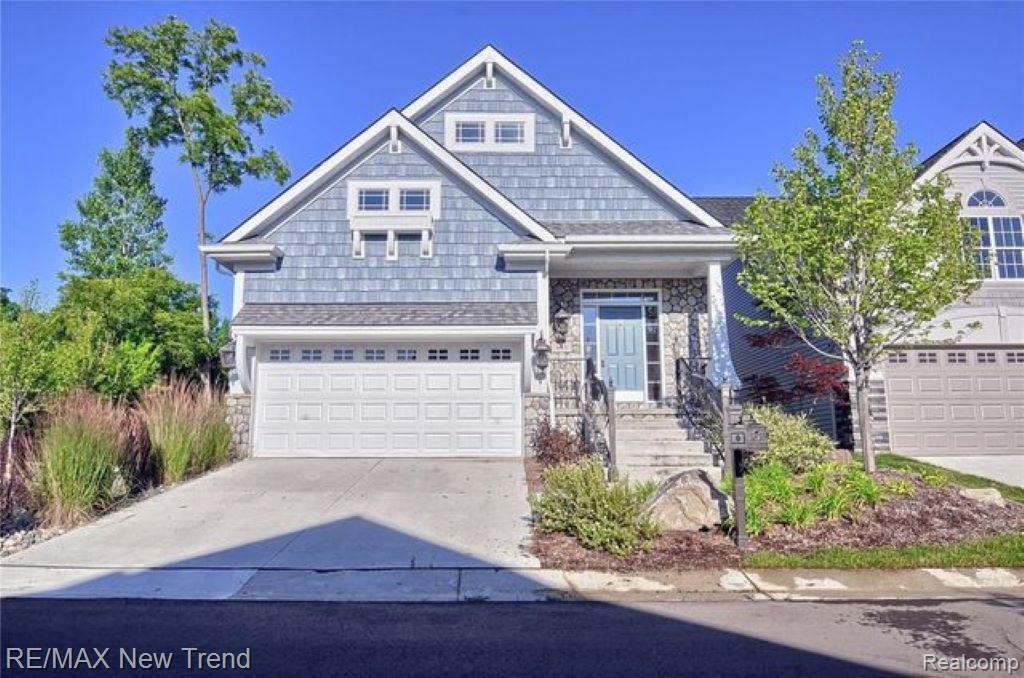
187 Summit View Trail, Milford Village, MI 48381
OCCPN PLAN NO 2395 SUMMIT VIEW OF MILFORD VILLAS · Oakland County
Key Facts
Description
The Maplewood Cape Cod floor plan is now being offered at Summit View of Milford. This charming home can be built in Milford Village's newest community Summit View of Milford. From the darling cottage exterior to the perfectly functional floor plan, this home is a prize. All the benefits of a ranch plan are in this layout with the bonus room on the second floor for guests or additional bedroom space. The kitchen is nice and open to the great room with lots of cabinets and counter space. Additional large pantry for storage. Island with space for a breakfast bar offers more seating in addition to a separate nook space. Gas fireplace warms up the space, a doorwall leading to the backyard. Primary bedroom with walk in closet and bathroom boasting dual sinks, tile shower and separate water closet. Laundry room also conveniently located on the main floor. On the second floor the additional spacious 2 bedrooms share a full bath with dual sinks and tub/shower combo. This plan along with a 4 bedroom cape cod and a colonial floor plans are also available. Need to move quick? We have immediate occupancy homes available now. Photos are of a similar home. Equal Housing Opportunity.
Property Information
Property Type
Residential
Sub-Type
Single Family Residence
Style
CapeCod
Year Built
2024
Living Area
1,558 sq ft
Lot Dimensions
Irregular
Garage Spaces
2
Days on Market
73
MLS® Listing#
20251060526
Property Features
Exterior
Appliances
Cooling
Heating
Fireplace
Basement
Pool
Parking
Patio
Construction
Roof
Utilities
Sewer
Water Source
Rooms
- 8 X 8
- Second
- Bedroom10 X 12Second
- Bedroom11 X 10Second
- Great Room16 X 16
- Kitchen8 X 8
- Master Bathroom13 X 13Second
- Master BedroomSecond
Financial Details
HOA
$180 / Quarterly
Parcel Number
1603480007
Directions
N of West Summit / E of Main
Affordability Calculator
$110,000
Estimated monthly payment
$2,927/mo
Principal $440,000 · Est. interest $613,839 over 30 yrs
Neighborhood Market Statistics
How this home compares to active listings in Milford Village, MI
- $342,322
- Median Listing Price
- 50
- Median Days on Market
- 1,890
- Median Sq Ft
- $183
- Median Price / Sq Ft
- 700
- Active Listings
- This home’s price is 61% above the area median.
- Its price per sq ft is 93% above the area median.
Market statistics compiled from active EXIT Realty® and MLS listings in Milford Village, MI.
Location
Map is currently unavailable for this location.
Points of Interest in Milford Village, MI
Showing the Milford Village area map.
Commute Calculator
Nearby Homes
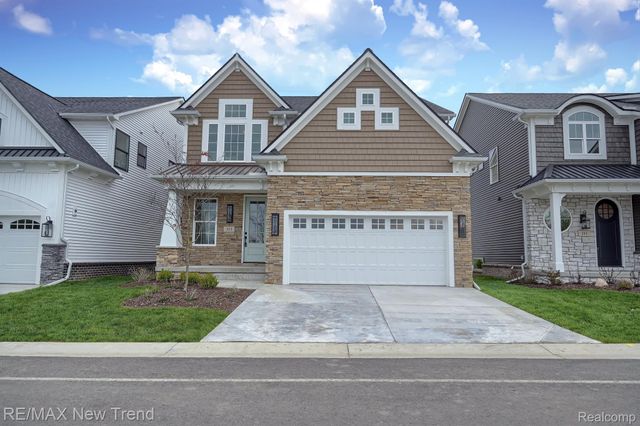

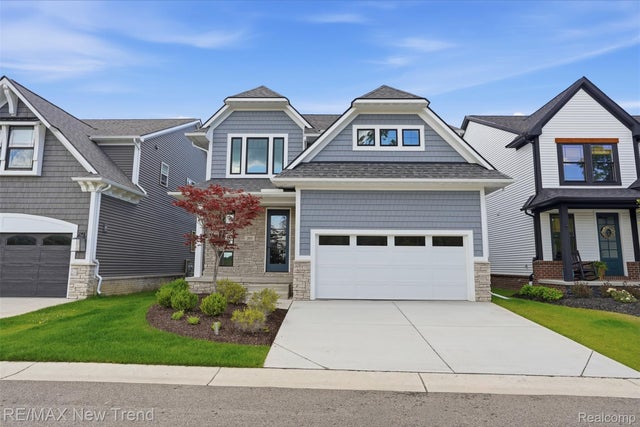
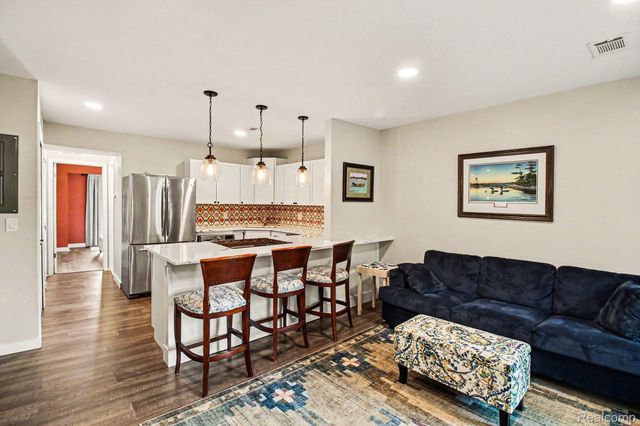
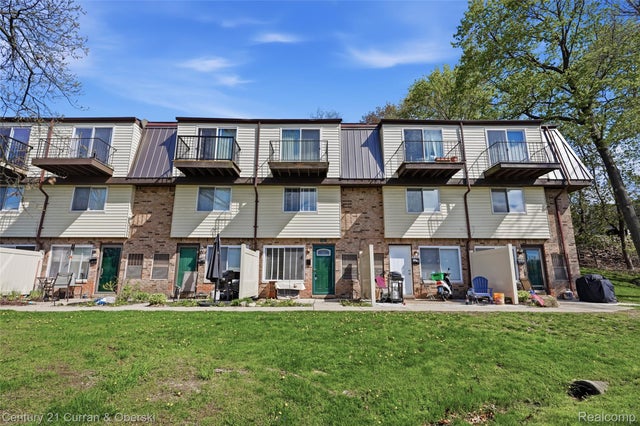
Similar Homes Nearby
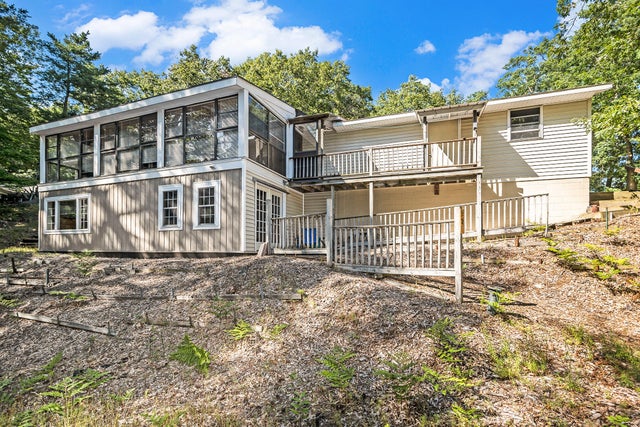

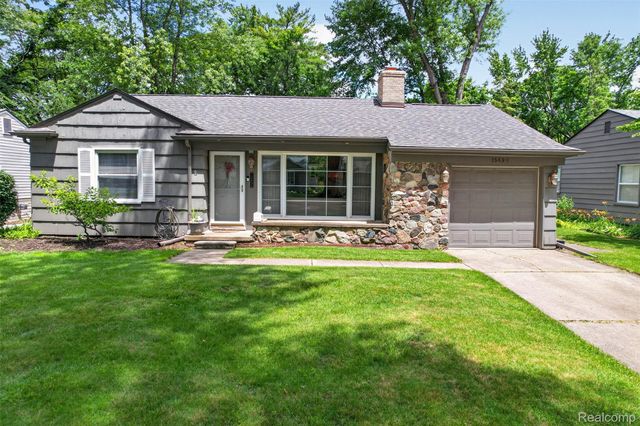

Similar Home Values
Comparable nearby listings and their asking prices.
| Address | Price | Beds | Baths | Sq Ft |
|---|---|---|---|---|
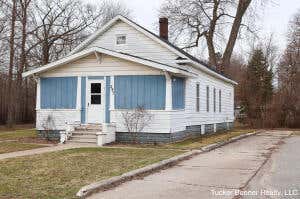
| 921 N Hancock Street, Pentwater Village, MI | $385,000 | 4 | 3 | 2 |
| 239 W Gardner Street NW, Sparta Village, MI | $389,000 | 2 | 2 | 1,380 |
| 15690 Birwood Avenue, Beverly Hills Village, MI | $389,000 | 3 | 1 | 1,385 |
| 293 N 3rd Avenue, Fruitport Village, MI | $389,900 | 3 | 1 | 1,000 |
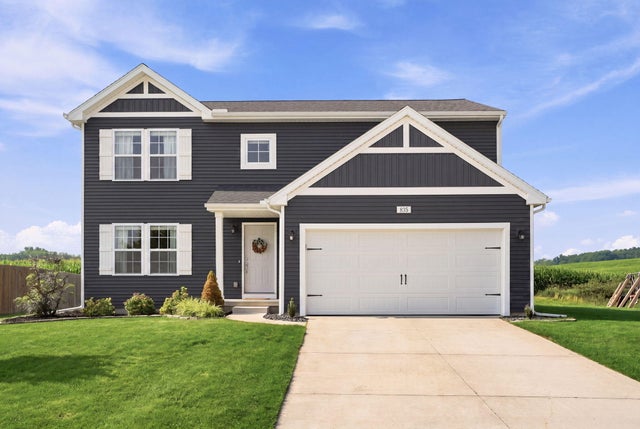
| 835 Misty Ridge Drive, Middleville Village, MI | $393,999 | 4 | 3 | 2,023 |
| 340 W Railroad Street, Centreville Village, MI | $397,900 | 3 | 2 | 2,604 |
Moving Cost Estimate
EXIT Agents in Milford Village


Listing Courtesy: RE/MAX New Trend - 2485535050
The accuracy of all information, regardless of source, is not guaranteed or warranted. All information should be independently verified. Any use of search facilities of data on the site, other than by a consumer looking to purchase real estate, is prohibited.