

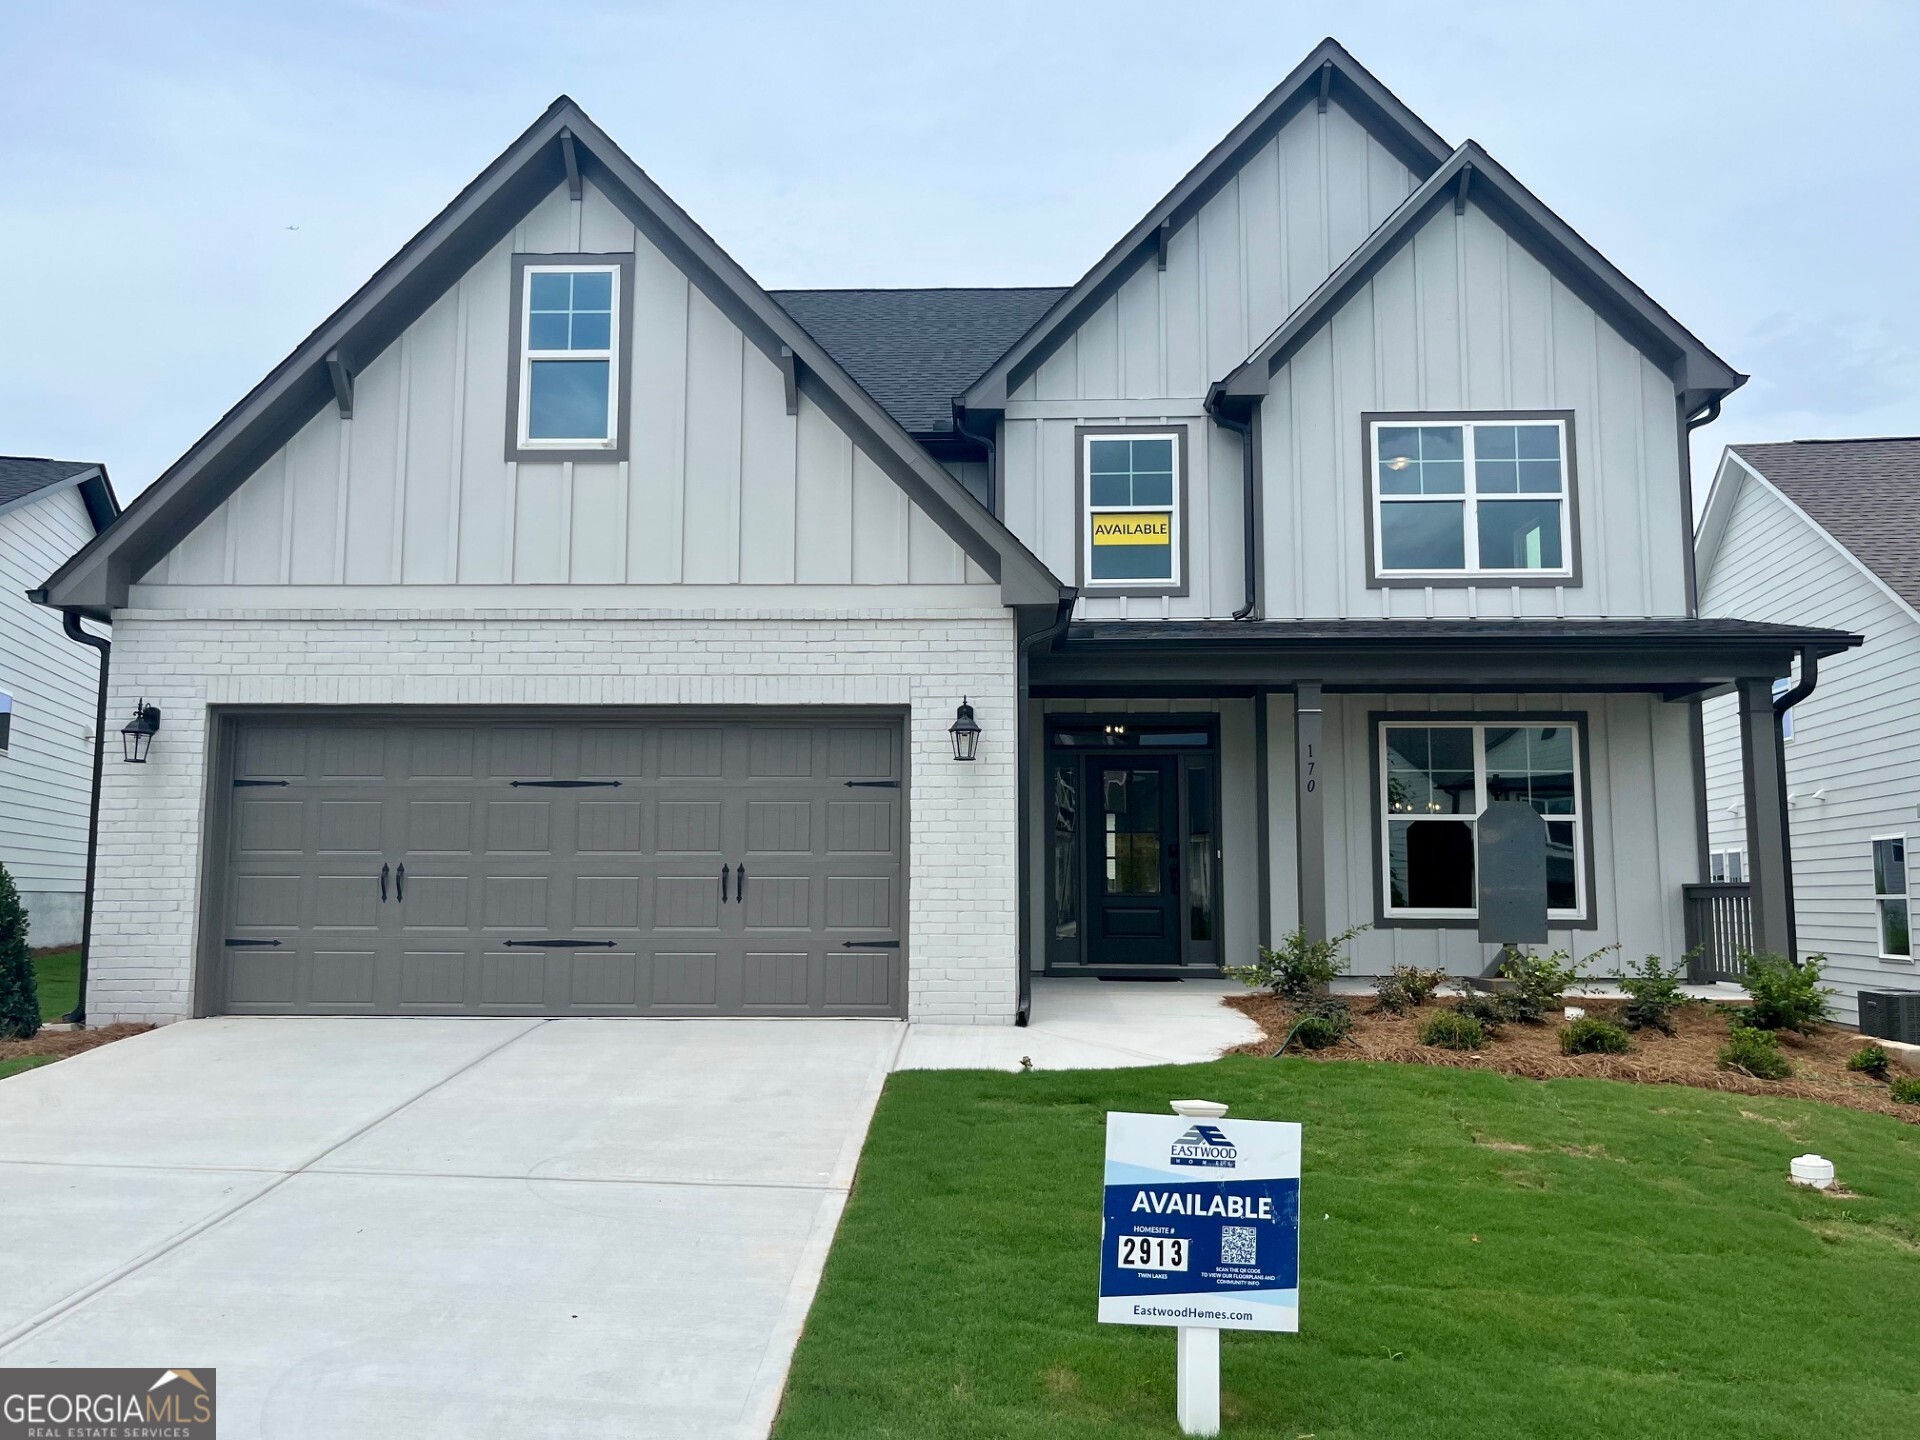
170 Coffee LN, Hoschton, GA 30548
TWIN LAKES · Jackson County
Key Facts
Description
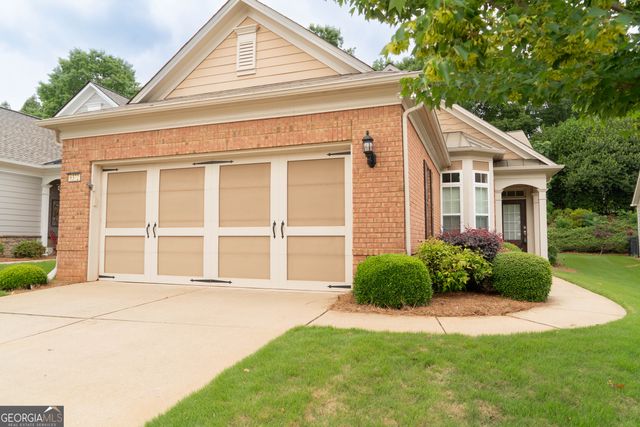
MOVE IN READY! At Eastwood Homes, thoughtful design and elevated finishes set our homes apart. This McDowell PRIMARY ON THE MAIN home offers the perfect blend of airy sophistication and everyday comfort-all tucked away on a cul-de-sac street in Twin Lakes. The modern exterior makes a lasting first impression with crisp and clean yet striking curb appeal. Inside, the main level features a primary suite designed for relaxation, showcasing a luxury tiled shower and drop-in tub for a spa-like experience. The first floor has no carpet, featuring luxury EVP flooring that delivers the refined look of hardwood with long-lasting durability and easy care. The two-story great room creates a dramatic focal point with a stone fireplace extending to the ceiling, adding warmth and visual impact. The designer kitchen pairs timeless style with functionality, featuring white perimeter cabinets, a stained wood island, quartz countertops, and a stainless hood vent. Elegant lighting and faucet fixtures add a touch of modern sophistication. Premium details include soft-close cabinets and drawers, a wastebasket pull-out, lazy Susan corner cabinet, and glass-front upper corner cabinet. The Gallery Series appliances, including a built-in microwave/oven combo, elevate the space even further. Enjoy seamless indoor-outdoor living with a covered porch overlooking the backyard-perfect for morning coffee or evening entertaining. Upstairs, the open loft overlooks the great room below, creating a light-filled connection between the levels. This floor includes three spacious bedrooms and two full baths, with two bedrooms connected by a Jack-and-Jill bath for both convenience and privacy. Throughout the home, an upgraded Craftsman trim package and finishes tie together the warm, polished design that defines Eastwood's craftsmanship. Located in Jackson County's premier master-planned community, Twin Lakes offers resort-style amenities including two scenic lakes with walking trails, a clubhouse, fitness center, pool, playground, dog park, and lakeside pavilion. Just 2 miles from I-85 and minutes from downtown Hoschton & Braselton, you'll love the small-town charm surrounded by local restaurants, shops, and breweries. Built with Care by Eastwood Homes. Home is currently under construction. Photos used are stock photos and/or renderings for illustrative purposes only and may vary from the actual home. Features, finishes, colors, materials, and options shown may differ from the completed property. Please contact the sales agent for current construction status and details.
Property Information
Property Type
Residential
Sub-Type
Single Family Residence
Structure Type
House
Year Built
2026
Stories
2
Living Area
3,422 sq ft
Lot Size
0.19 acres
Garage Spaces
3
Parking Spaces
3
Days on Market
82
MLS® Listing#
10739344
Property Features
Interior
Exterior
Appliances
Cooling
Heating
Flooring
Fireplace
Basement
Parking
Laundry
Patio
Construction
Foundation
Roof
Windows
Security
Community
Utilities
Sewer
Water Source
Rooms
- Kitchen
Schools
- Elementary:
- West Jackson
- Middle:
- West Jackson
- High:
- Jackson County
Financial Details
HOA
$940 / Annually
Parcel Number
121B 2913
Directions
Please visit the model home at 51 Club View Dr. first to meet the onsite agent before heading to the property. -85 North to exit 129 (Hwy 53), turn right off the exit on Hwy 53. Travel approximately 2.5 miles, entrance to the Twin Lakes neighborhood will be on the right.
Affordability Calculator
$119,980
Estimated monthly payment
$3,193/mo
Principal $479,920 · Est. interest $669,531 over 30 yrs
Neighborhood Market Statistics
How this home compares to active listings in Hoschton, GA
- $535,920
- Median Listing Price
- 58
- Median Days on Market
- 2,698
- Median Sq Ft
- $199
- Median Price / Sq Ft
- 695
- Active Listings
- This home’s price is 12% above the area median.
- Its price per sq ft is 12% below the area median.
Market statistics compiled from active EXIT Realty® and MLS listings in Hoschton, GA.
Location
Map is currently unavailable for this location.
Points of Interest in Hoschton, GA
Showing the Hoschton area map.
Commute Calculator
Nearby Homes
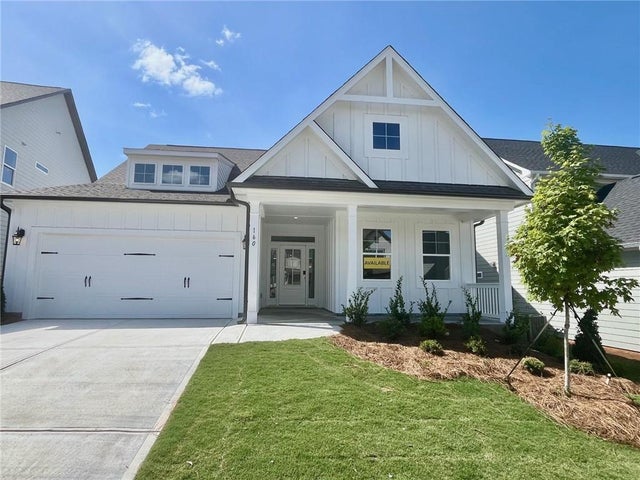
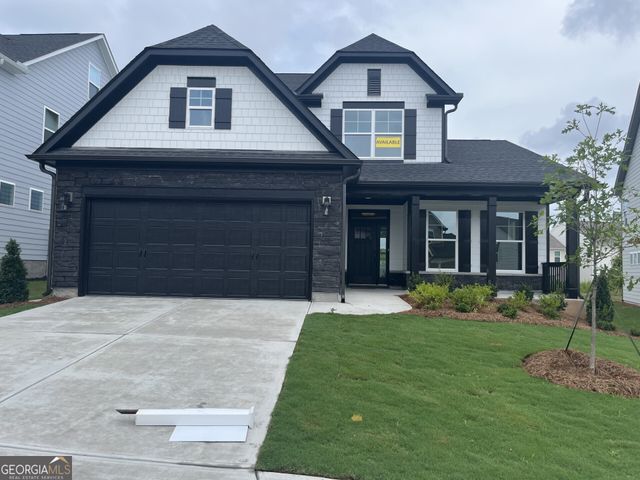
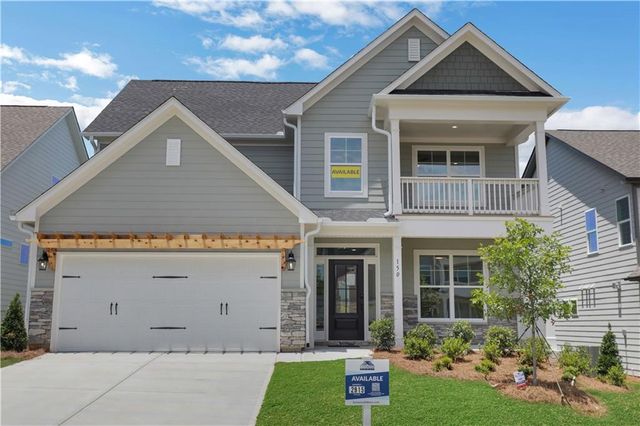

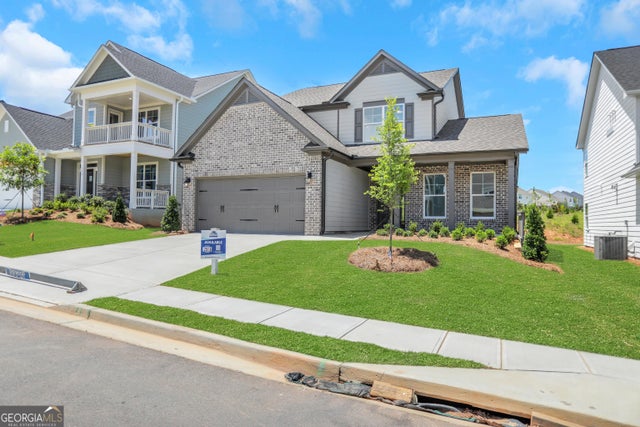
Similar Homes Nearby


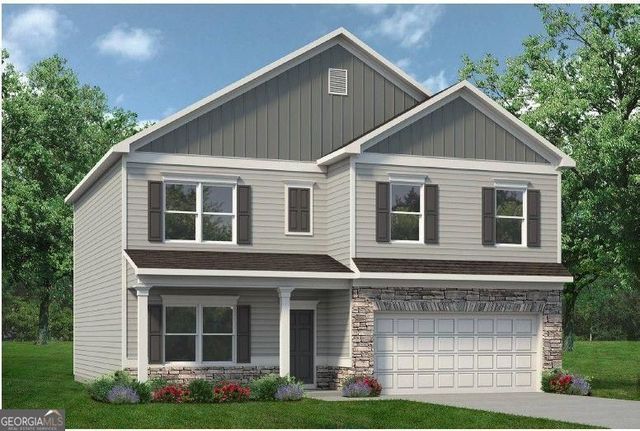
Similar Home Values
Comparable nearby listings and their asking prices.
| Address | Price | Beds | Baths | Sq Ft |
|---|---|---|---|---|
| 540 Country Ridge DR, Hoschton, GA | $423,900 | 4 | — | 2,600 |
| 540 Country Ridge Drive, Hoschton, GA | $423,900 | 4 | 3 | 2,600 |
| 580 Great Salt LN, Hoschton, GA | $424,680 | 4 | — | 2,511 |
| 557 Grover ST, Hoschton, GA | $424,900 | 4 | — | 2,372 |
| 557 Grover Street, Hoschton, GA | $424,900 | 4 | 3 | 2,372 |
| 6372 Rockpoint LN, Hoschton, GA | $425,000 | 3 | — | 1,508 |
Moving Cost Estimate
EXIT Agents in Hoschton


Listing Courtesy: Peggy Slappey Properties - 7709323440