

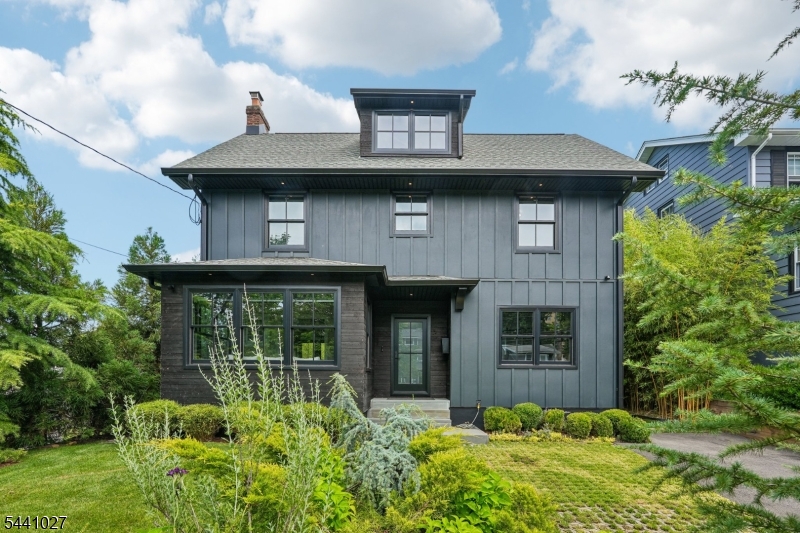
63 Ravine Ave, Caldwell Boro Twp., NJ 07006
Essex County
Key Facts
Description
East Coast estate-style 4-bedroom, 2.1-bath farmhouse in the heart of Caldwell, this c.1900 residence seamlessly blends timeless architectural character w. sophisticated modern design on a beautifully curated 9,148 sq. ft. double lot. The breathtaking grounds have been extensively reimagined with mature plantings, ornamental trees, natural stonework, outdoor fire place layered landscape design that evokes the feel of a private luxury estate. Exterior features include James Hardie siding, Shou Sugi Ban accents, a centuries-old Japanese technique that chars cedar w. fire. Eat-in kitchen offers white soft-close cabinetry, quartz countertops, oversized subway tile, farmhouse sink, center island, & expansive windows overlooking the professionally landscaped grounds. The living room is anchored by a gas fireplace, dramatic floor-to-ceiling windows & walkout that flood the space w. natural light. Double french doors open to restored four-season room w. burnt cedar ceiling & tranquil garden views of front yard. The second floor features a primary suite w. walk-in closet, private bath, custom black out shades. Two additional bedrooms & updated full bath. The finished third floor provides a versatile fourth bedroom or office with possible room extension. Just moments from Caldwell's downtown, restaurants, parks, schools, & commuter routes, this exceptional home offers a rare blend of historic charm, modern luxury, and extraordinary outdoor living.
Property Information
Property Type
Residential
Sub-Type
Single Family Residence
Style
Colonial
Year Built
1900
Living Area
9,148 sq ft
Lot Size
0.21 acres
Ownership
Fee Simple
Days on Market
24
MLS® Listing#
4035862
Property Features
Interior
Exterior
Appliances
Cooling
Heating
Flooring
Fireplace
Basement
Patio
Construction
Roof
Security
Sewer
Water Source
Rooms
- 20x22Third
- 30x41Basement
- Bedroom 112x15Second
- Bedroom 213x11Second
- Bedroom 313x11Second
- Bedroom 412x11Third
- Den13x11First
- Dining Room12x11First
- KitchenFirst
- Living Room13x19First
- Master Bedroom
Schools
- Elementary:
- WASHINGTON
- Middle:
- CLEVELAND
- High:
- J CALDWELL
Financial Details
Annual Taxes
$15,206
Tax year 2025
Assessed Value
$466,900
Parcel Number
1603-00039-0000-00002-0000-
Directions
Take Bloomfield Ave to Fairfield Ave to Ravine Ave
Affordability Calculator
$210,000
Estimated monthly payment
$5,589/mo
Principal $840,000 · Est. interest $1,171,875 over 30 yrs
Neighborhood Market Statistics
How this home compares to active listings in Caldwell Boro Twp., NJ
- $660,196
- Median Listing Price
- 42
- Median Days on Market
- 2,264
- Median Sq Ft
- $327
- Median Price / Sq Ft
- 4,982
- Active Listings
- This home’s price is 59% above the area median.
- Its price per sq ft is 65% below the area median.
Market statistics compiled from active EXIT Realty® and MLS listings in Caldwell Boro Twp., NJ.
Location

Points of Interest in Caldwell Boro Twp., NJ
Showing the Caldwell Boro Twp. area map.
Nearby Schools
Caldwell-West Caldwell School District
Elementary · 0.2 mi away
West Caldwell Board of Edu
School · 0.2 mi away
Grover Cleveland Middle School
Secondary · 0.3 mi away
Champions at Washington Elementary School
Elementary · 0.5 mi away
Washington Elementary School
Elementary · 0.5 mi away
Champions at Jefferson Elementary School
Elementary · 0.6 mi away
Jefferson Elementary School
Elementary · 0.6 mi away
Essex County High School
Secondary · 0.6 mi away
Ecst West Caldwell Tech
School · 0.7 mi away
Presbyterian Church
School · 0.7 mi away
James Caldwell High School
Secondary · 0.7 mi away
Lincoln Elementary School
Elementary · 1.0 mi away
Champions at Lincoln Elementary School
Elementary · 1.0 mi away
Essex Fells Elementary School
Elementary · 1.2 mi away
Champions at Wilson Elementary School
Elementary · 1.3 mi away
Wilson Elementary School
Elementary · 1.3 mi away
Orchard School
Elementary · 1.3 mi away
Essex Valley School
School · 1.3 mi away
Lightbridge Academy
School · 1.4 mi away
Gould School
Secondary · 1.5 mi away
Commute Calculator
Nearby Homes
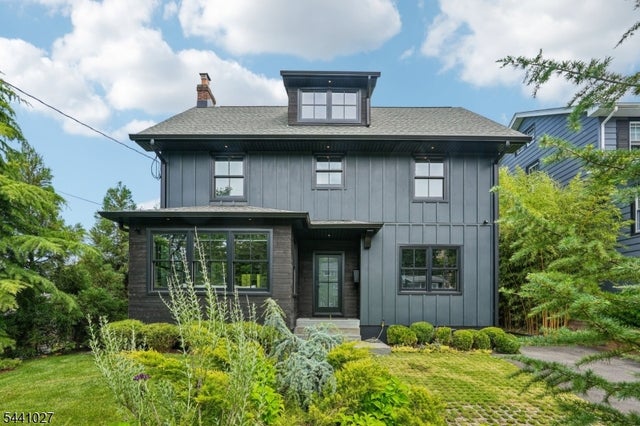
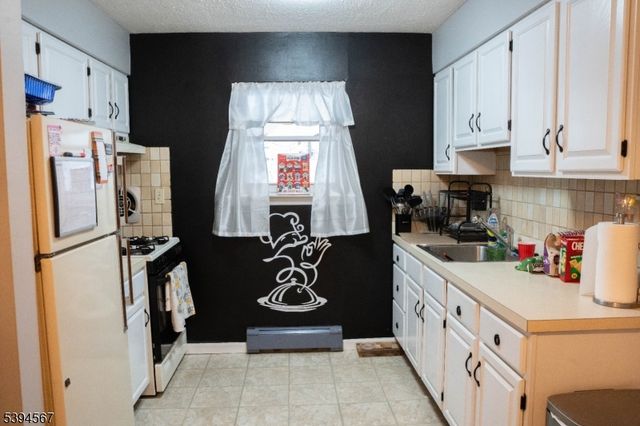
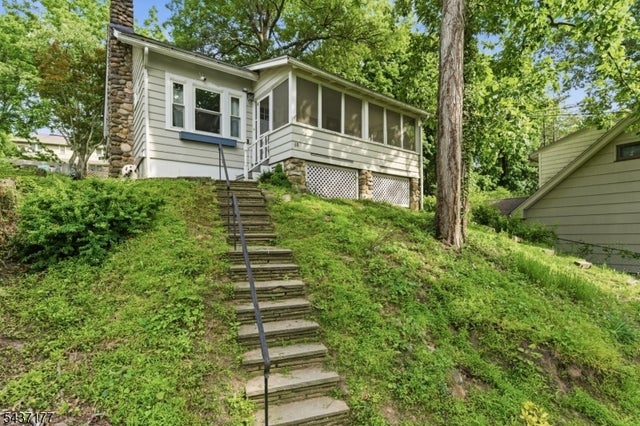


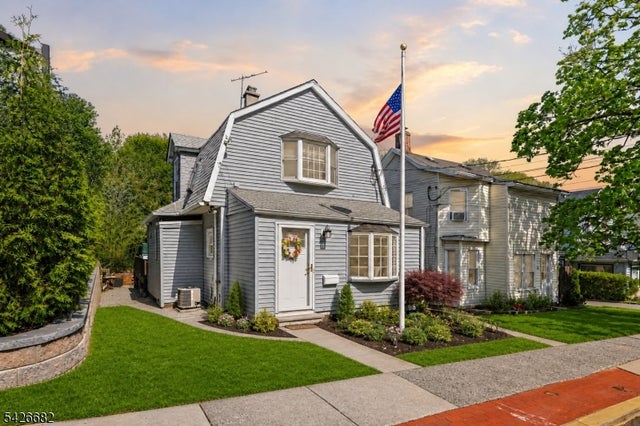
Similar Homes Nearby


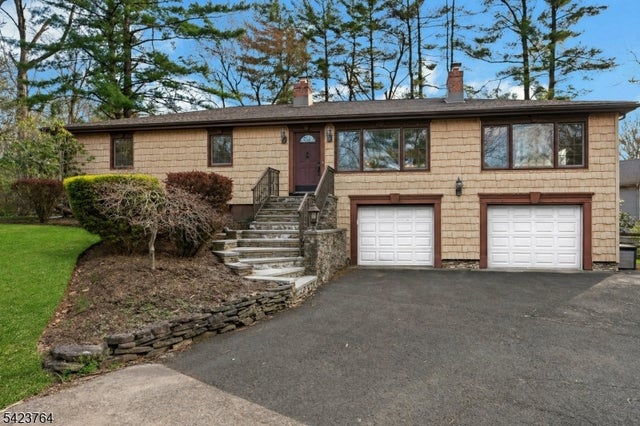


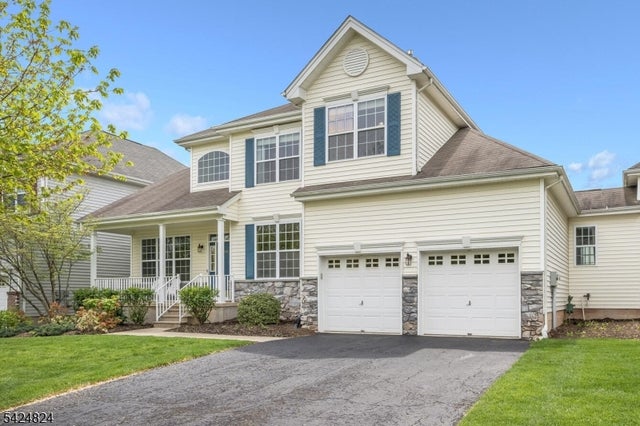
Similar Home Values
Comparable nearby listings and their asking prices.
| Address | Price | Beds | Baths | Sq Ft |
|---|---|---|---|---|
| 29 Rutgers Rd, Clark Twp., NJ | $735,000 | 3 | 2 | 2,109 |
| 15 Main St, Clinton Twp., NJ | $735,000 | 4 | 4 | — |
| 43 KING GEORGE ROAD, Warren Twp., NJ | $735,000 | 3 | 2 | — |
| 15A Main St, Clinton Twp., NJ | $735,000 | 4 | 4 | 3,000 |
| 49 Owen Ct, Franklin Twp., NJ | $735,000 | 3 | 3 | 2,016 |
| 10 Jockey Ln, Raritan Twp., NJ | $735,000 | 3 | 3 | 2,615 |
Moving Cost Estimate
EXIT Agents in Caldwell Boro Twp.


Listing Courtesy: HOWARD HANNA RAND REALTY - 9736946500