

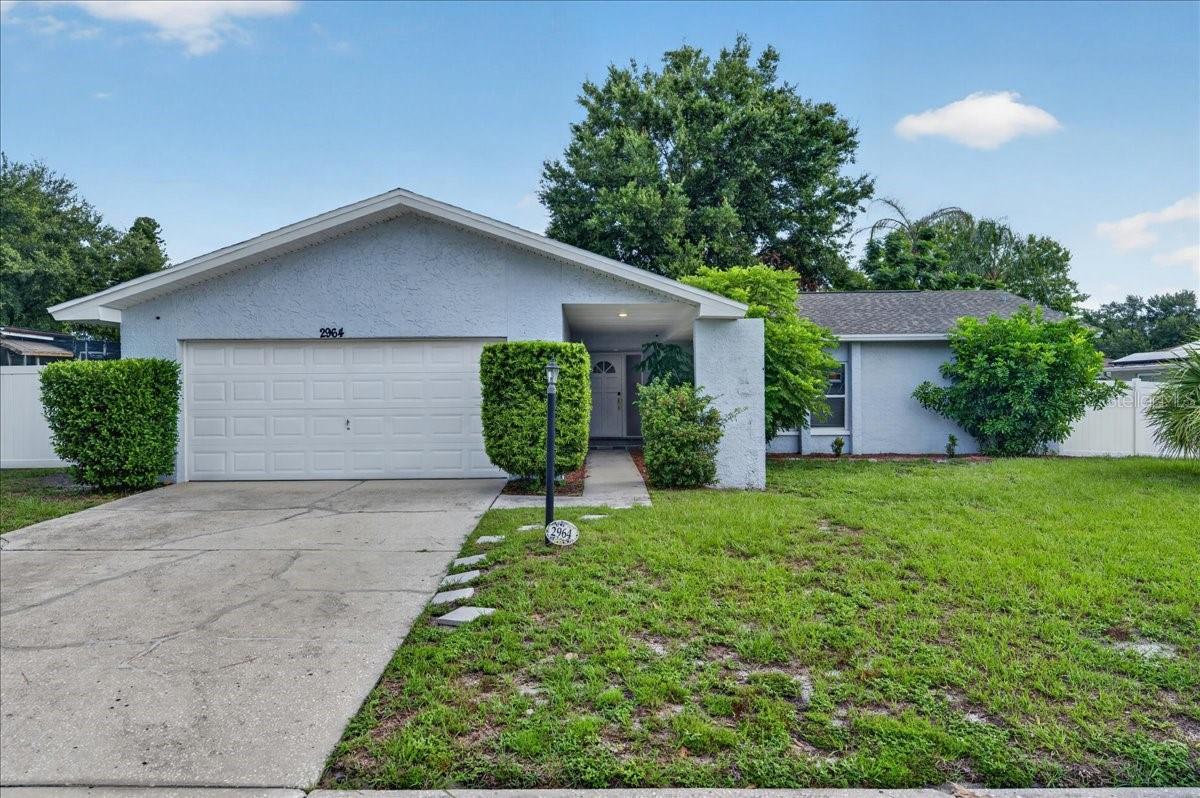
2964 MEADOW OAK DRIVE S, CLEARWATER, FL 33761
TIMBER RIDGE OF COUNTRYSIDE UNIT ONE · Pinellas County
Key Facts
Description
Virtually Staged. Move right into this spacious 4-bedroom, 2-bath home in desirable Countryside. Featuring an open floor plan, this home offers a tastefully updated kitchen with all the 2026 updates you're looking for including a floorplan that flows seamlessly into the main living areas, perfect for everyday living and entertaining. The living room is bright and open with a contemporary electric fireplace. In addition to the family room, there's a nice flex space that works well as an office, hobby or workout room. This could easily be a fifth bedroom as well. The primary bedroom has a large walk-in closet and an attached bathroom with modern updates. All bedrooms are good sized and the second bathroom has been nicely updated with modern finishes. The backyard is fully fenced and there's a huge screened porch for morning coffee and entertaining. Looking for a central location? Countryside mall, movie theatre, shops, dining & entertainment all just 5 minutes away. This home is sure to check all the boxes for your new home!
Property Information
Property Type
Residential
Sub-Type
Single Family Residence
Style
Contemporary
Year Built
1976
Stories
1
Living Area
2,938 sq ft
Lot Size
0.24 acres
Lot Dimensions
90x115
Garage Spaces
2
Ownership
Fee Simple
Days on Market
1
MLS® Listing#
TB8525996
Property Features
Interior
Appliances
Cooling
Heating
Flooring
Fireplace
Parking
Laundry
Patio
Fencing
Construction
Foundation
Roof
Sewer
Water Source
Rooms
- 27x9First
- Bedroom 210x12First
- Bedroom 310x12Basement
- Bedroom 412x13First
- Dining Room9x11First
- Family Room17x11First
- Kitchen9x10First
- Laundry7x7First
- Living Room12x16First
- Master Bedroom12x14First
- Office11x11First
Schools
- Elementary:
- Leila G Davis Elementary-PN
- Middle:
- Safety Harbor Middle-PN
- High:
- Countryside High-PN
Financial Details
HOA
None
Annual Taxes
$10,126
Tax year 2025
Parcel Number
29-28-16-90980-000-1020
Directions
From 580 Head North on Landmark Dr. to Meadow Oak Dr S, then head East. The property is on the left.
Affordability Calculator
$107,980
Estimated monthly payment
$2,874/mo
Principal $431,920 · Est. interest $602,567 over 30 yrs
Neighborhood Market Statistics
How this home compares to active listings in CLEARWATER, FL
- $363,021
- Median Listing Price
- 91
- Median Days on Market
- 1,298
- Median Sq Ft
- $262
- Median Price / Sq Ft
- 1,382
- Active Listings
- This home’s price is 49% above the area median.
- Its price per sq ft is 30% below the area median.
Market statistics compiled from active EXIT Realty® and MLS listings in CLEARWATER, FL.
Location
Map is currently unavailable for this location.
Points of Interest in CLEARWATER, FL
Showing the CLEARWATER area map.
Commute Calculator
Nearby Homes

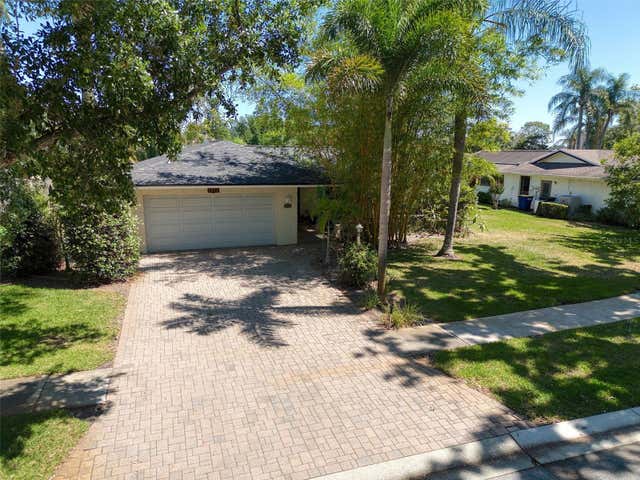


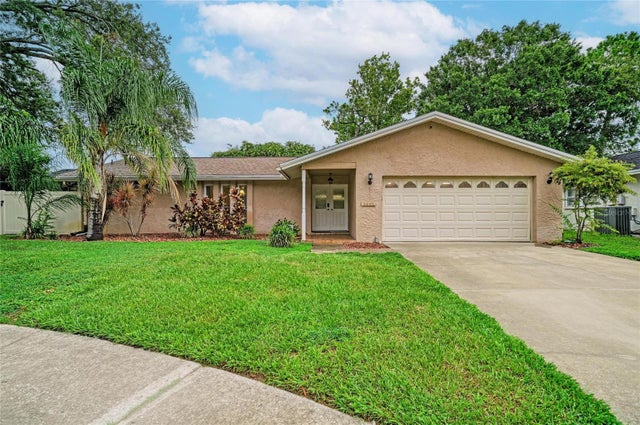
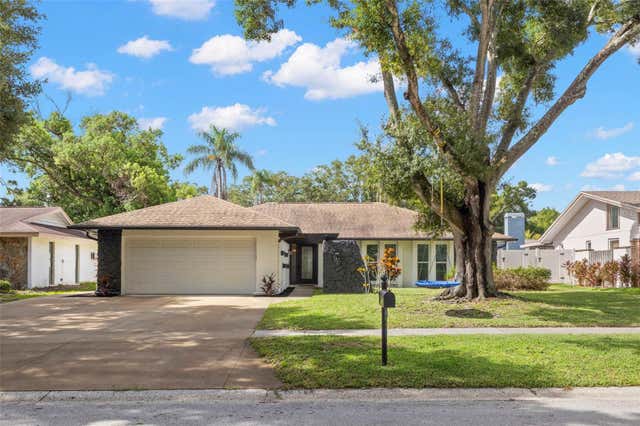
Similar Homes Nearby



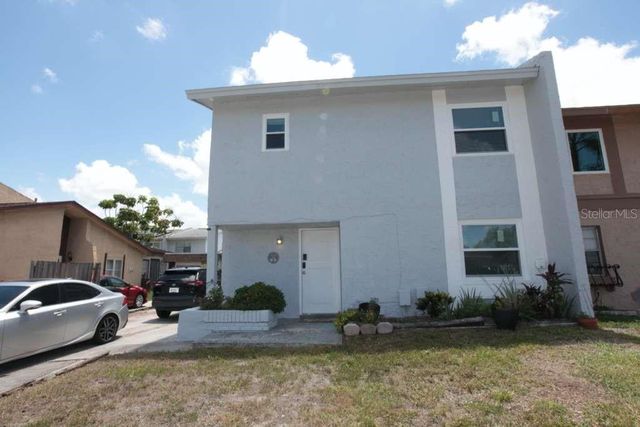
Similar Home Values
Comparable nearby listings and their asking prices.
| Address | Price | Beds | Baths | Sq Ft |
|---|---|---|---|---|
| 2731 VIA CAPRI 928, CLEARWATER, FL | $378,900 | 3 | 2 | 1,740 |
| 1001 CARLTON STREET, CLEARWATER, FL | $379,800 | 4 | 2 | 1,480 |
| 1515 BELLEAIR RD, CLEARWATER, FL | $380,000 | 3 | 2 | 1,538 |
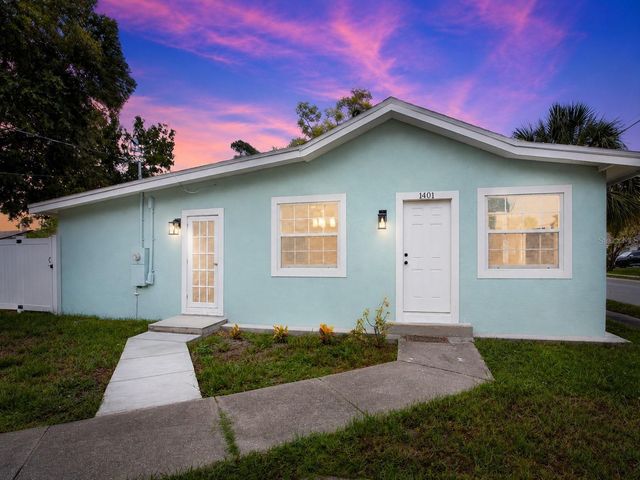
| 1401 PENNSYLVANIA AVENUE, CLEARWATER, FL | $380,000 | 5 | 4 | 1,640 |
| 15525 BEDFORD CIRCLE E, CLEARWATER, FL | $380,000 | 3 | 2 | 1,280 |
| 2073 SAN SEBASTIAN WAY N, CLEARWATER, FL | $384,900 | 4 | 2 | 1,645 |
Moving Cost Estimate
EXIT Agents in CLEARWATER


Listing Courtesy: RE/MAX REALTEC GROUP INC - 727-789-5555
Last Updated: 2026-07-10