

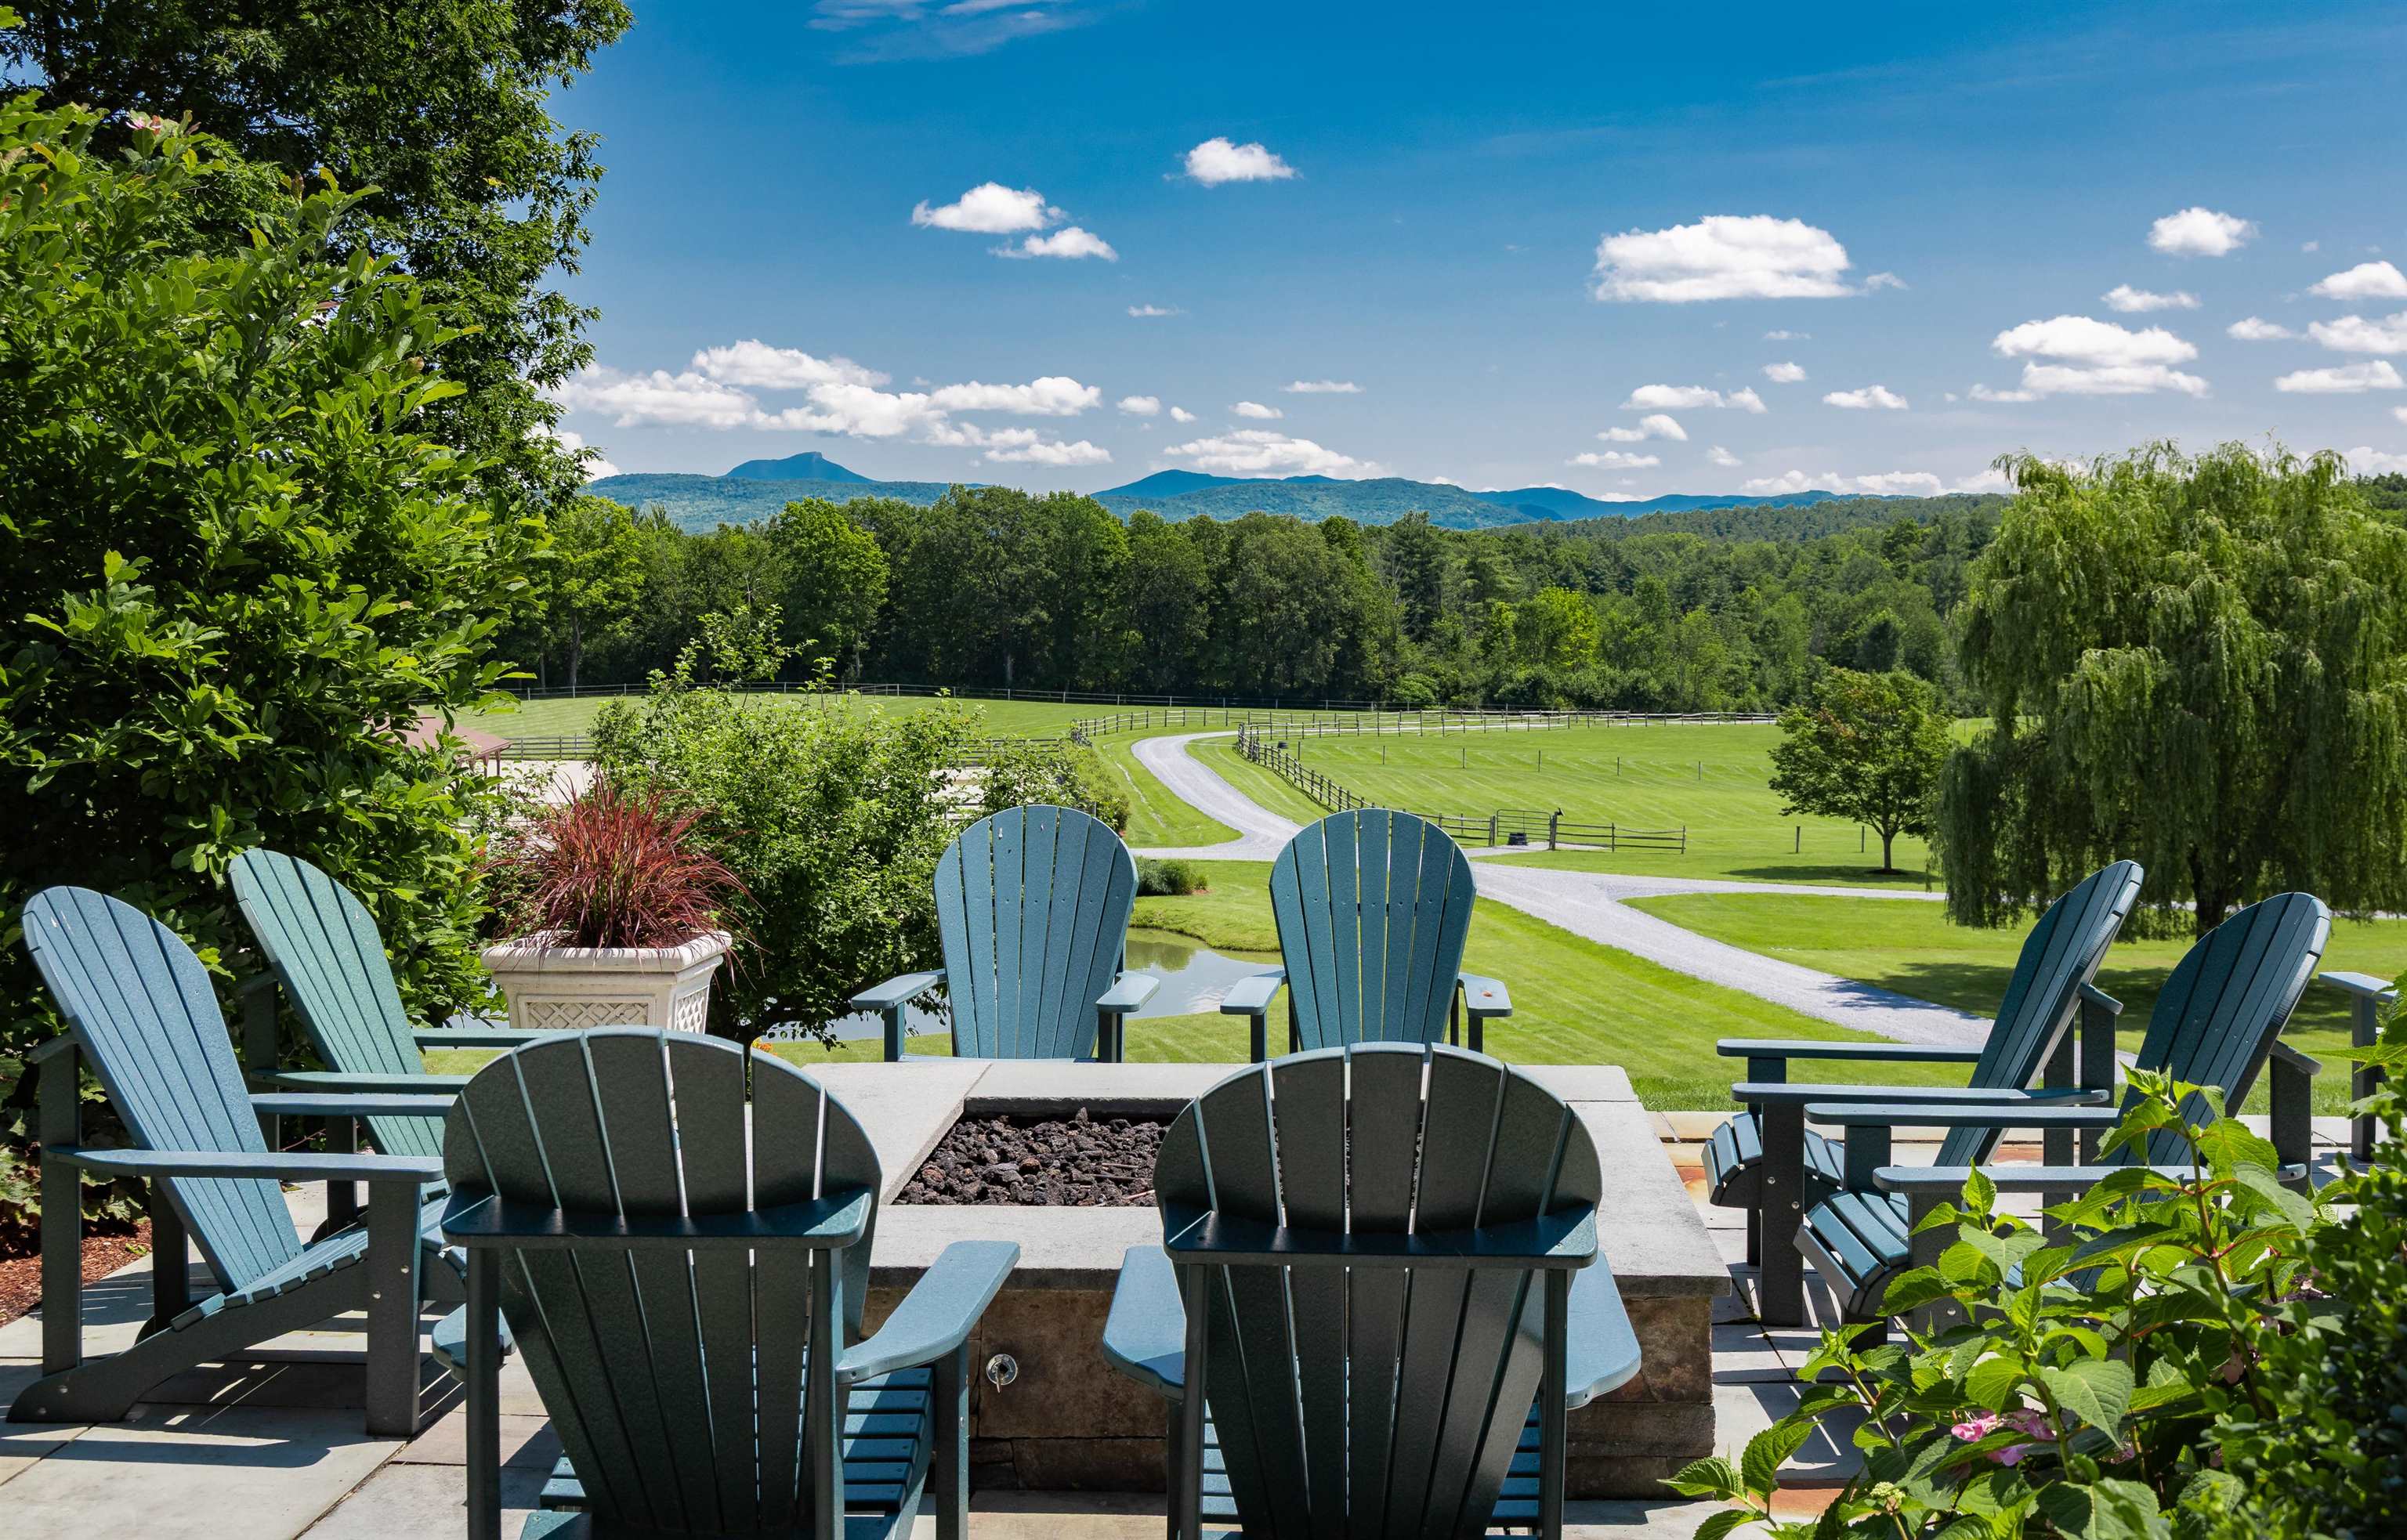
450 & 451 Red Truck Lane, Charlotte, VT 05445
Chittenden County
Key Facts
Presented by: Kathleen OBrien
Description
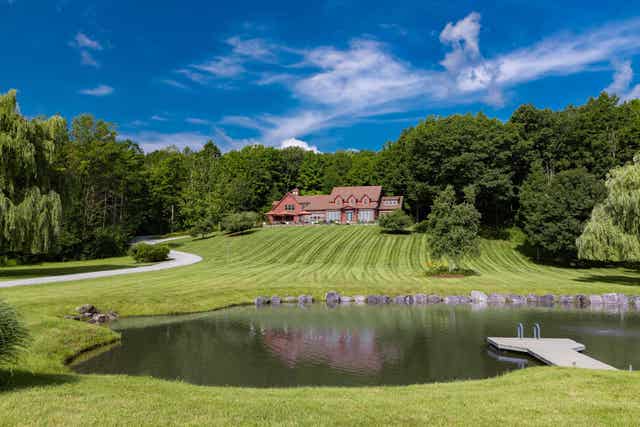
Welcome to your own slice of Vermont paradise on 47 private acres with jaw-dropping 180-degree views of the Green Mountains and room to truly live. The main house is designed for comfort and connection, with two primary en-suites (one on each level), three additional bedrooms, a terrific high-end country kitchen, and bright, open living spaces that flow onto a cozy front porch with a fireplace perfect for soaking in those sunsets. The patio is a standout feature, positioned to take in the views, with a spacious fire pit ready for cozy evenings. Set out your Adirondack chairs, sip your morning coffee, and watch the sunrise paint the mountains. Guests will never want to leave the charming Adirondack-style guest house, offering about 1,000 square feet of inviting space with a vaulted great room, one bedroom, full bath, and its own two-car garage. Outside, the fun really begins to explore open meadows and wooded trails, take a dip in your private swimming pond complete with a dock, or simply enjoy the peace and privacy of your surroundings. The classic barn with five horse stalls and a tack room is ready for equestrian pursuits or could easily transform into the ultimate game room, fitness studio, or creative escape. There’s even a buildable lot for bringing family or friends along to create your own mini compound. Dreaming of gardens, farm to table living, or even a small vineyard? This sunny property is ready for it all. And when you do feel like venturing out, you’re just 15 minutes from Lake Champlain, 20 minutes to Burlington, and 50 minutes to Sugarbush Resort for year-round adventure. Be sure to watch the walk through and lifestyle videos!
Property Information
Property Type
Residential
Sub-Type
Single Family Residence
Style
Cape / Contemporary
Year Built
2007
Stories
2
Living Area
7,568 sq ft
Lot Size
47.57 acres
Garage Spaces
3
Parking Spaces
3
Zoning
Residential
Days on Market
81
MLS® Listing#
5085219
Property Features
Interior
Exterior
Appliances
Cooling
Heating
Flooring
Basement
Parking
Patio
Lot Features
Roof
Other Structures
Utilities
Sewer
Water Source
Schools
- Elementary:
- Charlotte Central School
- Middle:
- Charlotte Central School
- High:
- Champlain Valley UHSD #15
- District:
- Chittenden South
Financial Details
Annual Taxes
$33,696
Tax year 2026
Directions
From Charlotte, Spear St south to left on the Charlotte Hinesburg Rd, R on Baldwin Rd, R on Burritt Rd, R on Red Truck Lane., R on driveway with sign "Point of View". From Hinesburg, R on Charlotte Hinesburg Rd, left on Baldwin Rd, right on Burritt to right on Red Truck Lane. Google Maps is in error
Affordability Calculator
$719,000
Estimated monthly payment
$19,134/mo
Principal $2,876,000 · Est. interest $4,012,276 over 30 yrs
Location
Map is currently unavailable for this location.
Points of Interest in Charlotte, VT
Showing the Charlotte area map.
Commute Calculator
Nearby Homes


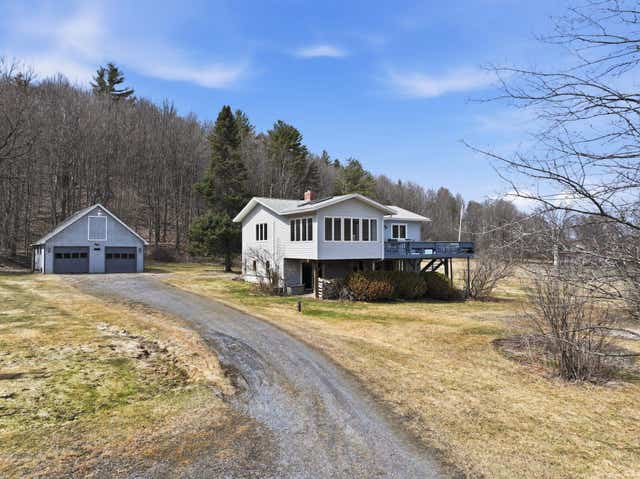
Similar Homes Nearby

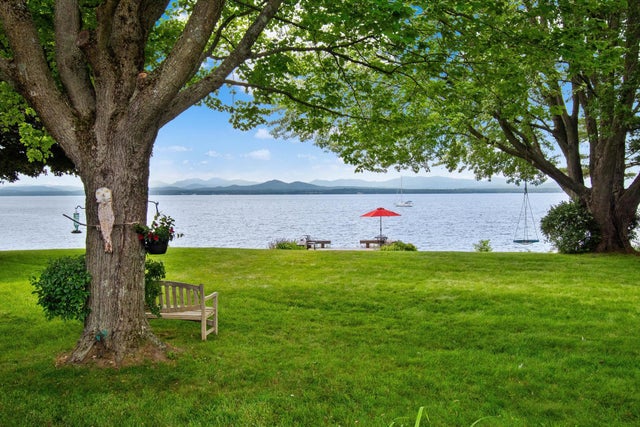
Similar Home Values
Comparable nearby listings and their asking prices.
| Address | Price | Beds | Baths | Sq Ft |
|---|---|---|---|---|
| 1163 Thompsons Point Road, Charlotte, VT | $2,900,000 | 4 | 4 | 3,694 |
| 131 Hills Point Road, Charlotte, VT | $3,900,000 | 4 | 3 | 2,900 |
Moving Cost Estimate
EXIT Agents in Charlotte


