

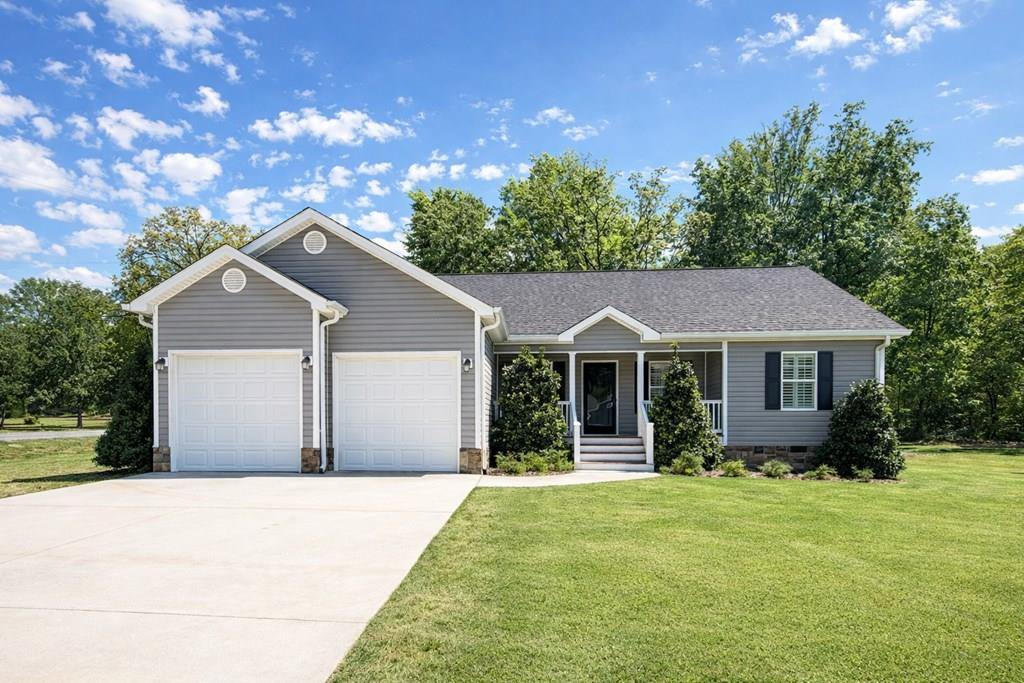
11 Timberbrook Drive, CHATSWORTH, GA 30705
Timberbrook · Murray County
Key Facts
Description
SELLER IS OFFERING $5,000 TOWARDS BUYER'S CLOSING COST OR INTEREST RATE BUY DOWN! This home qualifies for 100% financing! Built in 2017 and meticulously maintained, it presents in exceptional condition. Situated on a spacious corner lot, the exterior features well kept landscaping, a welcoming covered front porch, and a back deck ideal for relaxing or entertaining. Inside, you will find thoughtfully selected high end finishes including hardwood floors and granite countertops. The primary suite offers a private retreat with double vanities and an oversized walk in closet. With a layout designed for both comfortable everyday living and effortless entertaining, this home delivers a refined combination of style, function, and location.
Property Information
Property Type
Residential
Sub-Type
Single Family Residence
Style
Ranch
Year Built
2017
Stories
1
Living Area
1,484 sq ft
Garage Spaces
2
MLS® Listing#
135329
Property Features
Interior
Appliances
Cooling
Heating
Flooring
Basement
Parking
Laundry
Patio
Lot Features
Construction
Sewer
Water Source
Schools
- Elementary:
- Chatsworth
- Middle:
- Gladden
- High:
- Murray County
Financial Details
Annual Taxes
$2,570
Parcel Number
0049B 372 052
Affordability Calculator
$56,800
Estimated monthly payment
$1,512/mo
Principal $227,200 · Est. interest $316,964 over 30 yrs
Neighborhood Market Statistics
How this home compares to active listings in CHATSWORTH, GA
- $316,535
- Median Listing Price
- 73
- Median Days on Market
- 1,684
- Median Sq Ft
- $175
- Median Price / Sq Ft
- 182
- Active Listings
- This home’s price is 10% below the area median.
- Its price per sq ft is 10% above the area median.
Market statistics compiled from active EXIT Realty® and MLS listings in CHATSWORTH, GA.
Location

Points of Interest in CHATSWORTH, GA
Showing the CHATSWORTH area map.
Nearby Schools
Chatsworth Elementary School
Elementary · 0.4 mi away
Gladden Middle School
Secondary · 1.2 mi away
Schools Murray County
School · 1.2 mi away
Coker Elementary School
Elementary · 1.2 mi away
Murray County High School
Secondary · 1.3 mi away
MCHS Tip Off Club
School · 1.3 mi away
Murray County Headstart
School · 1.3 mi away
Murray County Pre-K
School · 1.3 mi away
North Murray High School
Secondary · 3.8 mi away
Pleasant Valley Innovative School
Secondary · 4.5 mi away
Eton Elementary School
Elementary · 4.5 mi away
Woodlawn Elementary School
Elementary · 4.7 mi away
Bagley Middle School
Secondary · 4.8 mi away
Cedar Ridge Elementary School
Elementary · 6.3 mi away
Dawnville Elementary School
Elementary · 7.1 mi away
Northwest Elementary School
Elementary · 8.0 mi away
Canaanland Christian School
School · 8.1 mi away
Phoenix High School
Secondary · 8.4 mi away
Whitfield County Schools
School · 8.4 mi away
Whitfield County Crossroads Academy
School · 8.7 mi away
Commute Calculator
Nearby Homes
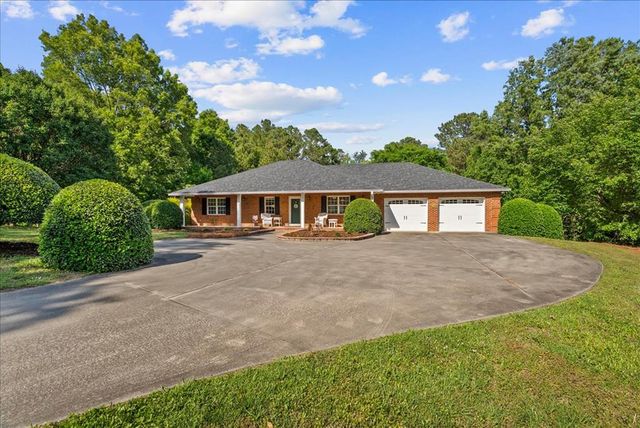
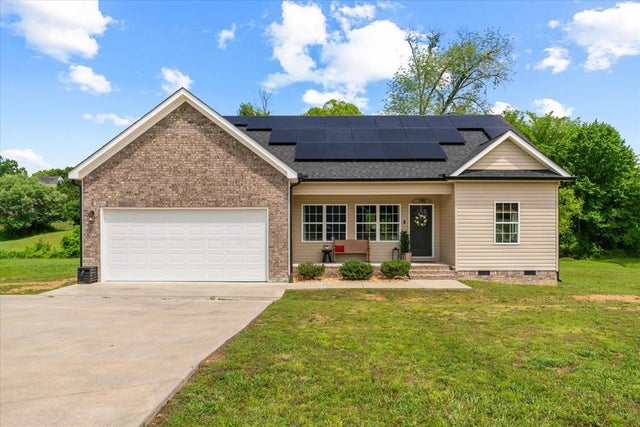
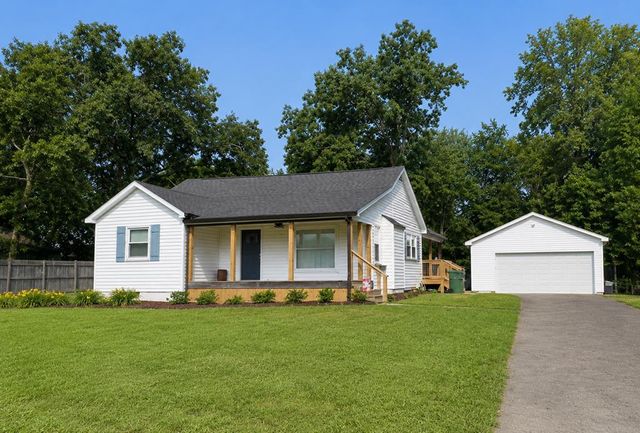
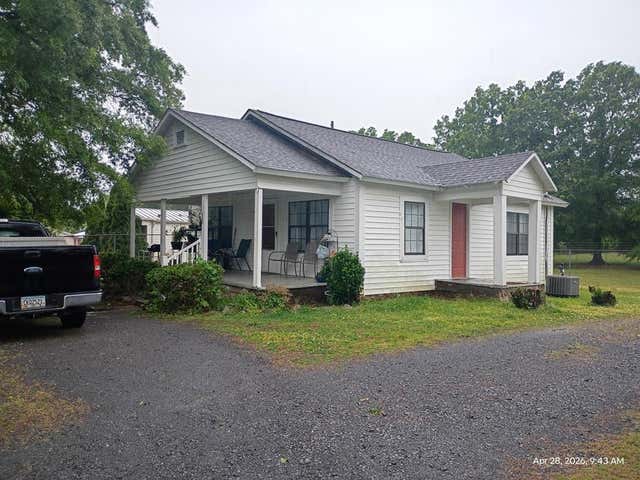
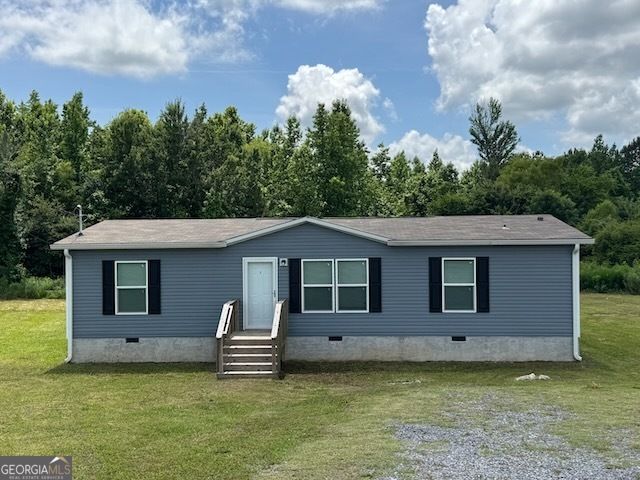
Similar Homes Nearby
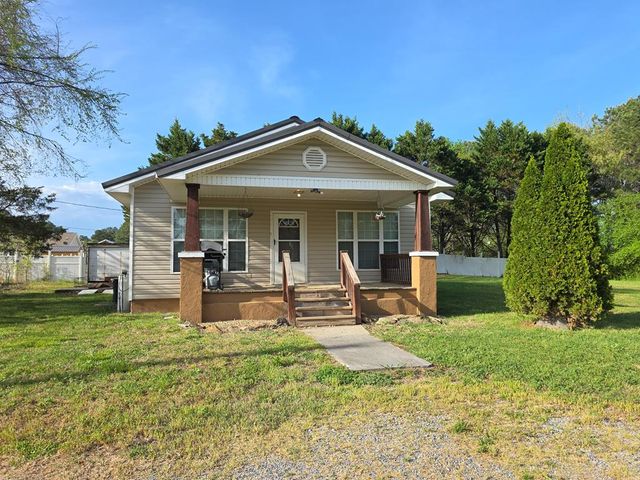


Similar Home Values
Comparable nearby listings and their asking prices.
| Address | Price | Beds | Baths | Sq Ft |
|---|---|---|---|---|
| 927 Hwy 52 Alt, CHATSWORTH, GA | $199,900 | 3 | — | 1,344 |
| 144 Deer Park Drive, Chatsworth, GA | $199,999 | 4 | 2 | 1,568 |
| 719 N 4th Avenue, CHATSWORTH, GA | $210,000 | 2 | — | — |
| 194 Deer Park DR, Chatsworth, GA | $214,900 | 3 | — | 1,344 |
| 517 S 4th Avenue, CHATSWORTH, GA | $214,900 | 2 | — | 954 |
| 194 Deer Park Drive, Chatsworth, GA | $214,900 | 3 | 2 | 1,344 |
Moving Cost Estimate
EXIT Agents in CHATSWORTH


Listing Courtesy: Coldwell Banker Kinard Realty - Dalton - 7062265182, brandy@kinardrealty.com