

536 Snow Goose Street, Barrhaven, ON K2J 0T3
Ottawa County
Key Facts
Description
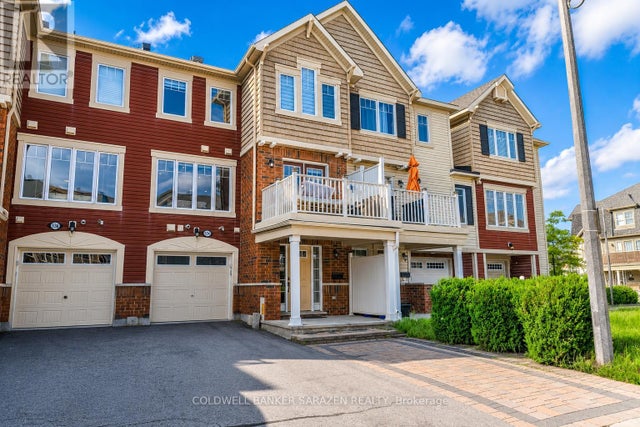
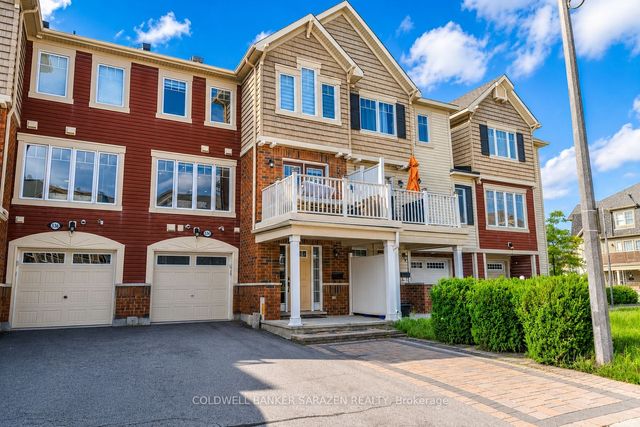
Welcome to this beautifully maintained 2-bedroom, 2-bathroom home in the sought-after community of Half Moon Bay. Perfect for first-time buyers, downsizers, young families, or professionals, this bright and stylish home offers the ideal blend of comfort, functionality, and convenience.Step inside to a welcoming foyer with a versatile bonus space, perfect for a home office, mudroom, fitness area, or additional storage. The main living level features an open-concept design with hardwood flooring, creating a warm and inviting atmosphere for everyday living and entertaining.The modern kitchen is sure to impress with granite countertops, a breakfast bar, upgraded stainless steel appliances, pantry, pot lights, and under-cabinet lighting. The adjacent dining area opens through elegant French doors to a private balcony with a retractable screen-an ideal spot to enjoy your morning coffee, unwind after work, or host friends on warm summer evenings.Upstairs, the spacious primary bedroom features a custom walk-in closet and plenty of natural light. The second bedroom boasts a vaulted ceiling, adding character and an airy feel to the space. The well-appointed main bathroom includes a quartz countertop and rainfall shower, while the conveniently located laundry area features an oversized washer and steam dryer.The attached garage with inside access provides excellent storage and parking, while the extended driveway accommodates two additional vehicles.Located just minutes from parks, walking trails, schools, shopping, golf, restaurants, and the Minto Recreation Complex, this move-in-ready home offers an exceptional opportunity to enjoy one of Barrhaven's most desirable communities.
Property Information
Property Type
Residential
Sub-Type
Townhouse
Style
3-Storey
Stories
3
Lot Dimensions
21.0x44.29
Parking Spaces
2
MLS® Listing#
X13448616
Property Features
Interior
Cooling
Heating
Basement
Pool
Parking
Patio
Construction
Roof
Financial Details
Annual Taxes
CA$3,576
Tax year 2025
Parcel Number
045921653
Directions
Cambrian Road, South on Grand Canal St, Right on to Snow Goose St.
Affordability Calculator
$97,980
Estimated monthly payment
$2,607/mo
Principal $391,920 · Est. interest $546,763 over 30 yrs
Neighborhood Market Statistics
How this home compares to active listings in Barrhaven, ON
- CA$646,970
- Median Listing Price
- 32
- Median Days on Market
- 398
- Active Listings
- This home’s price is 24% below the area median.
Market statistics compiled from active EXIT Realty® and MLS listings in Barrhaven, ON.
Location

Points of Interest in Barrhaven, ON
Showing the Barrhaven area map.
Nearby Schools
Ecole Elementaire Catholique Sainte-Kateri
School · 0.3 km away
St. Benedict Elementary School
Elementary · 0.5 km away
Young Artists School of Piano
School · 0.9 km away
Half Moon Bay Public School
Elementary · 1.0 km away
St. Cecilia School
Elementary · 1.2 km away
St Joseph High School
Secondary · 2.0 km away
St Joseph Intermediate School
Secondary · 2.0 km away
Ottawa Christian School
Elementary · 2.7 km away
Chapman Mills Public School
Elementary · 2.8 km away
Mathnasium
School · 2.8 km away
Ecole Elementaire Catholique Jean-Robert-Gauthier
Elementary · 3.0 km away
St. Emily Catholic School
Elementary · 3.2 km away
Ecole Secondaire Catholique Pierre-Savard
Secondary · 3.2 km away
Mary Honeywell Elementary School
Elementary · 3.4 km away
Tiny Hoppers Daycare
School · 3.4 km away
Children's Montessori School Barrhaven
Elementary · 3.5 km away
Busy Beez Nursery School
School · 3.5 km away
St Elizabeth Ann Seton Catholic
Secondary · 3.7 km away
St Leonard Catholic School
Elementary · 3.8 km away
Longfields-Davidson Heights Secondary School
Secondary · 3.9 km away
Commute Calculator
Nearby Homes



Similar Homes Nearby
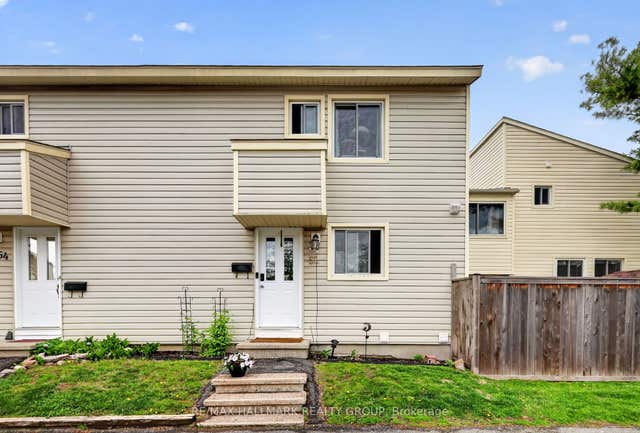
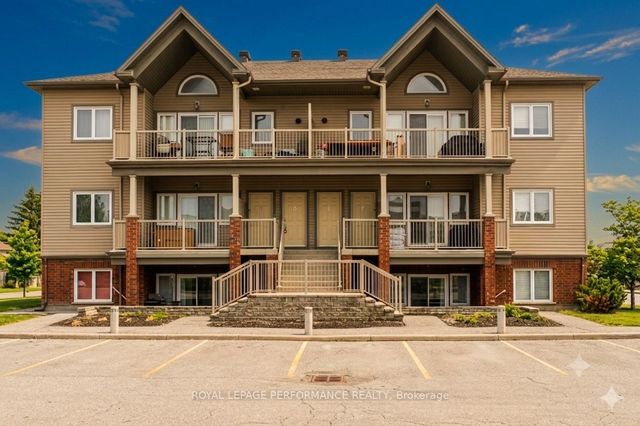
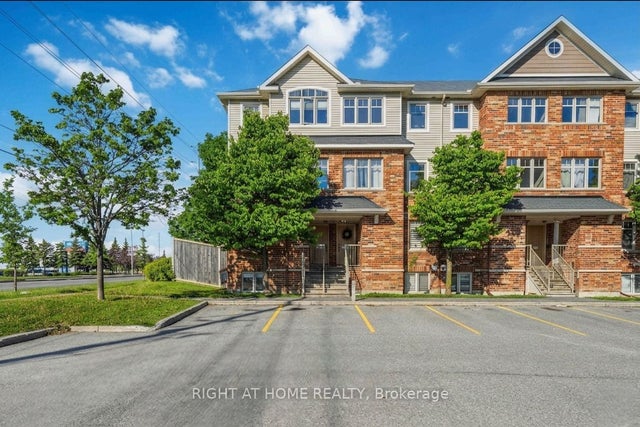

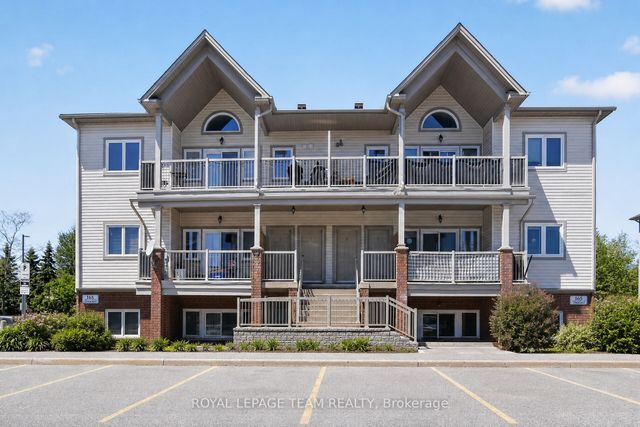
Similar Home Values
Comparable nearby listings and their asking prices.
| Address | Price | Beds | Baths | Sq Ft |
|---|---|---|---|---|
| 52 Thistledown Court, Barrhaven, ON | CA$345,000 | 3 | 2 | — |
| 135 Harthill Way B, Barrhaven, ON | CA$347,900 | 2 | 1 | — |
| 227 Keltie Private, Barrhaven, ON | CA$349,900 | 2 | 2 | — |
| 615 Longfields Drive 201, Barrhaven, ON | CA$349,900 | 1 | 1 | — |
| 175 Waterbridge Drive 4, Barrhaven, ON | CA$349,999 | 2 | 1 | — |
| 165 Crestway Drive D, Barrhaven, ON | CA$350,000 | 2 | 2 | — |


