

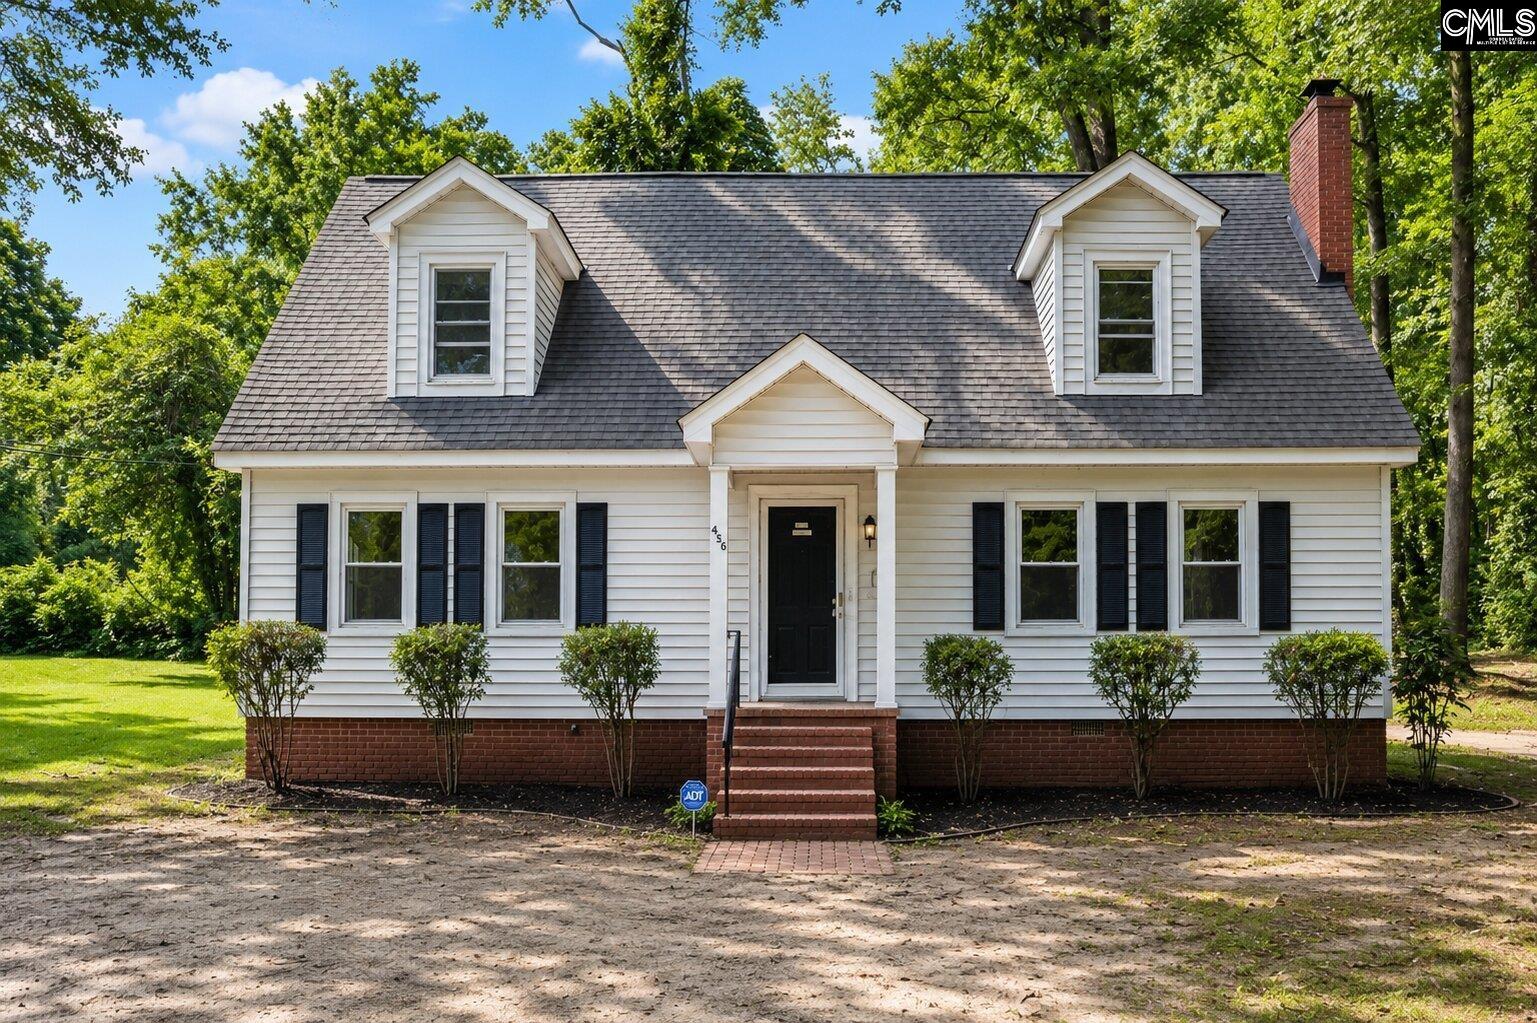
456 Allison Drive, Spartanburg, SC 29306
NONE · Spartanburg County
Key Facts
Description
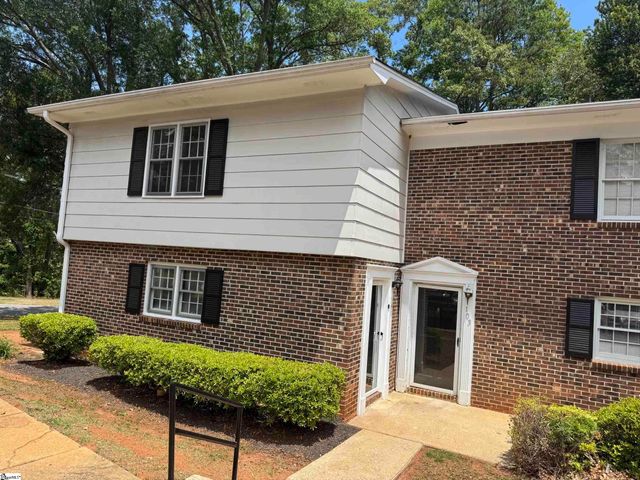
Welcome to 456 Allison Drive – A Masterpiece of Modern Refinement in SpartanburgStep into a world of contemporary elegance at this completely remodeled 4-bedroom, 2-bathroom residence, nestled on a generous 0.27-acre lot in the heart of Spartanburg. Every inch of this 1,882 square-foot home has been meticulously transformed, offering a seamless blend of classic charm and modern luxury. From the moment you arrive, the well-kept exterior and architectural roof set the stage for what lies within—a sanctuary designed for both sophisticated entertaining and tranquil everyday living.Inside, the home greets you with rich, newly finished wood flooring that flows effortlessly through the open-concept living spaces. The heart of the home is anchored by a cozy family room fireplace, perfect for intimate gatherings, while the formal separate dining room provides an elegant backdrop for dinner parties. The brand-new kitchen is a chef’s delight, boasting contemporary cabinetry, gleaming countertops, and stainless steel appliances, including a dishwasher, ensuring every culinary creation is a pleasure to prepare. The expansive bonus room offers incredible flexibility—whether you envision a home office, a playroom, or a media lounge, the possibilities are endless.Retreat to the generously sized bedrooms, each appointed with modern ceiling fans for year-round comfort. The luxurious primary suite is a private haven, while the two full, spa-inspired bathrooms are finished with high-end fixtures and designer touches. Outside, the private patio invites you to enjoy the serene South Carolina evenings in your expansive, well-manicured backyard. With public water and sewer, central air, and a prime location close to all the amenities of Spartanburg, this turn-key masterpiece offers unparalleled value and style. Don’t miss your opportunity to own this exquisite property—schedule your private showing today. Disclaimer: CMLS has not reviewed and, therefore, does not endorse vendors who may appear in listings.
Property Information
Property Type
Residential
Sub-Type
Single Family Residence
Style
Traditional
Year Built
1950
Living Area
1,882 sq ft
Lot Size
0.27 acres
MLS® Listing#
638546
Property Features
Cooling
Heating
Basement
Construction
Sewer
Water Source
Rooms
- Master BedroomSecond
Schools
- Elementary:
- SPARTANBURG COUNTY
- Middle:
- SPARTANBURG COUNTY
- High:
- SPARTANBURG COUNTY
- District:
- SPARTANBURG COUNTY
Financial Details
HOA
None
Directions
xxxxxxxxxx
Affordability Calculator
$39,800
Estimated monthly payment
$1,059/mo
Principal $159,200 · Est. interest $222,098 over 30 yrs
Neighborhood Market Statistics
How this home compares to active listings in Spartanburg, SC
- $297,015
- Median Listing Price
- 61
- Median Days on Market
- 1,774
- Median Sq Ft
- $153
- Median Price / Sq Ft
- 578
- Active Listings
- This home’s price is 33% below the area median.
- Its price per sq ft is 31% below the area median.
Market statistics compiled from active EXIT Realty® and MLS listings in Spartanburg, SC.
Location

Points of Interest in Spartanburg, SC
Showing the Spartanburg area map.
Nearby Schools
Eddlemon Child Development Center
School · 0.4 mi away
Park Hills Elementary School
Elementary · 0.4 mi away
Woodland Heights Elementary
Elementary · 0.5 mi away
Legacy Christian School
School · 0.5 mi away
Airwolf Aviation
School · 0.5 mi away
Palmetto Leadership Institute
School · 1.2 mi away
Spartanburg Prep
School · 1.9 mi away
Spartanburg Preparatory School
Elementary · 1.9 mi away
Mary H. Wright Elementary School
Elementary · 2.0 mi away
Jesse S Bobo Elementary School
Elementary · 2.0 mi away
Carver Middle
Secondary · 2.0 mi away
Dawkins Middle School
Secondary · 2.0 mi away
Westgate Christian School
School · 2.1 mi away
Cleveland Elementary School
Elementary · 2.3 mi away
The Franklin School
School · 2.3 mi away
Meeting Street Academy
School · 2.3 mi away
The Career Center at Wofford
School · 2.4 mi away
St Paul the Apostle Catholic School
School · 2.6 mi away
West View Elementary
Elementary · 2.6 mi away
Green Charter School of Spartanburg
Elementary · 2.8 mi away
Commute Calculator
Nearby Homes

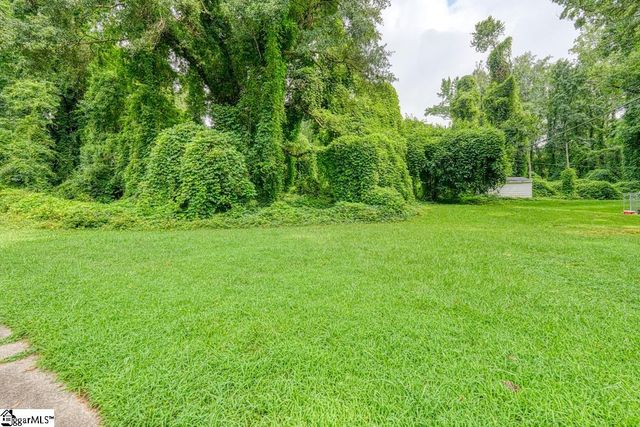
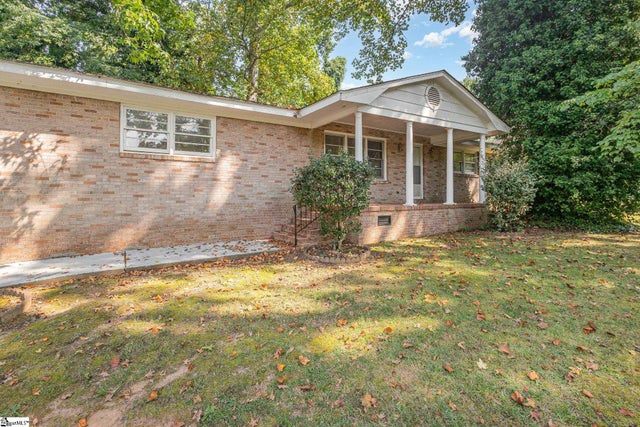
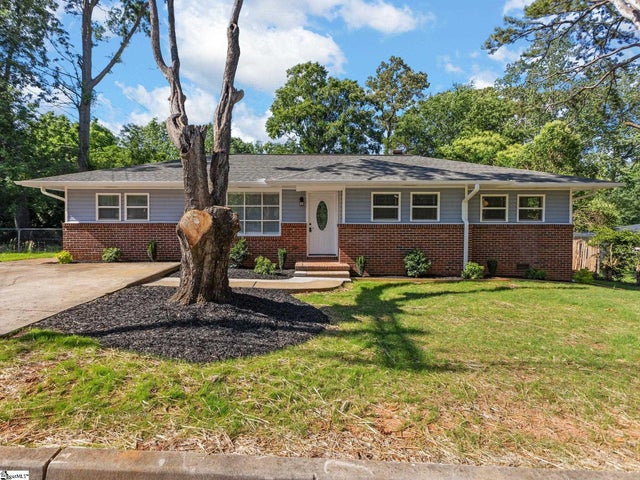

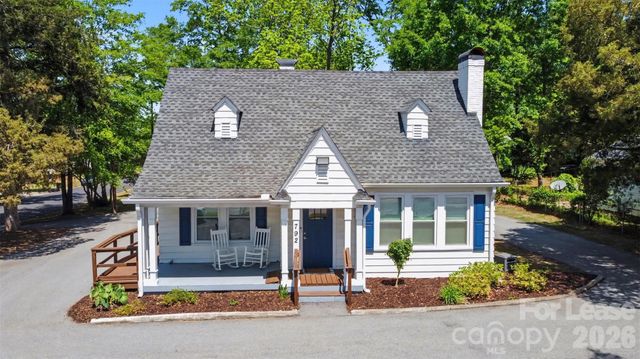
Similar Homes Nearby

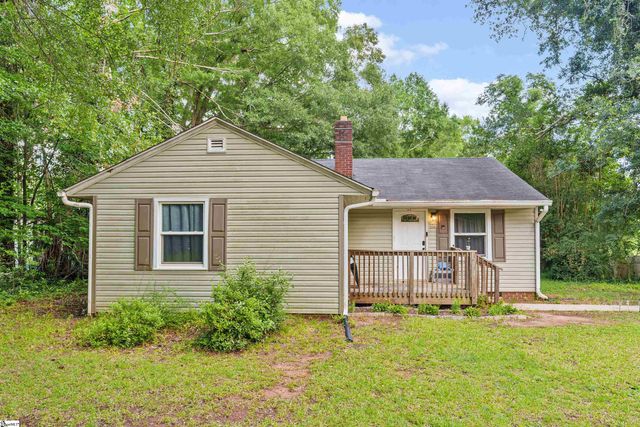
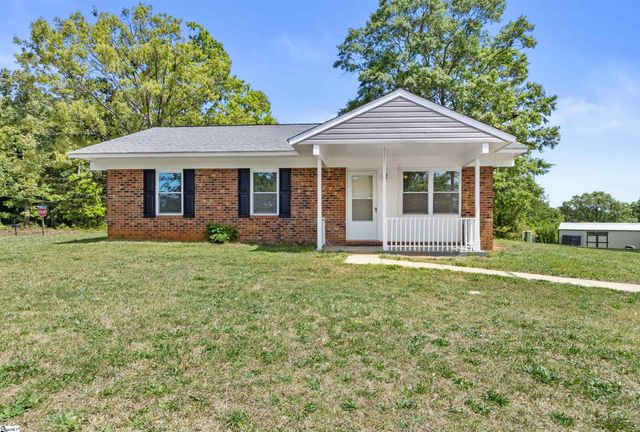

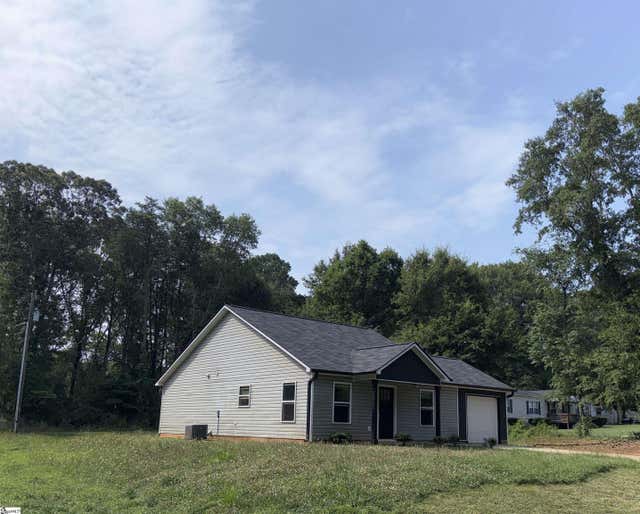
Similar Home Values
Comparable nearby listings and their asking prices.
| Address | Price | Beds | Baths | Sq Ft |
|---|---|---|---|---|
| 127 Norris Court, Spartanburg, SC | $150,000 | 3 | 1 | 1,284 |
| 104 Carolyn Drive, Spartanburg, SC | $155,900 | 3 | 1 | 1,220 |
| 116 Fisher Avenue, Spartanburg, SC | $159,900 | 3 | 1 | 1,040 |
| 795 Howard Street, Spartanburg, SC | $160,000 | 3 | 2 | 1,222 |
| 137 Miller Drive, Spartanburg, SC | $165,000 | 3 | 2 | 1,080 |
| 101 Fernridge Drive, Spartanburg, SC | $165,900 | 3 | 3 | 1,656 |
Moving Cost Estimate
EXIT Agents in Spartanburg


Listing Courtesy: The Husted Team Pwrd by Keller Williams - 8436325639