

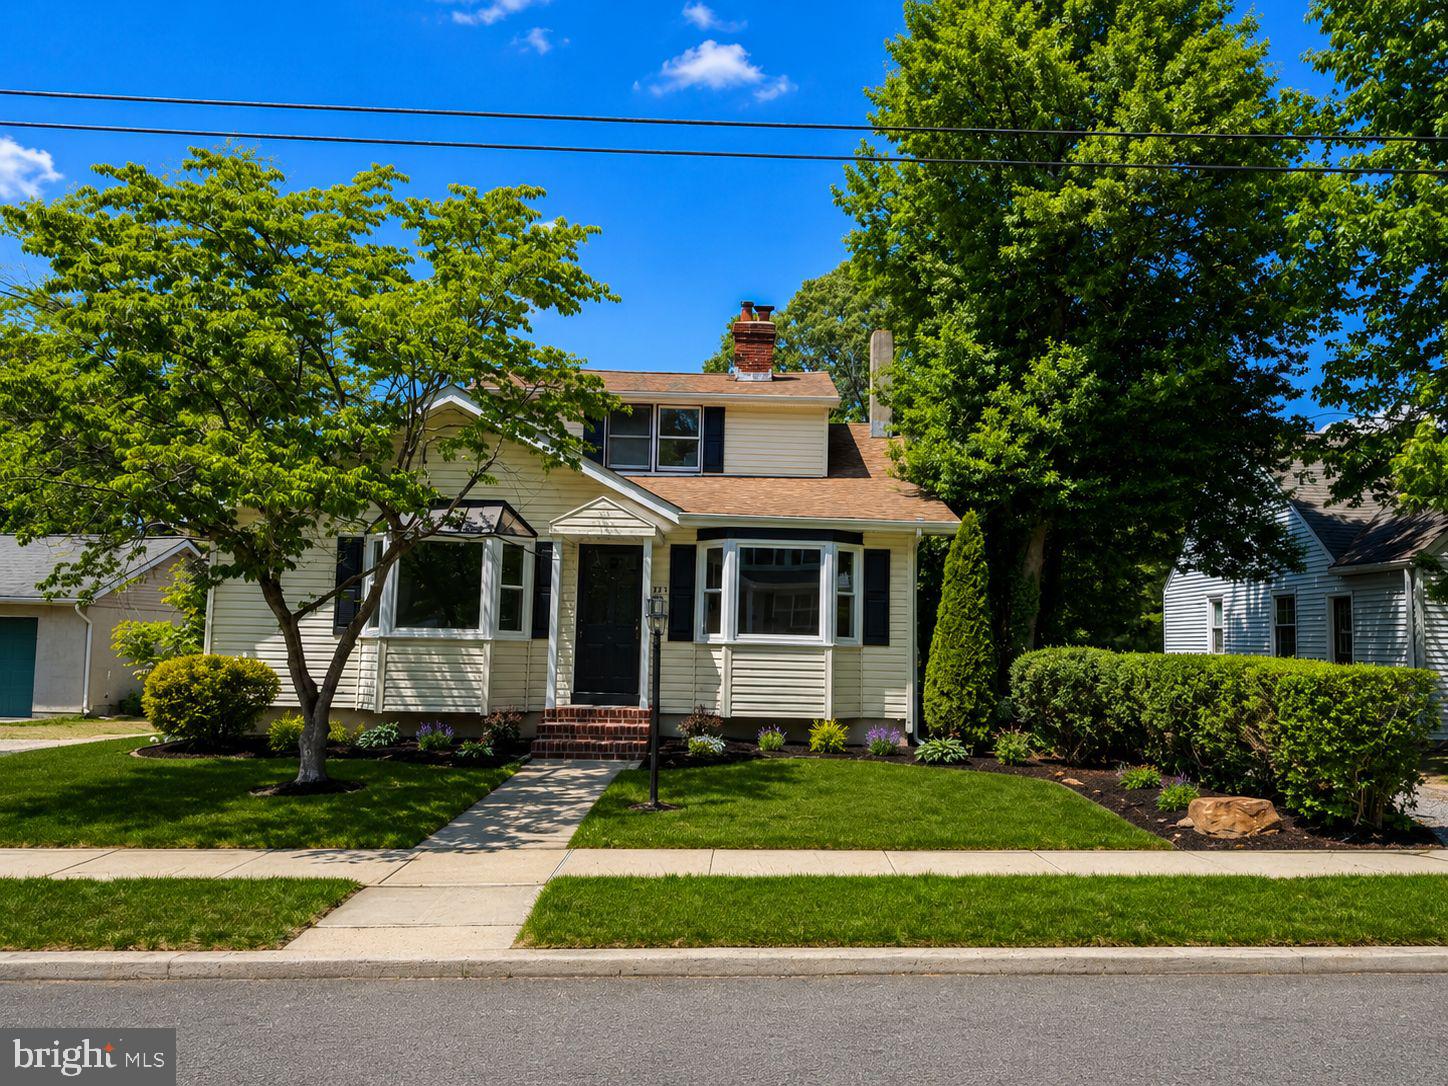
723 CLEARVIEW AVENUE, WOODBURY HEIGHTS, NJ 08097
NONE AVAILABLE · GLOUCESTER County
Key Facts
Description
Welcome to this beautifully renovated 2-story contemporary home offering the perfect blend of modern updates, charm, and exceptional bonus space. Featuring 4 spacious bedrooms and 2 full bathrooms, this move-in-ready property has been thoughtfully updated throughout with a brand-new kitchen, quartz countertops, solid wood interior doors, stylishly renovated bathrooms and durable luxury vinyl plank flooring. Designed with convenience and flexibility in mind, the home features a desirable first-floor master bedroom along with a first-floor laundry area for easy everyday living. Bright and inviting living spaces are filled with natural light, while the relaxing sunroom provides the perfect space for morning coffee. A full basement offers additional storage or future finishing potential. Situated on a generous .258-acre lot, the property truly stands out with its massive detached 1,200 sq ft 2-car garage complete with a second-floor loft — ideal for a workshop, hobby space, storage, home business, gym, studio, or future finished space. With fresh renovations, versatile living areas, and an incredible garage/loft setup, this home offers endless possibilities both inside and out. Don’t miss the opportunity to own this unique turnkey property in desirable Woodbury Heights!
Property Information
Property Type
Residential
Sub-Type
Single Family Residence
Structure Type
House
Year Built
1930
Living Area
2,210 sq ft
Lot Size
0.26 acres
Lot Dimensions
50.00 x 225.00
Garage Spaces
2
Parking Spaces
6
Zoning
R1
Days on Market
20
MLS® Listing#
NJGL2073410
Property Features
Interior
Exterior
Appliances
Cooling
Heating
Flooring
Fireplace
Basement
Pool
Parking
Laundry
Construction
Foundation
Roof
Other Structures
Utilities
Sewer
Water Source
Schools
- Elementary:
- WOODBURY HEIGHTS E.S.
- Middle:
- GATEWAY REGIONAL M.S.
- High:
- GATEWAY REGIONAL H.S.
- District:
- GATEWAY REGIONAL SCHOOLS
Financial Details
HOA
None
Annual Taxes
$7,972
Tax year 2025
Assessed Value
$165,000
Parcel Number
23-00094-00007
Directions
Take Woodbury Glassboro Rd (Rt 553) north, make a right on Clearview Ave. Property will be on the left side of street.
Affordability Calculator
$93,000
Estimated monthly payment
$2,475/mo
Principal $372,000 · Est. interest $518,973 over 30 yrs
Neighborhood Market Statistics
How this home compares to active listings in WOODBURY HEIGHTS, NJ
- $686,538
- Median Listing Price
- 50
- Median Days on Market
- 1,832
- Median Sq Ft
- $370
- Median Price / Sq Ft
- 259
- Active Listings
- This home’s price is 32% below the area median.
- Its price per sq ft is 43% below the area median.
Market statistics compiled from active EXIT Realty® and MLS listings in WOODBURY HEIGHTS, NJ.
Location
- 723 CLEARVIEW AVENUE, WOODBURY HEIGHTS, NJ 08097
Points of Interest in WOODBURY HEIGHTS, NJ
Showing the WOODBURY HEIGHTS area map.
Nearby Schools
Woodbury Heights BRD-Education
School · 0.4 mi away
Woodbury Heights Elementary School
Elementary · 0.4 mi away
Gateway Regional High School
Secondary · 0.5 mi away
St Margaret Regional School
Secondary · 0.7 mi away
Oak Valley School
Elementary · 0.8 mi away
Lake Tract School
Elementary · 0.9 mi away
Wenonah School District
Elementary · 1.1 mi away
Little People Day Nursery
Elementary · 1.1 mi away
Pine Acres Early Childhood Center
School · 1.3 mi away
Green-Fields Elementary School
Elementary · 1.3 mi away
Central Early Childhood Center
School · 1.6 mi away
Holy Angels Catholic School
School · 1.7 mi away
Bankbridge Schools
School · 1.8 mi away
Monongahela Middle School
School · 1.8 mi away
West End Memorial Elementary School
Elementary · 1.8 mi away
Deptford High School
Secondary · 1.9 mi away
Evergreen Avenue Elementary School
Elementary · 1.9 mi away
Good Intent Elementary School
Elementary · 2.0 mi away
Woodbury Junior-Senior High School
Secondary · 2.0 mi away
Bankbridge Regional School
School · 2.0 mi away
Commute Calculator
Nearby Homes

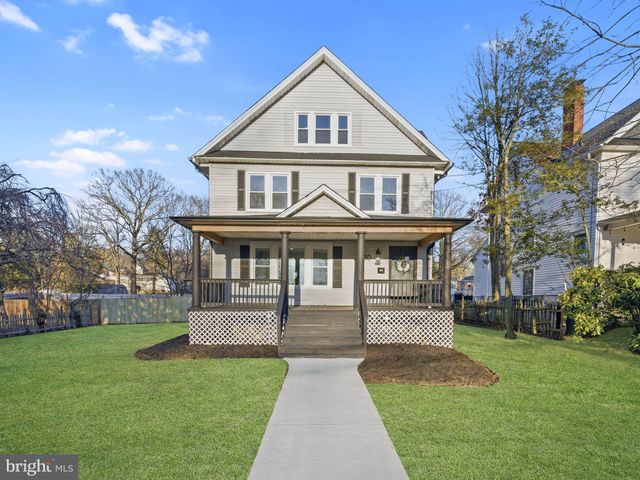
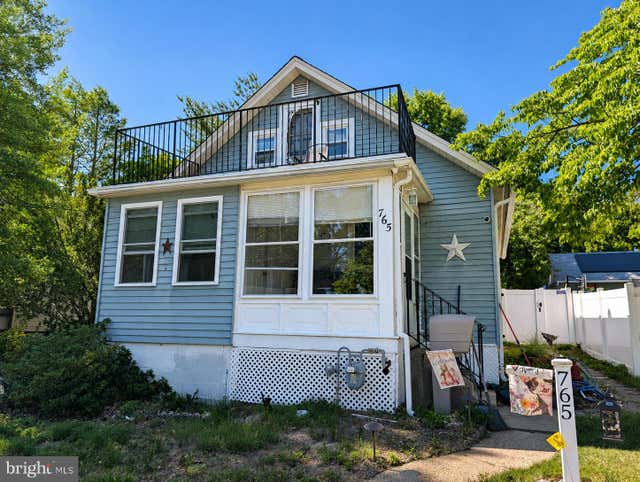
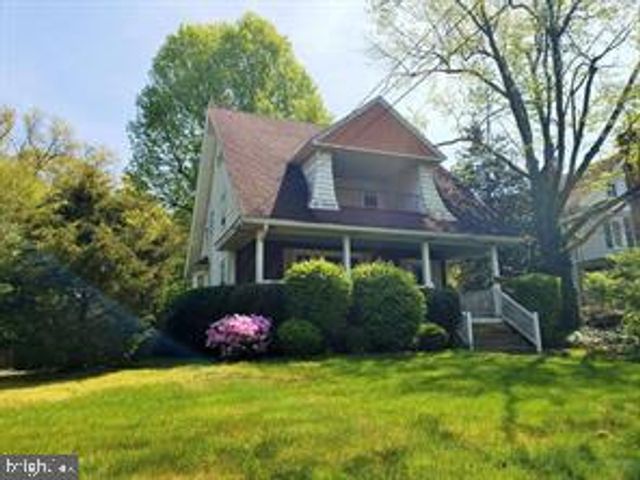
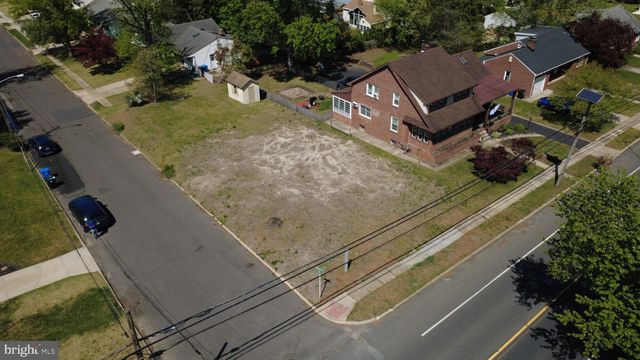
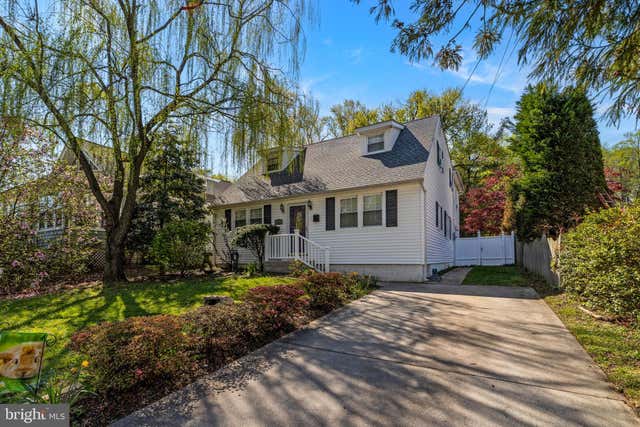
Similar Homes Nearby


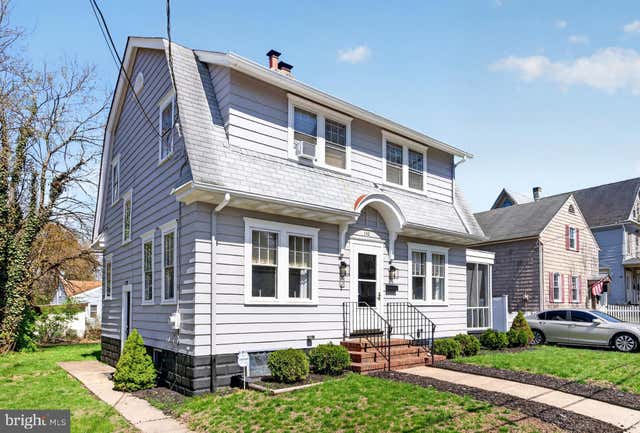


Similar Home Values
Comparable nearby listings and their asking prices.
| Address | Price | Beds | Baths | Sq Ft |
|---|---|---|---|---|
| 154 PETERSON BOULEVARD, WOODBURY, NJ | $328,000 | 3 | 1 | 912 |
| 61 E BARBER AVENUE, WOODBURY, NJ | $329,000 | 4 | 2 | 1,632 |
| 449 2ND STREET, WOODBURY HEIGHTS, NJ | $329,000 | 4 | 2 | 2,068 |
| 142 HIGH STREET, WOODBURY, NJ | $335,000 | 3 | 1 | 1,432 |
| 530 N Harrisburg Ave, Chelsea Heights, NJ | $335,000 | 4 | — | 2,152 |
| 1679 ALMONESSON ROAD, WOODBURY, NJ | $339,999 | 3 | 1 | 1,352 |
Moving Cost Estimate
EXIT Agents in WOODBURY HEIGHTS


Listing Courtesy: Premier Real Estate Corp. - 8568481100