

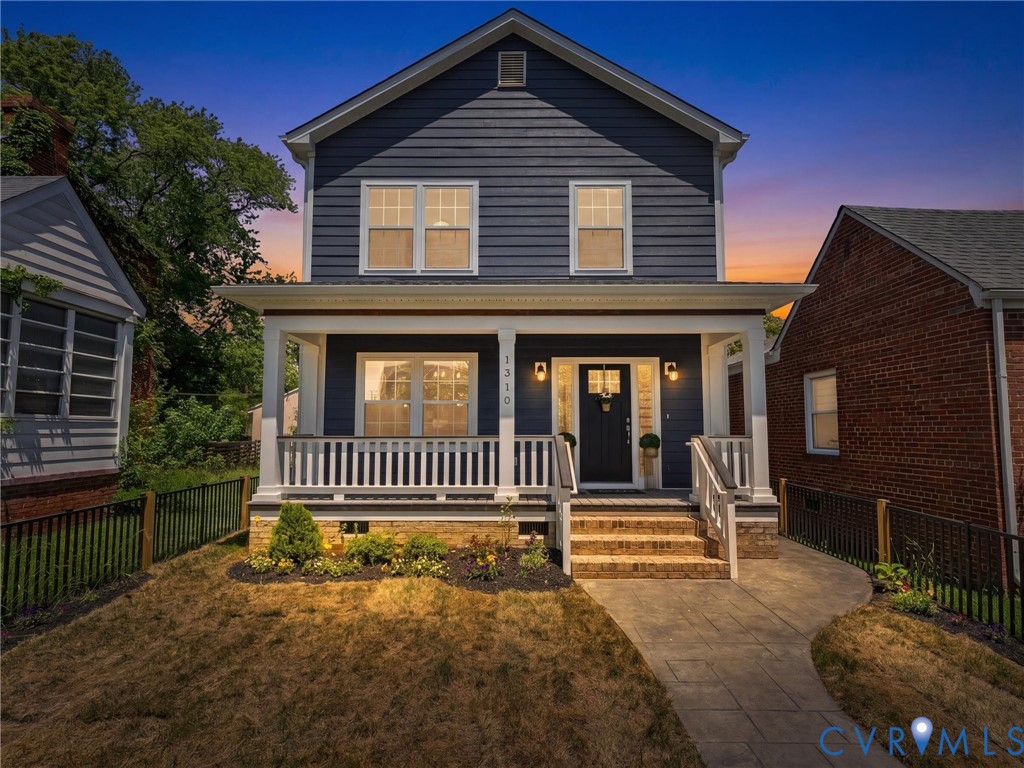
1310 Overbrook Road, Richmond, VA 23220
Frederick Douglas Court · Richmond City County
Key Facts
Description
Your Dream Home Awaits. City life with modern luxury & comfort. Experience modern craftsmanship in this stunning, 4/bed, 3 ½ baths (first and second-floor primary suites), 2,880 sq ft home. No detail has been overlooked in this meticulously designed home, where quality, comfort, and style converge. This exceptional home boasts a fenced backyard and convenient three-car parking in the rear, offering the perfect blend of luxury and quality in a fantastic Northside location, a short distance from Hardywood Brewery, Scotts Addition, downtown… Step inside and be captivated by the elegant interior, featuring exquisite craftsman touches and modern finishes throughout. Soaring coffered tray ceilings add a touch of grandeur, recessed lighting, crown molding, and a covered front porch, while the rich hardwood floors create a warm and inviting ambiance. The heart of the home is a chef's dream kitchen, boasting quartz countertops, a pot-filler, stylish 42" cabinetry, and a striking 24x48 backsplash. This space is perfect for creating culinary masterpieces and entertaining guests. Upstairs, relax in your owner's suite with a beautiful Florida Room, a large walk-in closet, and a private bathroom with a Turkish tiled rain shower, dual vanities, and a freestanding soaking tub. Two additional bedrooms, a hall bath, and a laundry room complete this floor. Indulge in the spa-like bathrooms adorned with exquisite Turkish and Indian ceramic tiles. Enjoy the ultimate relaxation experience with Bluetooth connectivity, rain showers, and integrated lighting –a true oasis after a long day. Don't miss this opportunity to own a truly exceptional home. Schedule your private showing!
Property Information
Property Type
Residential
Sub-Type
Single Family Residence
Style
Custom, Two Story
Year Built
2025
Stories
2
Living Area
2,880 sq ft
Lot Size
0.09 acres
Lot Dimensions
29x136
Ownership
Individuals
Days on Market
43
MLS® Listing#
2614073
Property Features
Interior
Exterior
Appliances
Cooling
Heating
Flooring
Fireplace
Basement
Pool
Parking
Laundry
Patio
Fencing
Lot Features
Construction
Roof
Other Structures
Community
Sewer
Water Source
Rooms
- First
Schools
- Elementary:
- Holton
- Middle:
- Henderson
- High:
- John Marshall
Financial Details
Annual Taxes
$924
Tax year 2024
Assessed Value
$80,000
Parcel Number
N000-0845-018
Directions
From W Leigh St, Turn left onto Hermitage Rd. Turn right onto Overbrook Rd, Destination will be on the left
Affordability Calculator
$138,000
Estimated monthly payment
$3,672/mo
Principal $552,000 · Est. interest $770,089 over 30 yrs
Neighborhood Market Statistics
How this home compares to active listings in Richmond, VA
- $407,500
- Median Listing Price
- 41
- Median Days on Market
- 1,626
- Median Sq Ft
- $247
- Median Price / Sq Ft
- 496
- Active Listings
- This home’s price is 69% above the area median.
- Its price per sq ft is 3% below the area median.
Market statistics compiled from active EXIT Realty® and MLS listings in Richmond, VA.
Location

Points of Interest in Richmond, VA
Showing the Richmond area map.
Nearby Schools
Seven Hills School
School · 0.0 mi away
Coderva Regional High School
Secondary · 0.2 mi away
Luther Memorial School
School · 0.4 mi away
Richmond Waldorf School
Secondary · 0.4 mi away
Dream Academy
School · 0.4 mi away
Kingsland Academy
School · 0.5 mi away
Governor's School Gsa Conference
School · 0.5 mi away
Maggie L. Walker Governor's School
Secondary · 0.5 mi away
George Washington Carver Elementary School
Elementary · 0.8 mi away
Tawheed Prep School
School · 0.8 mi away
A V Norrell Elementary School
Elementary · 0.8 mi away
Orchard House Middle School
Elementary · 0.9 mi away
Barack Obama Elementary
Elementary · 1.1 mi away
Metropolitan Day School
Elementary · 1.1 mi away
William Fox Elementary School
Elementary · 1.2 mi away
Vcu School of the Arts
School · 1.2 mi away
St. Thomas' Day School
School · 1.2 mi away
Educare School
School · 1.2 mi away
Blooming Child Petite Academy
School · 1.3 mi away
Binford Middle School
Secondary · 1.3 mi away
Commute Calculator
Nearby Homes
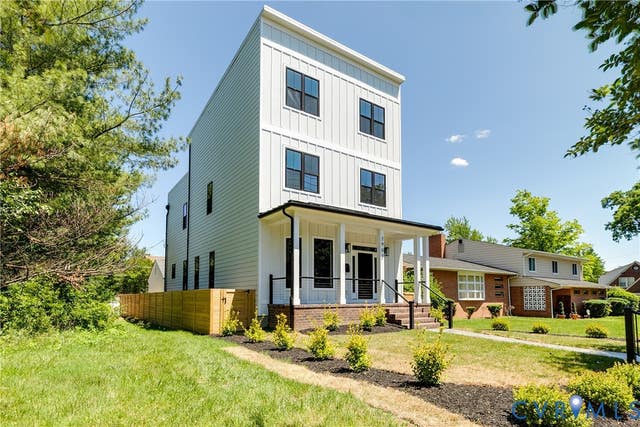
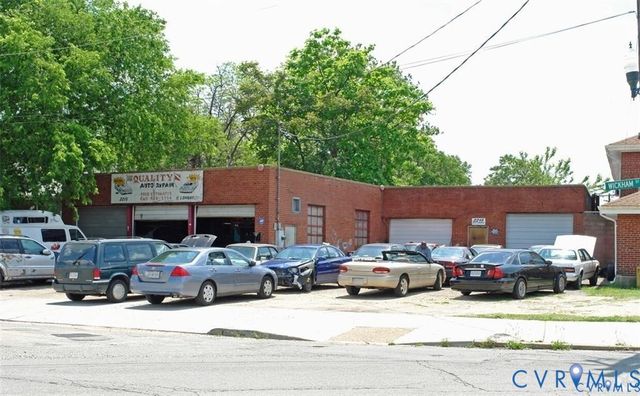
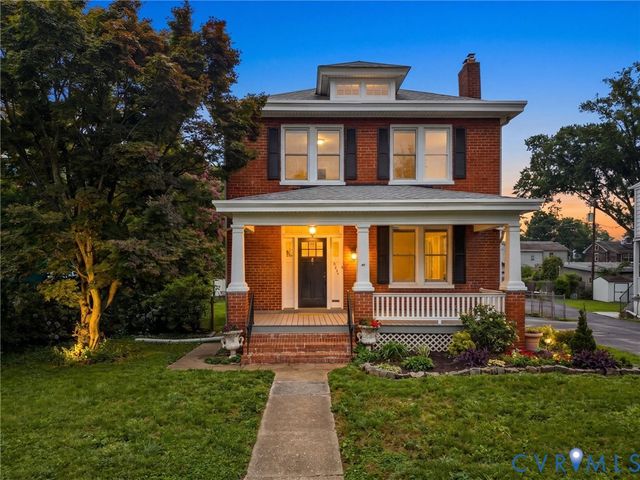
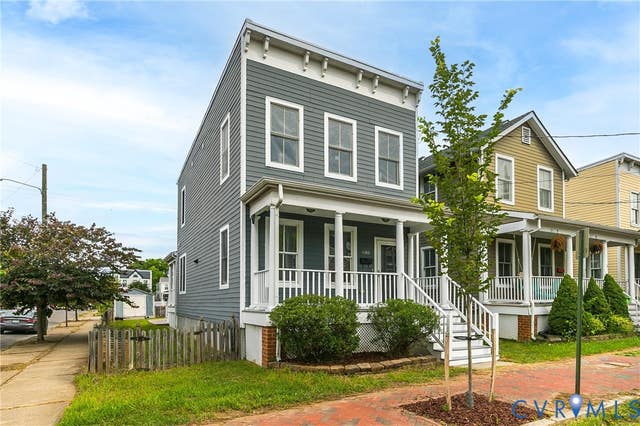
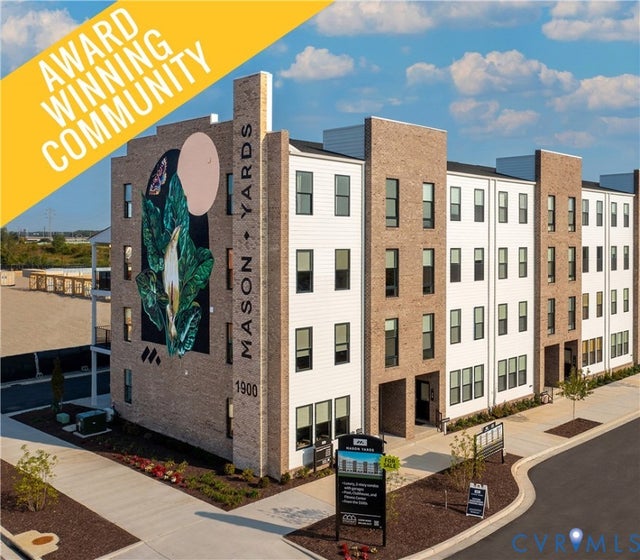
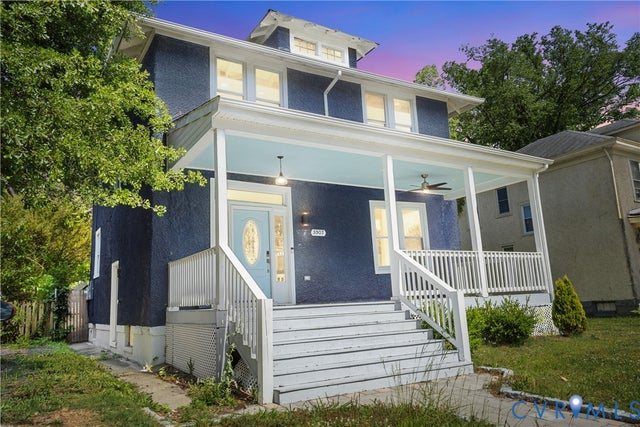
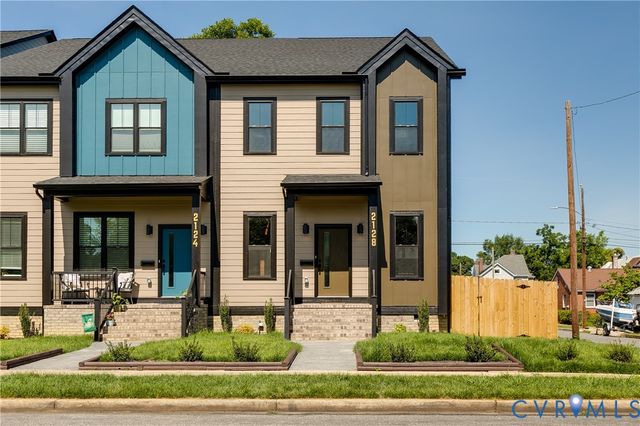
Similar Homes Nearby
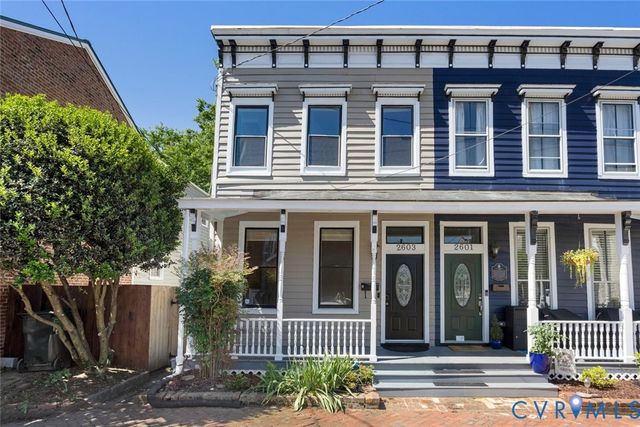

Similar Home Values
Comparable nearby listings and their asking prices.
| Address | Price | Beds | Baths | Sq Ft |
|---|---|---|---|---|
| 2603 E Leigh Street, Richmond, VA | $485,000 | 3 | 2 | 1,786 |
| 900 N 26th Street, Richmond, VA | $485,000 | 3 | 3 | 1,656 |
| 3406 Carlton Street 2-2B, Richmond, VA | $488,330 | 3 | 3 | 1,517 |
| 1117 N 31st Street, Richmond, VA | $489,950 | 5 | 4 | 2,280 |
| 3307 North Avenue, Richmond, VA | $489,950 | 4 | 4 | 2,784 |
| 2128 Lamb Avenue, Richmond, VA | $489,950 | 3 | 3 | 2,113 |
Moving Cost Estimate
EXIT Agents in Richmond



Listing Courtesy: EXP Realty, LLC - 8047295188
Presented by: Michelle Moore
Last Updated: 2026-05-31