

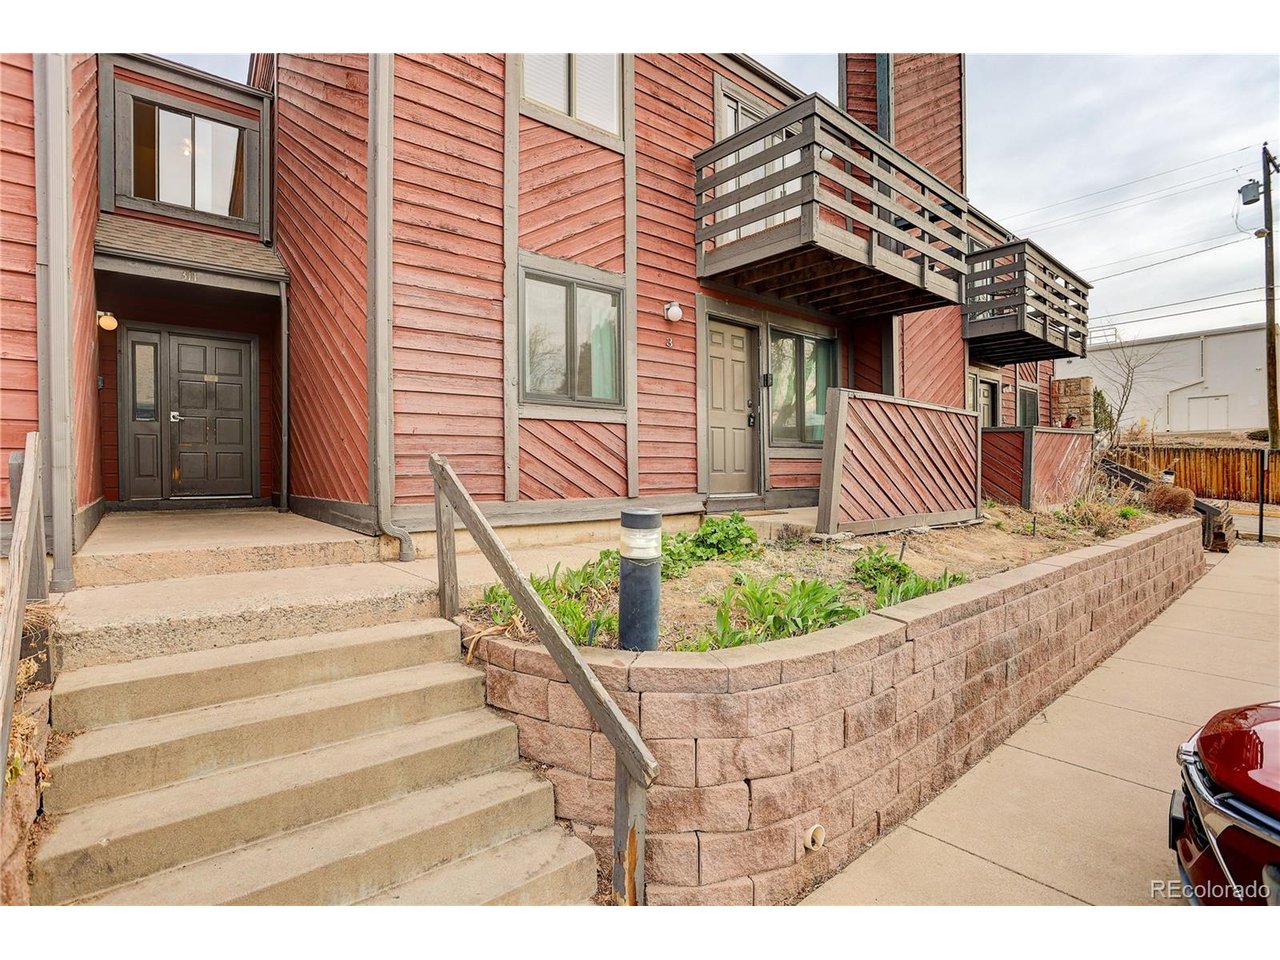
311 W Lehow Ave 3, Englewood, CO 80110
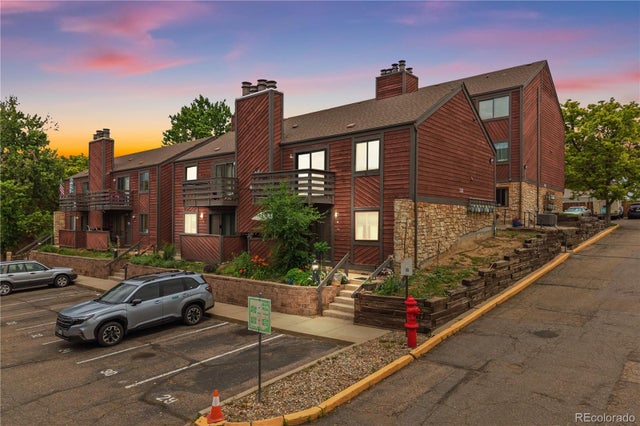
South Slope Condos · Arapahoe County
Key Facts
Description
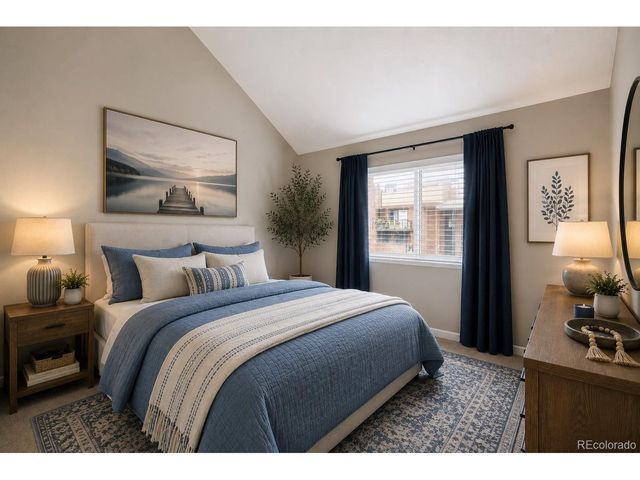
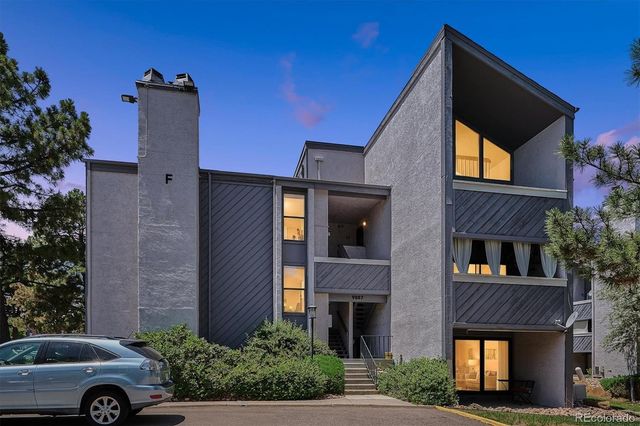
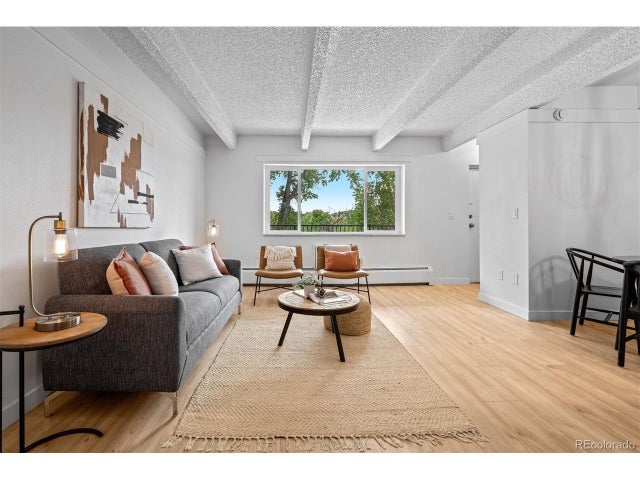
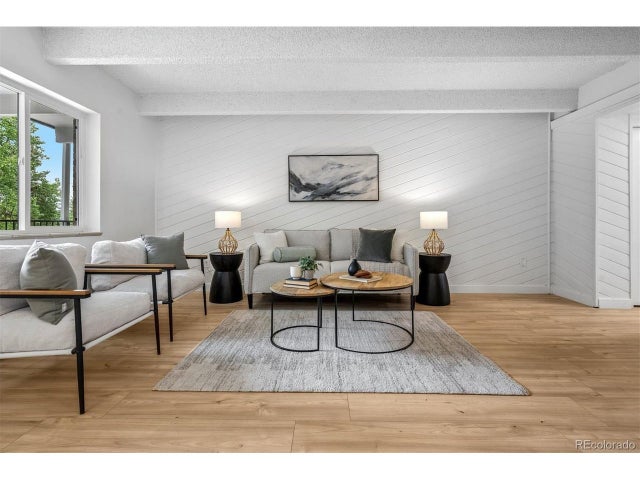
Completely remodeled 1 bed, 1 full bath condo featuring stylish upgrades throughout!Luxury vinyl flooring runs seamlessly through the home, creating a modern and low-maintenance living space*The beautifully updated kitchen showcases granite countertops, stainless steel appliances, a pantry, and striking navy and brass accents, with the refrigerator included*Enjoy cozy evenings by the wood-burning fireplace with tile surround, while large windows bring in abundant natural light*The spacious primary bedroom provides a comfortable retreat and the in-unit stackable washer and dryer are included for added convenience*This home also includes one reserved parking space plus guest parking and is part of a pool community-perfect for relaxing in the summer*Ideally located near Swedish Medical Center and Littleton Adventist Hospital, with fantastic shopping and dining at River Point at Sheridan and outdoor fun nearby at Belleview Park*A beautifully updated condo in a convenient location-move-in ready and full of charm!
Property Information
Property Type
Residential
Sub-Type
Condominium
Style
Contemporary
Year Built
1982
Living Area
702 sq ft
Garage Spaces
1
Days on Market
59
MLS® Listing#
3004687
Property Features
Interior
Appliances
Cooling
Heating
Fireplace
Parking
Patio
Lot Features
Construction
Roof
Windows
Security
Community
Utilities
Sewer
Water Source
Rooms
- 11x13Main
- Dining Room8x10Main
- Family Room14x15Main
- Kitchen8x10Main
Schools
- Elementary:
- Field
- Middle:
- Goddard
- High:
- Littleton
Financial Details
HOA
$345 / Monthly
South Slope Condos
Annual Taxes
$1,658
Tax year 2025
Directions
From Broadway and Belleview*South on Broadway to W Lehow Ave*R to complex on right*R again on Lehow Ave
Affordability Calculator
$41,800
Estimated monthly payment
$1,112/mo
Principal $167,200 · Est. interest $233,259 over 30 yrs
Location

Getting Around
Points of Interest in Englewood, CO
Showing the Englewood area map.
Nearby Schools
Littleton Prep Charter School
Elementary · 0.2 mi away
Englewood Middle School
Elementary · 0.3 mi away
Colorado's Finest High School of Choice
Secondary · 0.3 mi away
The Honey Bear Tree
School · 0.4 mi away
Field Elementary School
Elementary · 0.5 mi away
All Souls Catholic School
School · 0.6 mi away
Champions at Clayton Elementary
Elementary · 0.7 mi away
Clayton Elementary School
Elementary · 0.7 mi away
Littleton High School
Secondary · 0.7 mi away
East Elementary School
Elementary · 0.9 mi away
Cherrelyn Elementary School
Elementary · 0.9 mi away
Kaleidoscope Academy
School · 1.1 mi away
Village at North
School · 1.1 mi away
Littleton Public Schools
Elementary · 1.1 mi away
Englewood Schools
School · 1.3 mi away
Rock Solid High School
Secondary · 1.6 mi away
Little Raven Elementary
Elementary · 1.6 mi away
Whitman Elementary School
Elementary · 1.7 mi away
Options High School
Secondary · 1.7 mi away
Euclid Middle School
Secondary · 1.7 mi away
Commute Calculator
Nearby Homes



Similar Homes Nearby



Similar Home Values
Comparable nearby listings and their asking prices.
| Address | Price | Beds | Baths | Sq Ft |
|---|---|---|---|---|
| 9887 E Peakview Ave F07, Englewood, CO | $174,900 | 1 | 1 | 709 |
| 9887 E Peakview Avenue F07, Englewood, CO | $174,900 | 1 | 1 | 709 |
| 800 W Belleview Ave 305, Englewood, CO | $175,000 | 1 | 1 | 640 |
| 800 W Belleview Avenue 305, Englewood, CO | $175,000 | 1 | 1 | 640 |
| 3650 S Federal Boulevard, Englewood, CO | $179,500 | 3 | 2 | 1,104 |
| 800 W Belleview Ave 408, Englewood, CO | $180,000 | 1 | 1 | 640 |


