

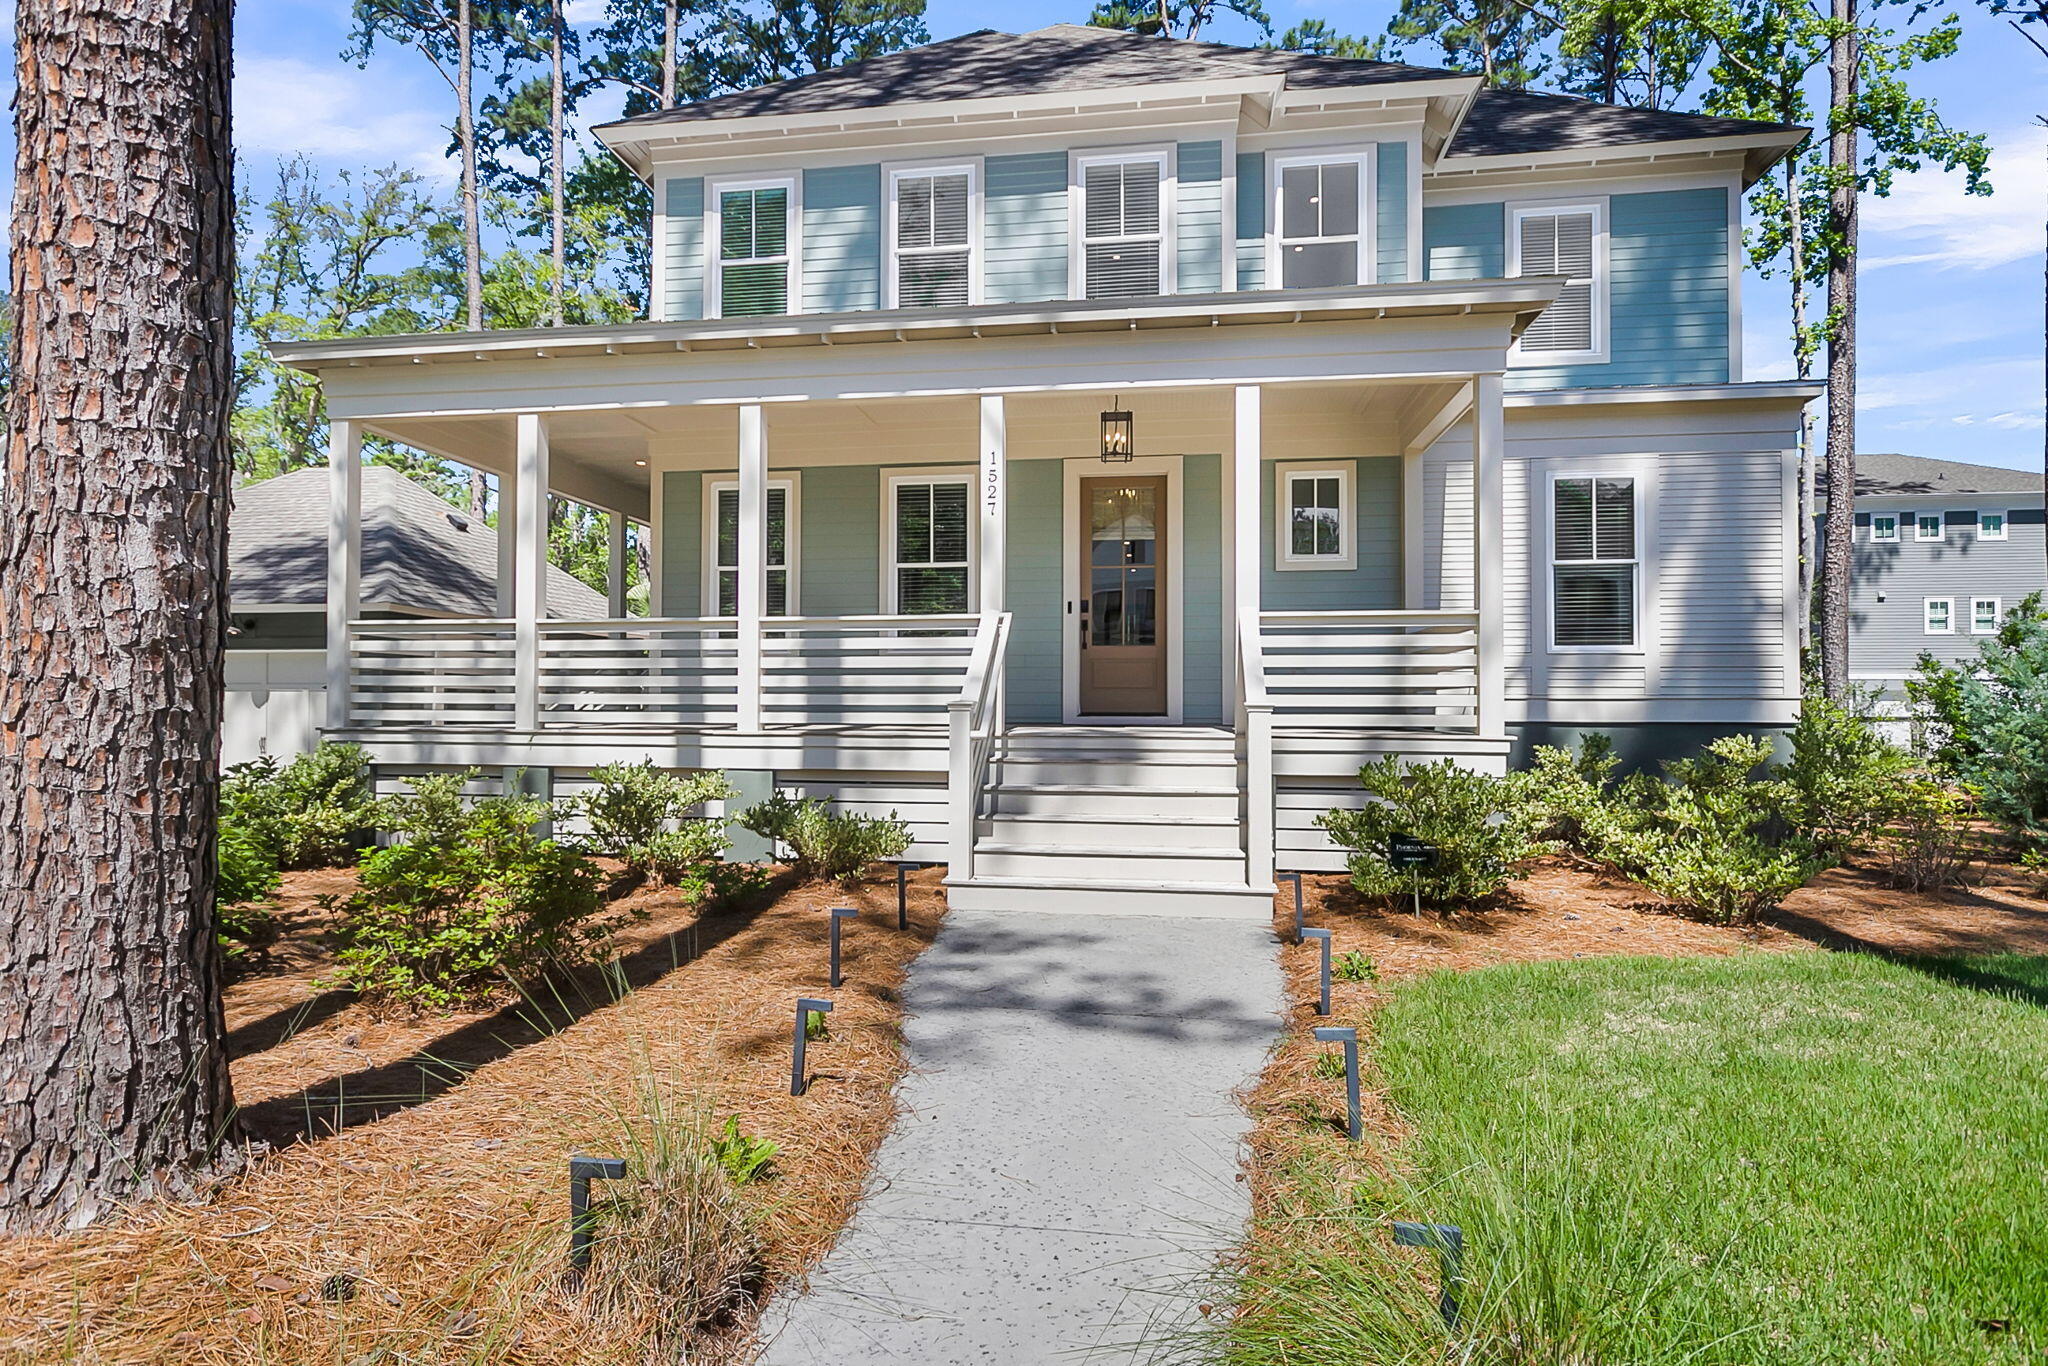
1527 John Fenwick Lane, Johns Island, SC 29455
The Preserve at Fenwick Plantation · Charleston County
Key Facts
Description
When shopping for a home, you have your wants, you're desires, and surely you'll make a list, this home will take your breath away, it's the opposite of Primatene(r) Mist. Welcome home to 1527 John Fenwick Lane. This [4] Bedroom [4.5] Bathroom home sits nestled in a waterfront community at the gateway to picturesque Johns Island. As you enter The Preserve at Fenwick Plantation, you will be captivated by the tree-lined streets that meander peacefully through the neighborhood leading you home. Situated on over a quarter acre, this colossal 3200-square-foot home glistens in the mid-morning sun as it pierces through the foliage surrounding this scenic enclave. After ascending the front steps to the wrap-around front porch, with your senses on the precipice of overload, it is time for you tocross the threshold of your new home. Upon entering this home, your eyes will be captivated by the natural light cascading down from the second-floor windows, highlighting the natural-wood floors and velvety-blue doors throughout the house. Off to your left is your French-door-enclosed office followed by your half bath, both ushering you into your impeccable kitchen! With quartz countertops, complete Thermador appliance package, two-tone cabinets, large pantry, and an island so large you won't ever have to vote anyone off, you'll go from fried bologna grilled cheese to Croque Monsieur overnight! Just off the kitchen is the family room with floor to ceiling shelves and cabinets bookending the radiant fireplace, the access to the screened in porch, and separate dining room. Also on the main floor is the Owner's Suite with a towering, vaulted ceiling and the "Prince" bathroom...because it will make doves cry. With a gold and black-accented dual vanity, a walk-in closet larger than most Manhattan apartments, and a soaking tub/walk-in shower combo the same size as some communities "Spray Play," you'll never have to worry about slamming your elbow into the wall when reaching for the shampoo. Upstairs you'll find a considerable loft, a substantial laundry room, and three guest bedrooms, all with a full private bath each. Outside you will find a spacious paver patio; the perfect place to start your morning with a hot beverage, unwind after a long day with a chilled beverage, or talk long into the night while making s'mores and memories. In a time when new houses come on the market daily, there is only one home you want to Preserve your hopes, dreams and future, 1527 John Fenwick Lane.
Property Information
Property Type
Residential
Sub-Type
Single Family Residence
Style
Craftsman
Year Built
2023
Living Area
3,231 sq ft
Lot Size
0.28 acres
Garage Spaces
2
Parking Spaces
2
Days on Market
47
MLS® Listing#
26014545
Property Features
Interior
Exterior
Appliances
Cooling
Heating
Flooring
Fireplace
Parking
Laundry
Patio
Lot Features
Construction
Roof
Windows
Sewer
Water Source
Rooms
- Master BedroomLower
Schools
- Elementary:
- Angel Oak ES 4K-1/Johns Island ES 2-5
- Middle:
- Haut Gap
- High:
- St. Johns
Financial Details
HOA
$1,500 / Annually
Annual Taxes
$20,590
Directions
From James Island Take The Connector To Johns Island, Make A Right At The First Light, Then An Immediate Right Onto General Cornwallis Dr, Left Onto John Fenwick, Home Will Be On Your Left.
Affordability Calculator
$298,000
Estimated monthly payment
$7,930/mo
Principal $1,192,000 · Est. interest $1,662,946 over 30 yrs
Neighborhood Market Statistics
How this home compares to active listings in Johns Island, SC
- $636,239
- Median Listing Price
- 83
- Median Days on Market
- 1,756
- Median Sq Ft
- $409
- Median Price / Sq Ft
- 1,531
- Active Listings
- This home’s price is 134% above the area median.
- Its price per sq ft is 13% above the area median.
Market statistics compiled from active EXIT Realty® and MLS listings in Johns Island, SC.
Location

Points of Interest in Johns Island, SC
Showing the Johns Island area map.
Nearby Schools
Island School
School · 1.9 mi away
St Andrew's School of Math and Science
School · 2.5 mi away
Oakland Elementary School
Elementary · 2.5 mi away
Creative Beginnings
School · 2.7 mi away
Murray-Lasaine Montessori
Elementary · 2.7 mi away
Charles Towne Montessori School
Elementary · 2.7 mi away
Presbyterian Church
School · 2.7 mi away
Stono Park Elementary School
Elementary · 2.8 mi away
St Andrews Middle School
School · 2.8 mi away
Carolina Voyager Charter School
Elementary · 2.8 mi away
Wonderful Beginnings
School · 2.9 mi away
Little Christian Day School
School · 3.0 mi away
Chef's Collective
School · 3.1 mi away
Charleston Sda School
School · 3.2 mi away
James Island Christian Church
School · 3.3 mi away
Charleston Collegiate School
Secondary · 3.4 mi away
Haut Gap Middle School
Secondary · 3.4 mi away
Ashley River Creative Arts Elementary School
Elementary · 3.4 mi away
Charleston County School District
Elementary · 3.5 mi away
Plymouth Childcare Development Center
School · 3.5 mi away
Commute Calculator
Nearby Homes


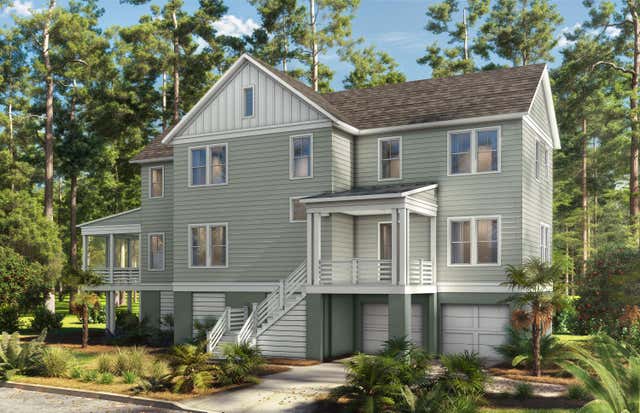
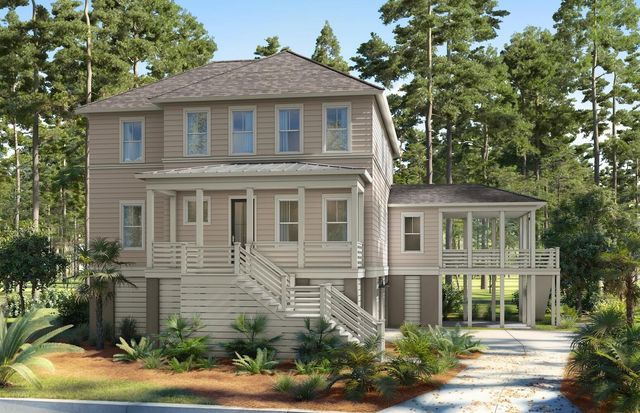


Similar Homes Nearby
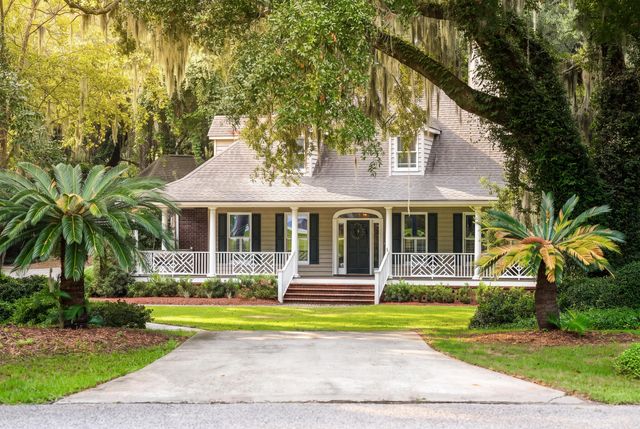
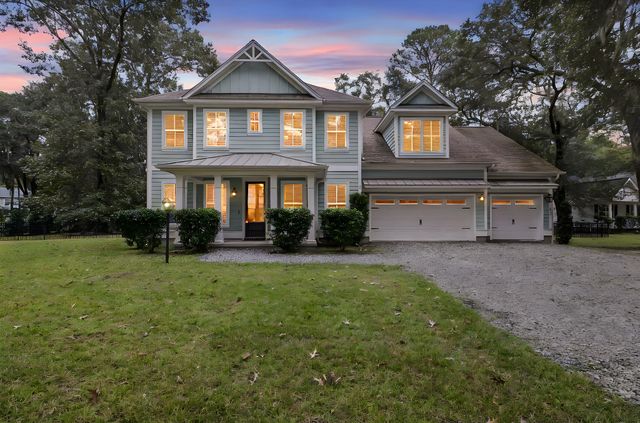
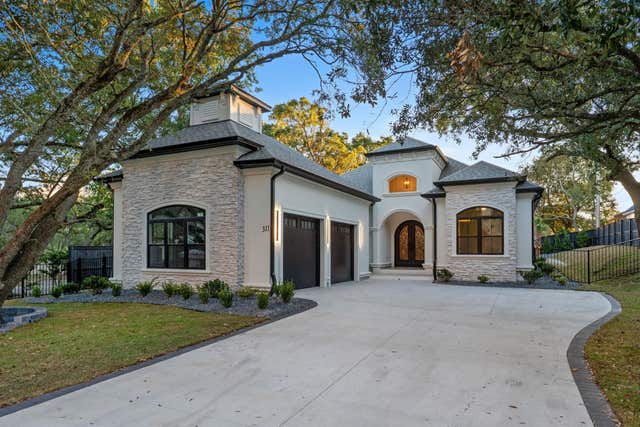
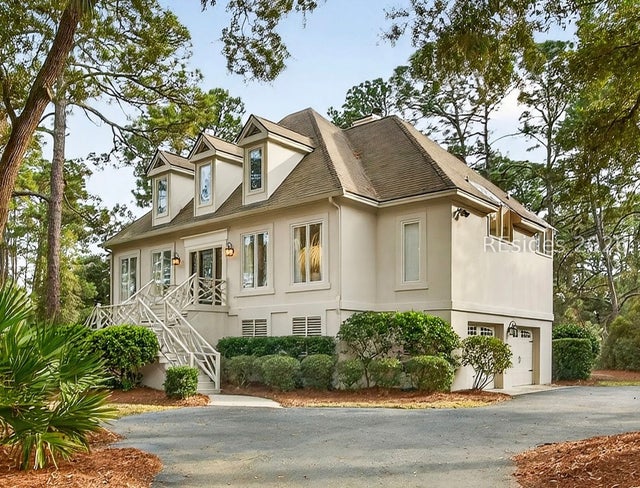

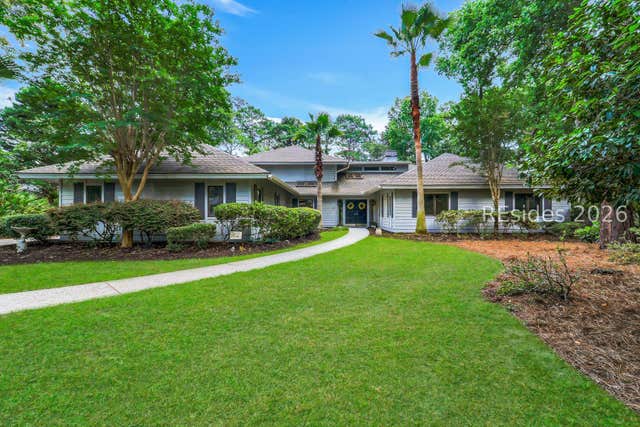
Similar Home Values
Comparable nearby listings and their asking prices.
| Address | Price | Beds | Baths | Sq Ft |
|---|---|---|---|---|
| 4150 Nature View Circle, Johns Island, SC | $1,045,000 | 5 | 3 | 3,510 |
| 3037 Olivia Marie Lane, Johns Island, SC | $1,049,990 | 5 | 4 | 3,466 |
| 289 All Saints Loop, Pawleys Island, SC | $1,050,000 | 4 | — | 2,607 |
| 1 Foot Point Road, Hilton Head Island, SC | $1,050,000 | 3 | 4 | 2,454 |
| 1 Joyce Lane, Hilton Head Island, SC | $1,050,000 | 8 | 5 | 3,000 |
| 18 Saw Timber Drive, Hilton Head Island, SC | $1,050,000 | 4 | 4 | 3,428 |
Moving Cost Estimate
EXIT Agents in Johns Island


Listing Courtesy: Ashley Cooper Real Estate, LLC
Presented by: Brent Boatwright - 8438192121