

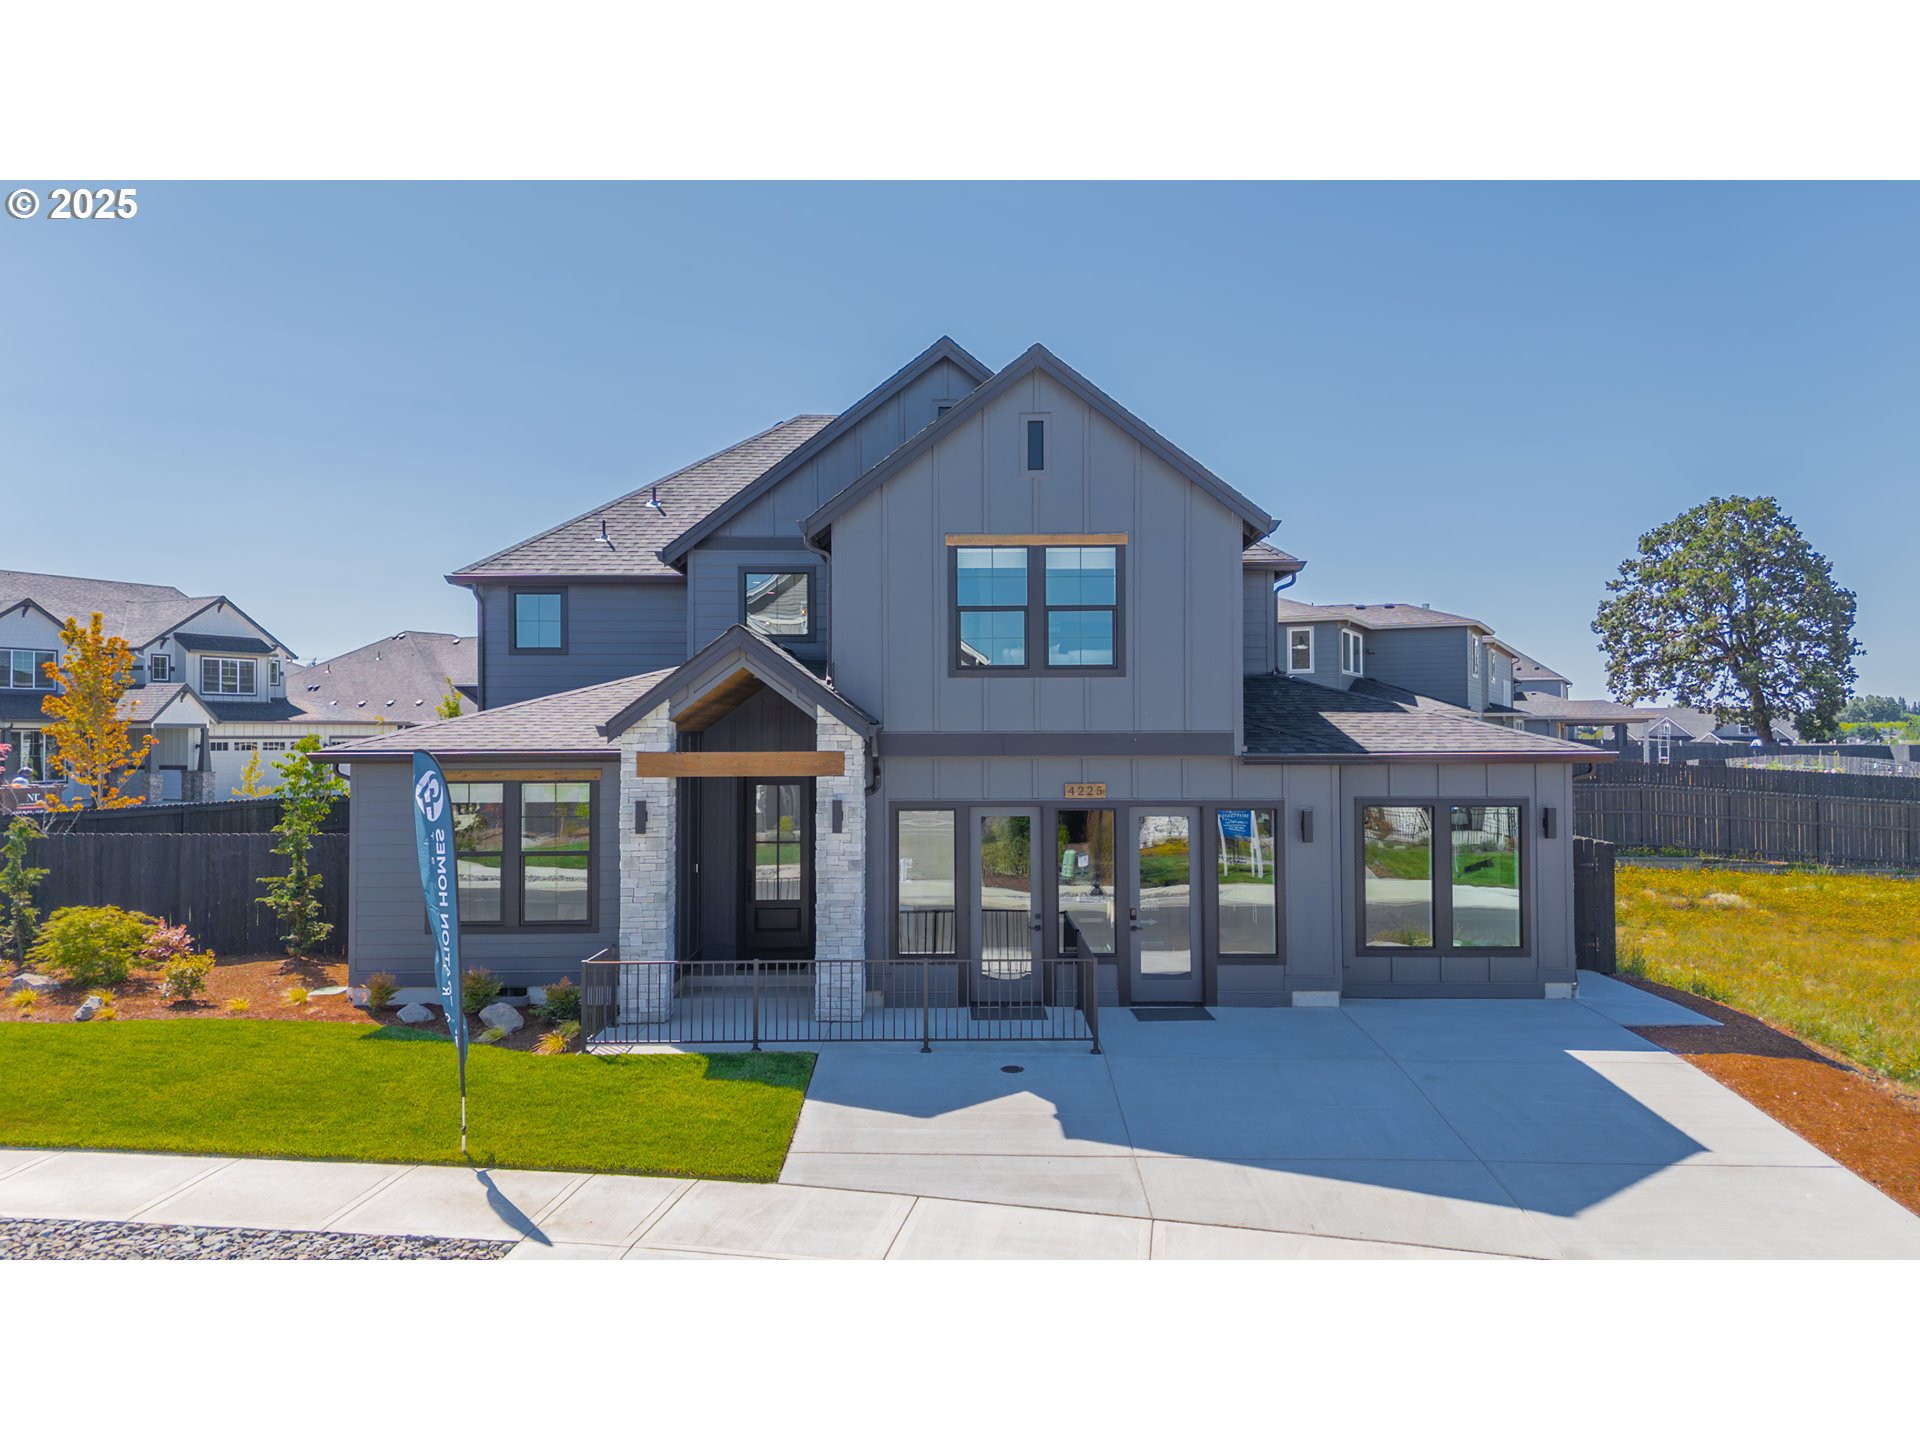
4225 N 12TH WAY, Ridgefield, WA 98642
Clark County
Key Facts
Description
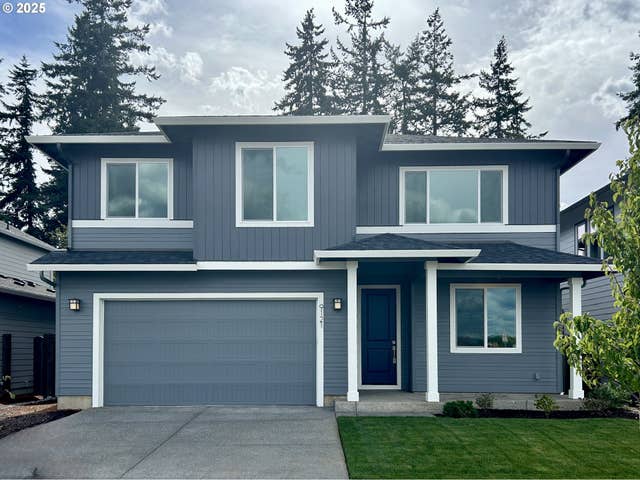
*MODEL HOME LEASEBACK OPPORTUNITY!* Discover the Clearwater, a thoughtfully designed 2,841 square foot luxury home at Paradise Pointe, and one of Generation Homes Northwest’s most luxurious and livable designs. This former model home sits prominently on a corner lot at the entrance of the community and is packed with premium upgrades you won’t find in typical new construction.Step inside to an open floor plan that seamlessly connects the living room, dining area, and gourmet kitchen. The main level includes a bedroom/office on the main complete with a custom wallpaper accent wall, ideal for remote work or guest accommodations. The great room showcases a stunning floor-to-ceiling fluted fireplace and a custom luxury lighting package that elevates every space. The chef’s kitchen features a custom range hood, extended island, and high-end finishes, making it the perfect gathering hub.Upstairs, you’ll find a spacious laundry room, two additional bedrooms, a generous bonus room, and the impressive primary suite. This retreat features a tray ceiling with accent beams and a spa-inspired primary bath complete with a free-standing soaking tub, tile-wrapped shower, dual-sink vanity with framed mirrors, and a beautifully trimmed walk-in closet.Thoughtful details are evident throughout, from Santa Fe wall texturing to premium trim and finish selections. Outside, enjoy a fully fenced and landscaped backyard, a covered patio, and the convenience of a 3-car garage.This exclusive leaseback opportunity offers a rare chance to own a showcase home in one of Ridgefield's up and coming communities!
Property Information
Property Type
Residential
Sub-Type
Single Family Residence
Style
Stories2 / Farmhouse
Year Built
2025
Stories
2
Living Area
2,841 sq ft
Garage Spaces
3
Parking Spaces
3
Days on Market
77
MLS® Listing#
507835740
Property Features
Interior
Appliances
Cooling
Heating
Flooring
Fireplace
Basement
Parking
Patio
Fencing
Lot Features
Construction
Foundation
Roof
Windows
Sewer
Water Source
Schools
- Elementary:
- Union Ridge
- Middle:
- View Ridge
- High:
- Ridgefield
Financial Details
HOA
$86 / Monthly
Annual Taxes
$178
Tax year 2024
Parcel Number
986066322
Directions
West off Ridgefield exit, turn R at Royle Rd, L onto 13th, L onto Paradise.
Affordability Calculator
$197,980
Estimated monthly payment
$5,269/mo
Principal $791,920 · Est. interest $1,104,799 over 30 yrs
Neighborhood Market Statistics
How this home compares to active listings in Ridgefield, WA
- $800,000
- Median Listing Price
- 191
- Median Days on Market
- 2,448
- Median Sq Ft
- $327
- Median Price / Sq Ft
- 158
- Active Listings
- This home’s price is 24% above the area median.
- Its price per sq ft is 7% above the area median.
Market statistics compiled from active EXIT Realty® and MLS listings in Ridgefield, WA.
Location

Getting Around
Points of Interest in Ridgefield, WA
Showing the Ridgefield area map.
Nearby Schools
Union Ridge Elementary School
Elementary · 1.8 mi away
View Ridge Middle School
Elementary · 1.9 mi away
Ridgefield School District
School · 1.9 mi away
Ridgefield High School
Secondary · 1.9 mi away
Sunset Ridge Intermediate School
Secondary · 2.1 mi away
View Ridge Middle School
Secondary · 2.1 mi away
Teresa's Little School
Elementary · 3.2 mi away
Mountain View Christian Center
School · 3.2 mi away
La Center Elementary
Elementary · 3.2 mi away
La Center High School
Secondary · 3.6 mi away
South Ridge Elementary School
Elementary · 4.4 mi away
Cedar Tree Classical Christian School
Secondary · 5.0 mi away
Creekside Junior Academy
Elementary · 5.6 mi away
Woodland Middle School
Secondary · 5.8 mi away
Lewis River Academy
School · 5.9 mi away
Woodland Public Schools
School · 5.9 mi away
Woodland Coop Preschool
School · 5.9 mi away
Team High School
Secondary · 5.9 mi away
Columbia Elementary School
Elementary · 5.9 mi away
St. Helens Middle School
Secondary · 5.9 mi away
Commute Calculator
Nearby Homes

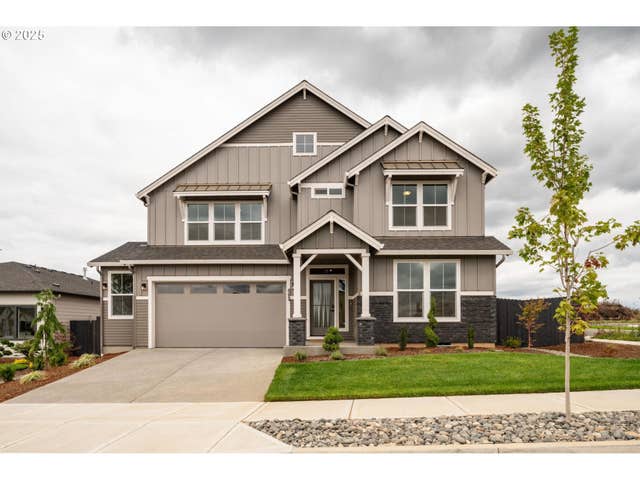


Similar Homes Nearby
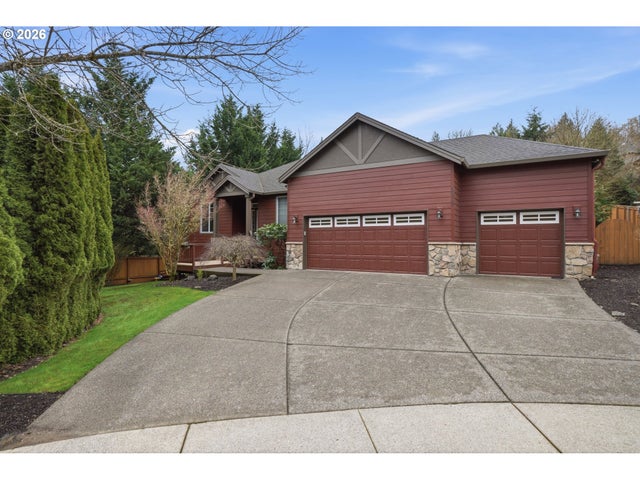


Similar Home Values
Comparable nearby listings and their asking prices.
| Address | Price | Beds | Baths | Sq Ft |
|---|---|---|---|---|
| 2215 S 13TH CIR, Ridgefield, WA | $704,900 | 4 | 2 | 2,325 |
| 3818 S 44TH LN, Ridgefield, WA | $716,630 | 4 | 2 | 2,072 |
| 3815 S Arwana LN, Ridgefield, WA | $717,280 | 4 | 2 | 2,072 |
| 1114 S 6TH WAY, Ridgefield, WA | $719,000 | 4 | 4 | 2,679 |
| 3910 S HAY FIELD CIR, Ridgefield, WA | $724,950 | 5 | 3 | 2,405 |
| 200 N 89th LOOP 255, Ridgefield, WA | $724,960 | 4 | 3 | 2,676 |
Moving Cost Estimate
EXIT Agents in Ridgefield


Listing Courtesy: Generation Realty LLC - 3605189144
Presented by: Rachel Olin
Last Updated: 2025-11-20