

497 Old Road To 9 Acre Corner, Concord, MA 01742
ORNAC · Middlesex County
Key Facts
Description
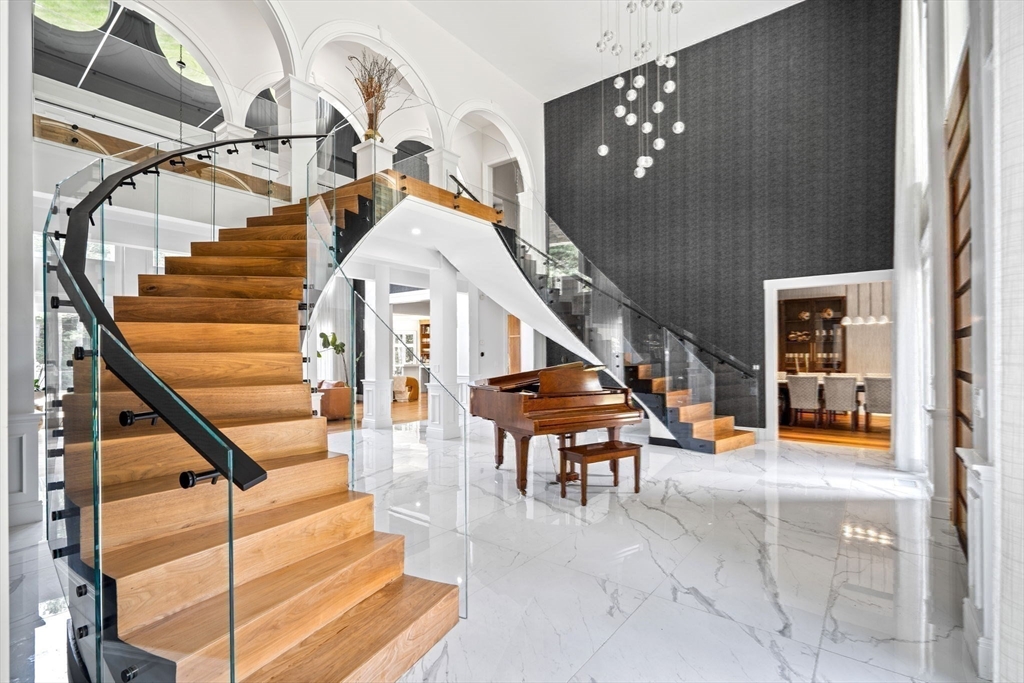
SPECTACULARLY ONE-OF-A-KIND HOME! This JAW DROPPING home is a MASTERPIECE OF CUSTOM DESIGN ON 8.5 ACRES! A backyard oasis offers a VACATION AT HOME LIFESTYLE! The STYLE & DESIGN throughout is reminiscent of the best homes available in NANTUCKET, THE HAMPTONS OR PALM BEACH! The oversized wood pivot front door opens to a MARBLE FOYER with SKY HIGH CEILINGS & A DRAMATIC DOUBLE STAIRCASE. The EXPANSIVE DINING ROOM SEATS 18! A DESIGNER KITCHEN offers stone countertops & A SEPARATE STONE DINING ISLAND, views of the backyard, SS appliances & FLOOR TO CEILING CABINETRY! A 1ST FLOOR PRIMARY SUITE stuns with a RETAIL QUALITY WALK-IN CLOSET & a spacious ensuite bath. The 2nd floor showcases 4 additional bedrooms including a 2ND FLOOR BEDROOM SUITE & a 2nd laundry room! WALK OUT FINISHED LOWER LEVEL FEELS LIKE A 1ST FLOOR & features a full MEDIA ROOM, home gym, full bath SAUNA & add'l guest space. ENJOY THE IN-GROUND POOL, 2 hot tubs, KITCHEN CABANA with a FULL WET BAR & GAZEBO! 4 CAR GARAGE!
Property Information
Property Type
Residential
Sub-Type
Single Family Residence
Style
Colonial / Contemporary
Year Built
2000
Living Area
10,200 sq ft
Lot Size
8.50 acres
Garage Spaces
4
Parking Spaces
20
Zoning
Z
Days on Market
203
MLS® Listing#
73432257
Property Features
Interior
Exterior
Appliances
Cooling
Heating
Flooring
Fireplace
Basement
Pool
Parking
Laundry
Patio
Construction
Foundation
Roof
Other Structures
Sewer
Water Source
Rooms
- Bathroom 19x8First
- Bathroom 219x15First
- Bathroom 310x8Second
- Bedroom 222x15Second
- Bedroom 333x17Second
- Bedroom 419x12Second
- Bedroom 528x15Second
- Dining Room30x15First
- Family Room27x17First
- Kitchen24x23First
- Living Room17x15First
- Master Bedroom24x19First
Schools
- Elementary:
- Willard
- Middle:
- Cms
- High:
- Cchs
Financial Details
HOA
None
Annual Taxes
$64,662
Tax year 2026
Assessed Value
$4,883,200
Parcel Number
M:11F B:3644 L:2
Directions
Main St to Old Road to Nine Acre Corner (ORNAC)
Affordability Calculator
$1,099,600
Estimated monthly payment
$29,263/mo
Principal $4,398,400 · Est. interest $6,136,159 over 30 yrs
Neighborhood Market Statistics
How this home compares to active listings in Concord, MA
- $1,000,000
- Median Listing Price
- 69
- Median Days on Market
- 4,536
- Median Sq Ft
- $590
- Median Price / Sq Ft
- 53
- Active Listings
- This home’s price is 450% above the area median.
- Its price per sq ft is 9% below the area median.
Market statistics compiled from active EXIT Realty® and MLS listings in Concord, MA.
Location
Map is currently unavailable for this location.
Points of Interest in Concord, MA
Showing the Concord area map.
Commute Calculator
Nearby Homes

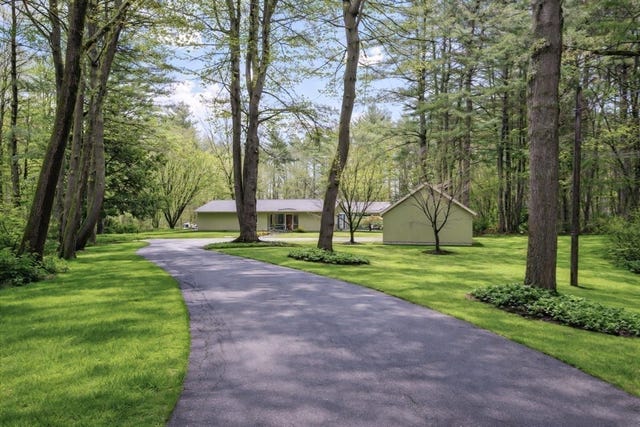
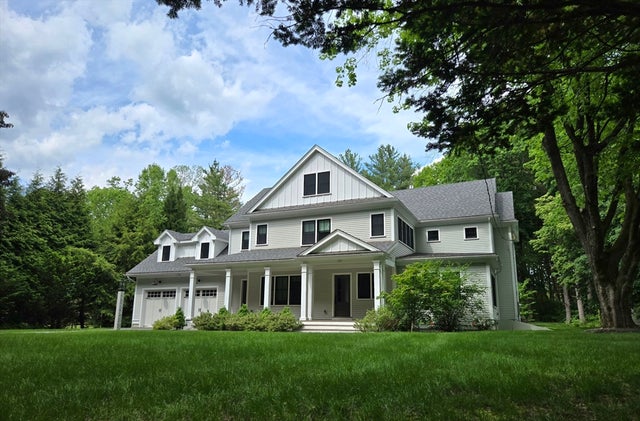


Similar Homes Nearby





Similar Home Values
Comparable nearby listings and their asking prices.
| Address | Price | Beds | Baths | Sq Ft |
|---|---|---|---|---|
| 308 Musterfield Road, Concord, MA | $3,900,000 | 4 | 5 | 4,628 |
| 38 Ripley Hill Rd, Concord, MA | $3,975,000 | 5 | 4 | 5,209 |
| 215 Monument Farm Rd, Concord, MA | $4,990,000 | 5 | 9 | 9,275 |
| 241 Shadyside Avenue, Concord, MA | $5,475,000 | 4 | 6 | 6,333 |
| 343 Nashawtuc Rd, Concord, MA | $5,750,000 | 6 | 8 | 8,553 |
| 32 Bradford St, Concord, MA | $5,750,000 | 29 | 18 | 14,742 |
Moving Cost Estimate
EXIT Agents in Concord


Listing Courtesy: The Attias Group, LLC - 9783711234
Presented by: The Zur Attias Team