

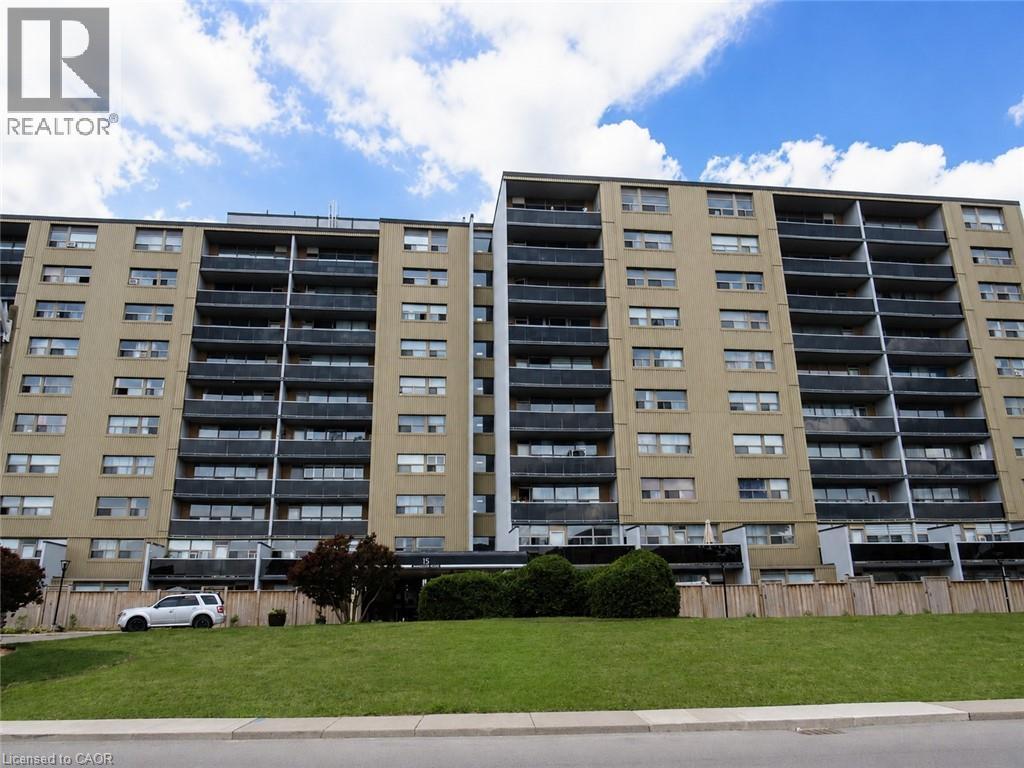
15 ALBRIGHT Road Unit# 514, Hamilton, ON L8K5J2
282 - Vincent
Key Facts
Description
Welcome to 15 Albright Road in Sought After Greenhill/Quigley Neighbourhood! Bright & Spacious 2 Bedroom End Unit with Easy Access to Red Hill/QEW! Move in Ready, Freshly Painted Throughout. Brand New Vinyl Flooring Installed June 2026. New Fridge Installed June 2026. Kitchen Updated with Cabinets, Countertop & Double Sink in 2019. Walk Out to Large Balcony with Scenic Northern Views. 4 Piece Bathroom with Ceramic Tile Flooring & Ceramic Tile Tub. Ample Storage with 3 Hallway Closets. Exclusive Surface Parking Space #124. Locker in Storage Room 4, Locker 6. Amenities Include: Exercise Room, Sauna, Party Room, Games Room, Community Pool, Playground, Basketball Court & Pet Friendly Living. Steps to Greenhill Park & Veevers Park Splash Pad, Schools, Public Transit & Scenic Trails Including Davis Falls. Minutes to Red Hill/QEW, Confederation GO Station, Glendale Golf Club & King's Forest Golf Club, Sir Wilfrid Laurier Rec Centre, Eastgate Square, Shopping, Restaurants & More! Room Sizes Approximate & Irregular. (id:31684)
Property Information
Property Type
Residential
Sub-Type
Condominium
Living Area
703 sq ft
Parking Spaces
1
Ownership
Condominium
Listing #
40842518
Property Features
- Cooling:
- None
- Heating:
- Hot Water, Radiant
- Sewer:
- Public Sewer
Rooms
- Bathroom 1Measurements not availableMain
- Bedroom 112'0'' x 9'11''Main
- Dining Room9'9'' x 8'10''Main
- Kitchen9'5'' x 6'1''Main
- Living Room15'10'' x 10'3''Main
- Master Bedroom15'11'' x 7'11''Main
HOA & Tax
- HOA:
- CA$648/Monthly
Affordability Calculator
$45,980
Estimated monthly payment
$1,224/mo
Principal $183,920 · Est. interest $256,585 over 30 yrs
Neighborhood Market Statistics
How this home compares to active listings in Hamilton, ON
- CA$712,615
- Median Listing Price
- 51
- Median Days on Market
- 1,377
- Median Sq Ft
- CA$477
- Median Price / Sq Ft
- 5,440
- Active Listings
- This home’s price is 68% below the area median.
- Its price per sq ft is 31% below the area median.
Market statistics compiled from active EXIT Realty® and MLS listings in Hamilton, ON.
Location
- 15 ALBRIGHT Road Unit# 514, Hamilton, ON L8K5J2
Nearby Schools
Sir Wilfrid Laurier Elementary School
Elementary · 0.3 km away
St Luke Catholic Elementary School
Elementary · 0.8 km away
Elizabeth Bagshaw School
School · 1.1 km away
Glen Echo Junior Public School
Elementary · 1.1 km away
Glendale Secondary School
Secondary · 1.2 km away
Sir Isaac Brock School
Elementary · 1.6 km away
Billy Green Elementary School
Elementary · 1.8 km away
St. David Catholic Elementary School
Elementary · 1.8 km away
Green Acres School
School · 1.9 km away
St. Paul Catholic Elementary School
Elementary · 2.0 km away
Viscount Montgomery School
School · 2.0 km away
Aitchison School of Canada
Secondary · 2.1 km away
Rosedale Elementary School
Elementary · 2.1 km away
St. Eugene Catholic Elementary School
Elementary · 2.1 km away
Roxborough Park School
School · 2.2 km away
Sir Winston Churchill Secondary School
Secondary · 2.5 km away
St. James the Apostle Catholic Elementary School
Elementary · 2.7 km away
Hillcrest Elementary School
Elementary · 2.8 km away
Parkdale School
Elementary · 2.8 km away
Collegiate Avenue Elementary School
Secondary · 3.0 km away
Commute Calculator
Nearby Homes
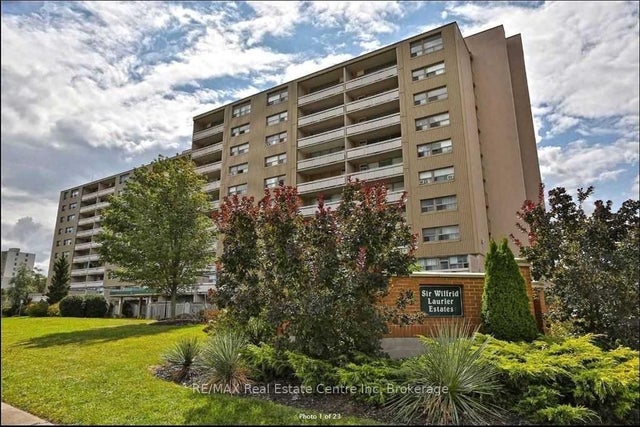
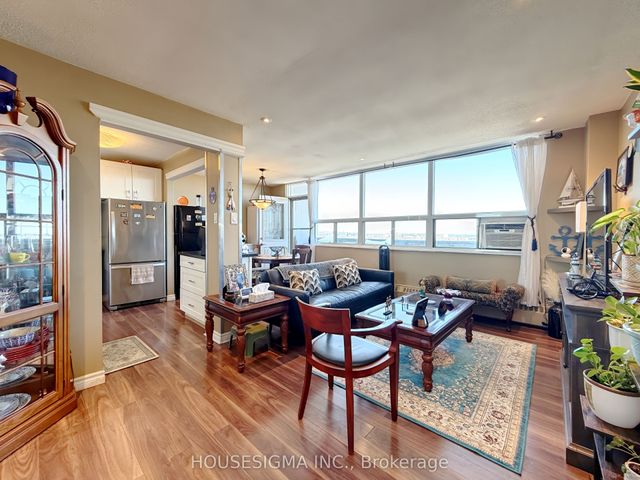
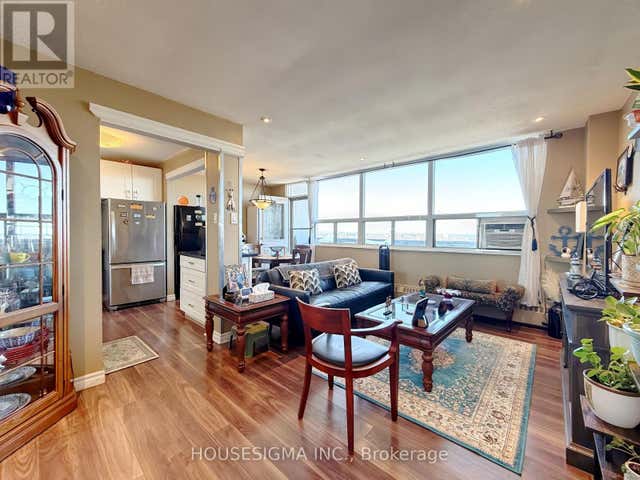


Similar Homes Nearby


Moving Cost Estimate
EXIT Agents in Hamilton



Listing Courtesy: RE/MAX Escarpment Realty Inc.
Data Terms of Use
This website is operated by RE/MAX Escarpment Realty Inc., a brokerage who is a member of The Canadian Real Estate Association (CREA). The content on this website is owned or controlled by CREA. By accessing this website, the user agrees to be bound by these terms of use as amended from time to time, and agrees that these terms of use constitute a binding contract between the user, RE/MAX Escarpment Realty Inc., and CREA.
Copyright
The content on this website is protected by copyright and other laws, and is intended solely for the private, non-commercial use by individuals. Any other reproduction, distribution or use of the content, in whole or in part, is specifically prohibited. Prohibited uses include commercial use, “screen scraping”, “database scraping”, and any other activity intended to collect, store, reorganize or manipulate the content of this website.
Trademarks
REALTOR®, REALTORS®, and the REALTOR® logo are certification marks that are owned by REALTOR® Canada Inc. and licensed exclusively to The Canadian Real Estate Association (CREA). These certification marks identify real estate professionals who are members of CREA and who must abide by CREA’s By-Laws, Rules, and the REALTOR® Code. The MLS® trademark and the MLS® logo are owned by CREA and identify the professional real estate services provided by members of CREA.
Liability and Warranty Disclaimer
The information contained on this website is based in whole or in part on information that is provided by members of CREA, who are responsible for its accuracy. CREA reproduces and distributes this information as a service for its members, and assumes no responsibility for its completeness or accuracy.
Amendments
RE/MAX Escarpment Realty Inc. may at any time amend these Terms of Use by updating this posting. All users of this site are bound by these amendments should they wish to continue accessing the website, and should therefore periodically visit this page to review any and all such amendments.