

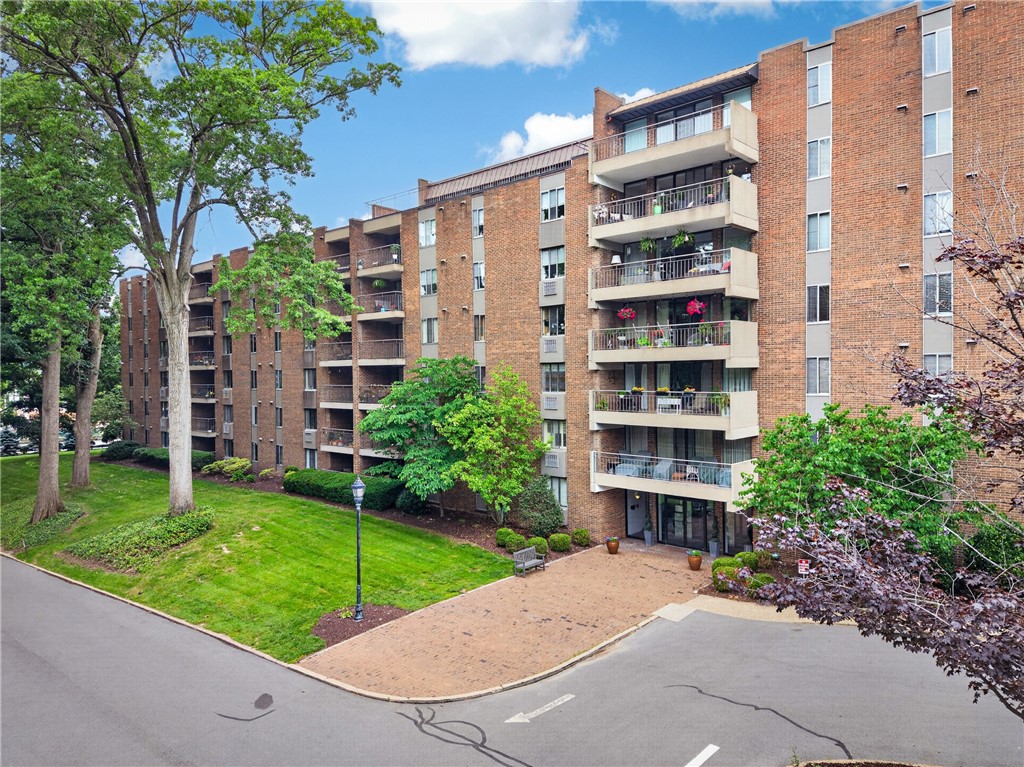
201 Grant St 212, Sewickley, PA 15143
Allegheny-North County
Key Facts
Description
Welcome home to this beautifully updated 3-bedroom residence in highly desirable Linden Place, nestled in the heart of Sewickley. Meticulously maintained and move-in ready, this spacious unit offers the perfect blend of classic charm and modern updates with $80,000 in improvements completed by the current owner. A bright and inviting floor plan welcomes you inside, featuring fresh paint throughout, new carpeting in all bedrooms, and luxury vinyl plank flooring throughout the living room, dining room, kitchen, and bathrooms. The spacious living room showcases built-in cabinetry and opens to a private balcony overlooking the beautifully maintained courtyard. The dining area flows seamlessly into the updated kitchen featuring new flooring, granite countertops, stainless steel appliances, and newer dishwasher and stove. The guest bathroom has been completely renovated and offers a stunning tiled walk-in shower with sliding glass doors, while the primary bathroom has also been tastefully updated. Abundant closet space throughout provides exceptional storage. Residents of Linden Place enjoy a host of amenities including a renovated party room, storage unit, assigned indoor parking space, common laundry facilities on each floor, and elevator access. The monthly maintenance fee includes taxes, heat and furnace maintenance, water, sewer, trash, laundry facilities, indoor parking, and basic cable. Ideally located within walking distance to shops, restaurants, parks, and everything Sewickley has to offer, this is low-maintenance living at its finest.
Property Information
Property Type
Residential
Sub-Type
Stock Cooperative
Style
Mid Rise
Year Built
1962
Living Area
1,476 sq ft
Lot Dimensions
0
Parking Spaces
1
MLS® Listing#
1759201
Property Features
Appliances
Cooling
Heating
Flooring
Parking
Construction
Sewer
Water Source
Rooms
- 18x13Main
- 12x5Main
- Bedroom 217x11Main
- Bedroom 313x16Main
- Dining Room12x11Main
- Living Room13x22Main
Financial Details
HOA
$1,080 / Monthly
Affordability Calculator
$65,000
Estimated monthly payment
$1,730/mo
Principal $260,000 · Est. interest $362,723 over 30 yrs
Neighborhood Market Statistics
How this home compares to active listings in Sewickley, PA
- $488,889
- Median Listing Price
- 54
- Median Days on Market
- 2,129
- Median Sq Ft
- $278
- Median Price / Sq Ft
- 72
- Active Listings
- This home’s price is 34% below the area median.
- Its price per sq ft is 21% below the area median.
Market statistics compiled from active EXIT Realty® and MLS listings in Sewickley, PA.
Location
Map is currently unavailable for this location.
Points of Interest in Sewickley, PA
Showing the Sewickley area map.
Commute Calculator
Nearby Homes

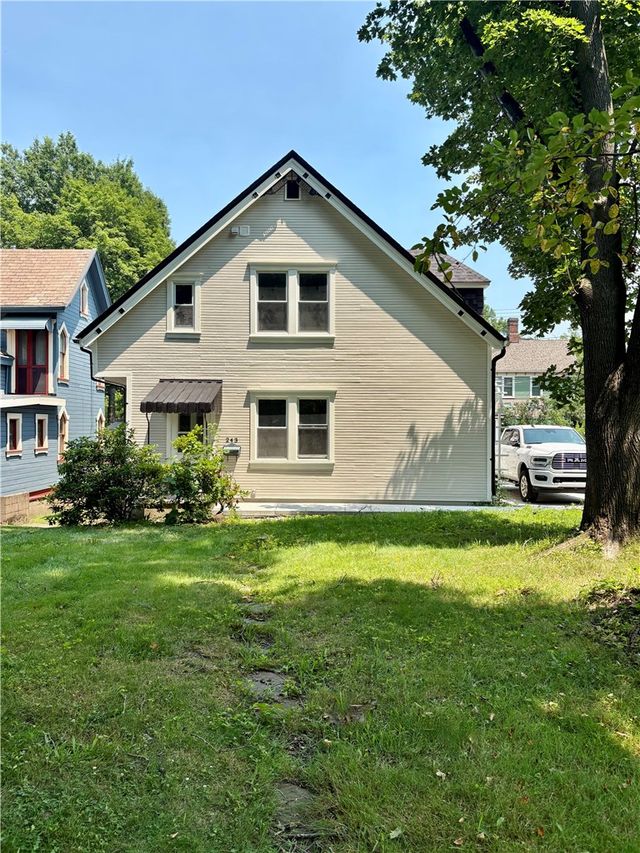
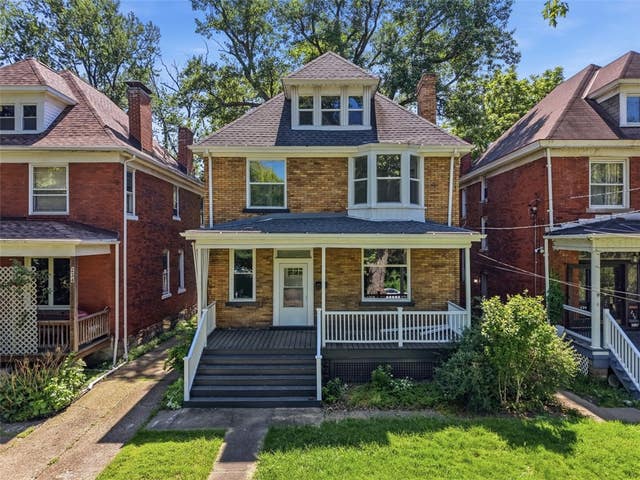
Similar Homes Nearby
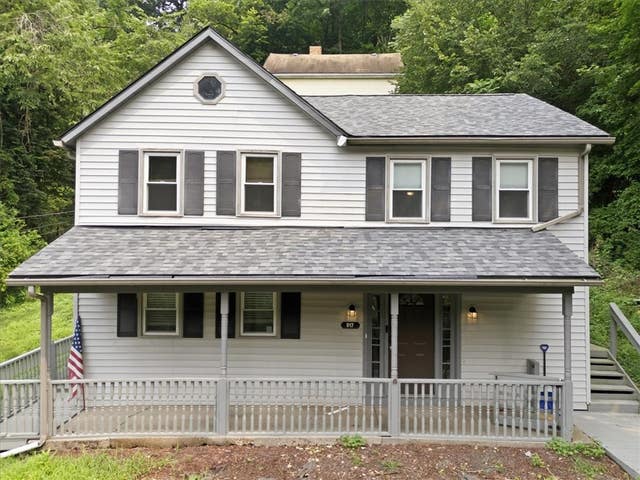
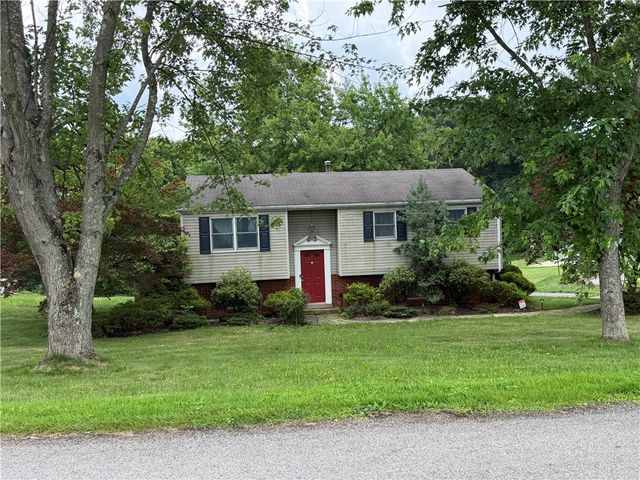


Similar Home Values
Comparable nearby listings and their asking prices.
| Address | Price | Beds | Baths | Sq Ft |
|---|---|---|---|---|
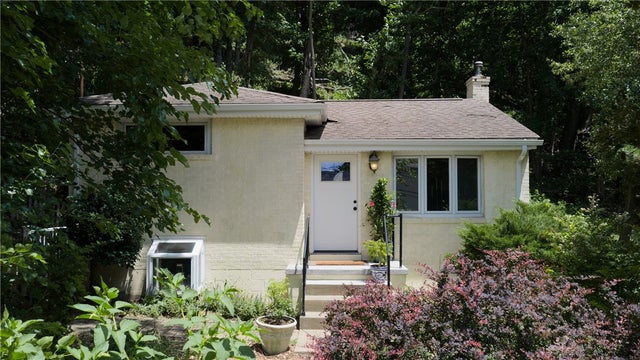
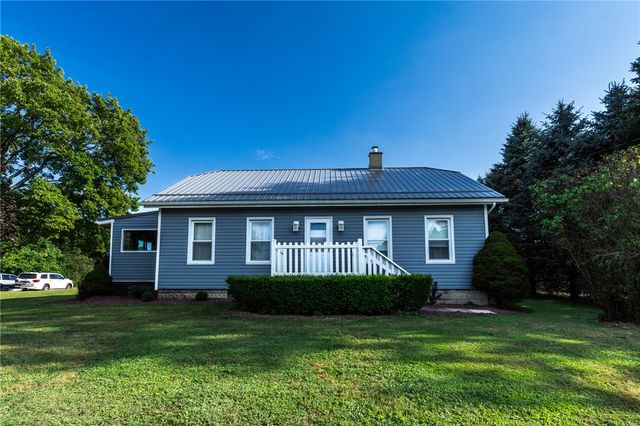
| 917 Harkness Ln, Sewickley, PA | $230,000 | 3 | 2 | 1,680 |
| 1409 Lexington Dr, North Sewickley Twp, PA | $239,000 | 3 | 1 | 1,170 |
| 615 Hill St, Sewickley, PA | $249,000 | 2 | 1 | 1,080 |
| 1501 Beaver Road, Sewickley, PA | $265,000 | 2 | 2 | — |
| 116 Dutchtown Rd, Sewickley Twp, PA | $274,900 | 6 | 3 | — |
| 1008 Route 68, New Sewickley Twp, PA | $274,900 | 3 | 1 | 1,008 |
Moving Cost Estimate
EXIT Agents in Sewickley


Listing Courtesy: RE/MAX SELECT REALTY - 7249336300
Last Updated: 2026-06-10