

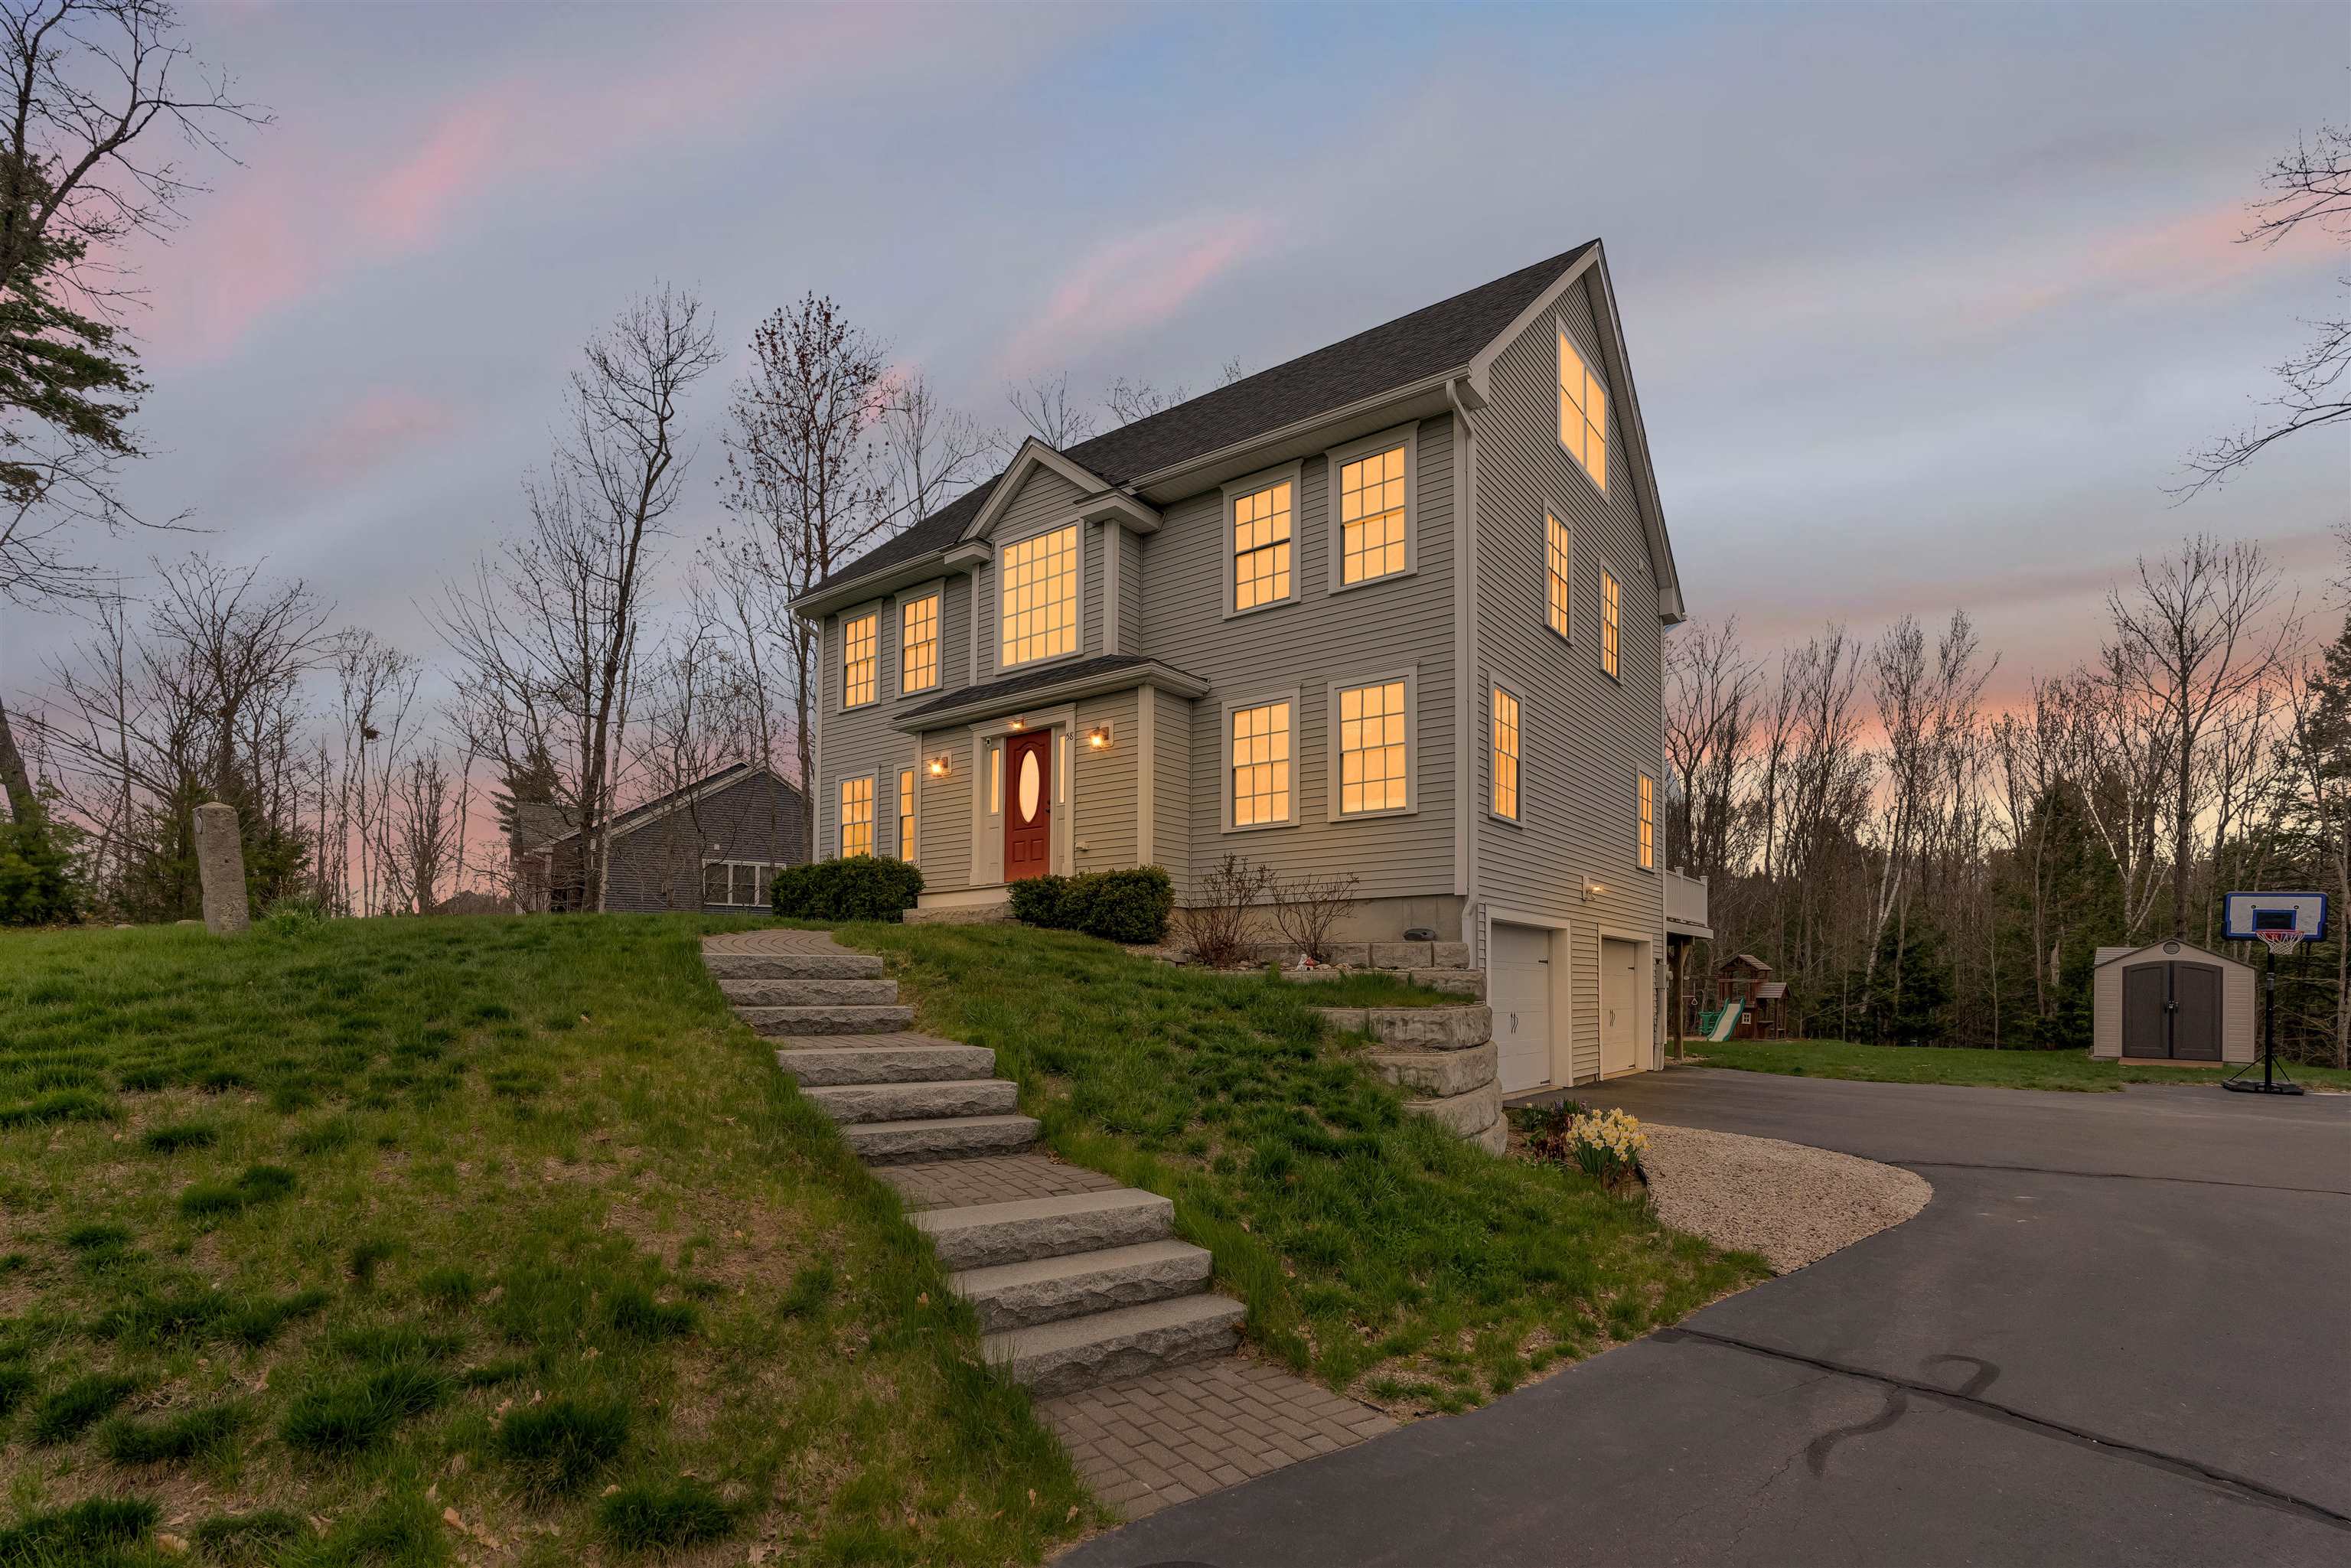
58 Village Place Drive, Barrington, NH 03825
NH-Strafford County
Key Facts
Description
Welcome to easy living in one of Barrington’s most desirable communities! This beautifully maintained home at 58 Village Place Drive offers the perfect blend of comfort, functionality, and modern convenience. Step inside to a bright and inviting layout featuring an open-concept living, dining, and kitchen area, ideal for both everyday living and entertaining. The kitchen is thoughtfully designed with ample cabinetry, modern appliances, and seamless flow into the main living space. Upstairs, you’ll find generously sized bedrooms filled with natural light, along with a well-appointed full bath. The primary suite features a walk-in closet and an updated bath with a walk-in shower. The home also offers flexible living space, including a fully finished third floor, perfect for a home office, guest space, or bonus room to fit your lifestyle. Enjoy low-maintenance living with outdoor space ideal for relaxing or entertaining on the back deck. A standout feature is the installed electric vehicle (EV) charging station, offering added convenience and future-ready living. Located in a convenient commuter location, this home provides easy access to nearby amenities, shopping, dining, and major routes, all while maintaining a peaceful neighborhood setting. Whether you're a first-time buyer or looking for a move-in ready home, this property checks all the boxes. Showings begin at the public open house Friday, May 8th from 4:00 PM to 6:00 PM—don’t miss your opportunity to make this home yours!
Property Information
Property Type
Residential
Sub-Type
Single Family Residence
Style
Colonial
Year Built
2014
Stories
2
Living Area
3,802 sq ft
Lot Size
0.94 acres
Garage Spaces
2
Parking Spaces
2
Zoning
VILLAG
MLS® Listing#
5087400
Property Features
Interior
Exterior
Appliances
Cooling
Heating
Flooring
Basement
Parking
Patio
Lot Features
Construction
Roof
Security
Utilities
Sewer
Water Source
Rooms
- 14'6" x 18'6"
- 5'6" x 12'0"
- 14'4" x 14'6"
- Bathroom 14'10" x 8'1"
- Bathroom 218'2" x 7'11"
- Bathroom 38'8" x 7'11"
- Bedroom 214'6" x 14'4"
- Bedroom 311'6" x 11'11"
- Family Room15'2" x 17'0"
- Kitchen11'0" x 12'0"
- Living Room14'5" x 26'9"
- Loft37'4" x 20'2"
Schools
- Elementary:
- Barrington Elementary
- Middle:
- Barrington Middle
- High:
- Oyster River High School
- District:
- Barrington School District
Financial Details
Annual Taxes
$9,289
Tax year 2024
Directions
From Millo's Pizza and Grill, turn left onto NH-9 E. Turn left onto Village Pl Drive. Destination will be on the right.
Affordability Calculator
$165,980
Estimated monthly payment
$4,417/mo
Principal $663,920 · Est. interest $926,227 over 30 yrs
Neighborhood Market Statistics
How this home compares to active listings in Barrington, NH
- $678,571
- Median Listing Price
- 87
- Median Days on Market
- 2,028
- Median Sq Ft
- $340
- Median Price / Sq Ft
- 63
- Active Listings
- This home’s price is 22% above the area median.
- Its price per sq ft is 36% below the area median.
Market statistics compiled from active EXIT Realty® and MLS listings in Barrington, NH.
Location
Map is currently unavailable for this location.
Points of Interest in Barrington, NH
Showing the Barrington area map.
Commute Calculator
Nearby Homes

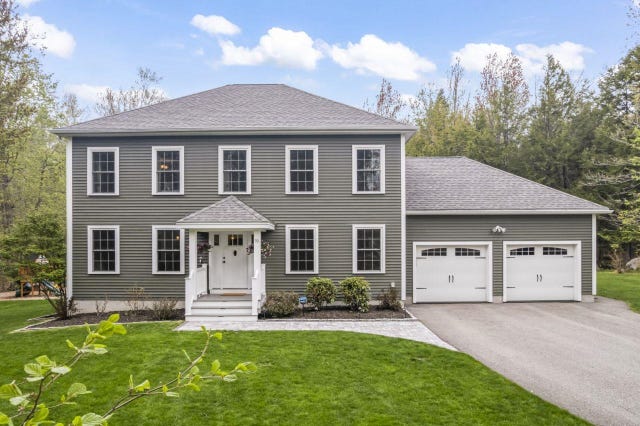


Similar Homes Nearby


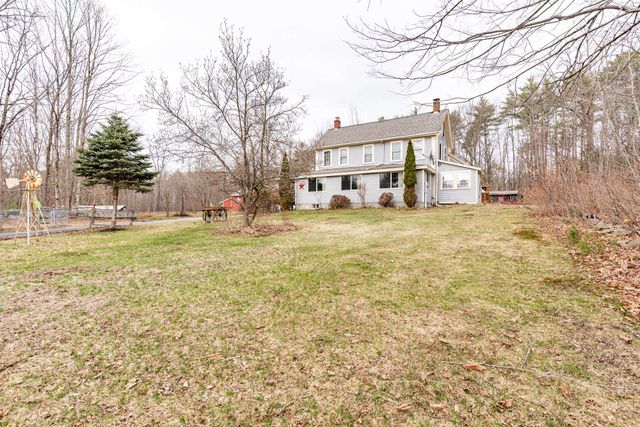

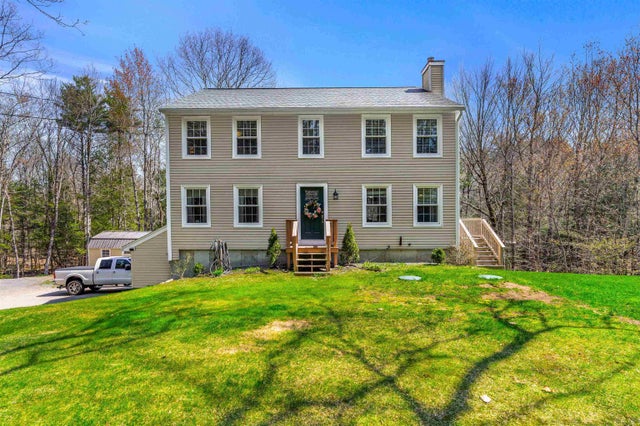
Similar Home Values
Comparable nearby listings and their asking prices.
| Address | Price | Beds | Baths | Sq Ft |
|---|---|---|---|---|
| 209 Mallego Road, Barrington, NH | $585,000 | 4 | 2 | 2,830 |
| 34 Brooks Road, Barrington, NH | $595,000 | 4 | 3 | 1,764 |
| 671 Washington Street, Barrington, NH | $599,000 | 3 | 2 | 2,208 |
| 543 Long Shores Drive, Barrington, NH | $599,000 | 2 | 2 | 2,544 |
| 75 Mcdaniel Shore Drive, Barrington, NH | $675,000 | 3 | 3 | 2,369 |
| 543 Long Shores Drive, Barrington, NH | $699,000 | 2 | 2 | 2,544 |


