

22 Bimi's Way, Waterboro, ME 04061
York County
Key Facts
Description
Welcome home to this private 3-bedroom, 2-bath ranch mobile home with 1680 Sq. Ft. of living space. Built in 2021, situated on a 2.01-acre lot in North Waterboro. This property presents an opportunity for future expansion, allowing you to build an accessory dwelling or another home, but the lot cannot be split. You'll enjoy a blend of modern construction, privacy, and potential for growth. The open-concept kitchen, dining, and living areas are filled with natural light. The primary suite features a private bath and a walk-in closet. This home is equipped with both baseboard heating and heat pumps, providing efficient heating and cooling. Additional amenities include a 2-car garage, a whole-house Generac generator, a large deck, and a 20-foot metal storage container. Great location if your boating, fishing or just want a place to swim as your not far from Lake Arrowhead or Ossipee Lake
Property Information
Property Type
Residential
Sub-Type
Mobile Home
Structure Type
Manufactured House
Year Built
2021
Living Area
1,680 sq ft
Lot Size
2.01 acres
Garage Spaces
2
Zoning
Residential
MLS® Listing#
1663000
Property Features
Interior
Appliances
Cooling
Heating
Flooring
Basement
Parking
Laundry
Patio
Lot Features
Construction
Roof
Other Structures
Utilities
Sewer
Water Source
Financial Details
HOA
None
Annual Taxes
$3,912
Tax year 2025
Affordability Calculator
$85,800
Estimated monthly payment
$2,283/mo
Principal $343,200 · Est. interest $478,795 over 30 yrs
Neighborhood Market Statistics
How this home compares to active listings in Waterboro, ME
- $456,250
- Median Listing Price
- 62
- Median Days on Market
- 1,572
- Median Sq Ft
- $324
- Median Price / Sq Ft
- 41
- Active Listings
- This home’s price is 6% below the area median.
- Its price per sq ft is 21% below the area median.
Market statistics compiled from active EXIT Realty® and MLS listings in Waterboro, ME.
Location

Points of Interest in Waterboro, ME
Showing the Waterboro area map.
Nearby Schools
Spurwink School
School · 2.9 mi away
Waterboro Elementary School
Elementary · 3.8 mi away
Massabesic Middle School
Secondary · 4.1 mi away
Line Elementary
Elementary · 4.9 mi away
Massabesic High School
Secondary · 6.7 mi away
Rsu 57
School · 6.7 mi away
10 Acre Wood Day Care
School · 6.8 mi away
H B Emery School
Elementary · 6.9 mi away
Hollis Elementary School
Elementary · 7.2 mi away
Ossipee Valley Christian School
School · 7.5 mi away
Living Waters Christian Church
School · 8.5 mi away
Shapleigh Memorial School
Elementary · 8.6 mi away
Bonny Eagle High School
Secondary · 8.7 mi away
Bonny Eagle Middle School
Secondary · 8.7 mi away
Jack Memorial Elementary School
Elementary · 8.9 mi away
Dayton Consolidated School
Elementary · 9.8 mi away
First Friends Nursery School/Michelle Lord
School · 9.9 mi away
Eliza Libby School
School · 10.3 mi away
Hanson Elementary School
Elementary · 10.4 mi away
Buxton Center Elementary School
Elementary · 10.4 mi away
Commute Calculator
Nearby Homes
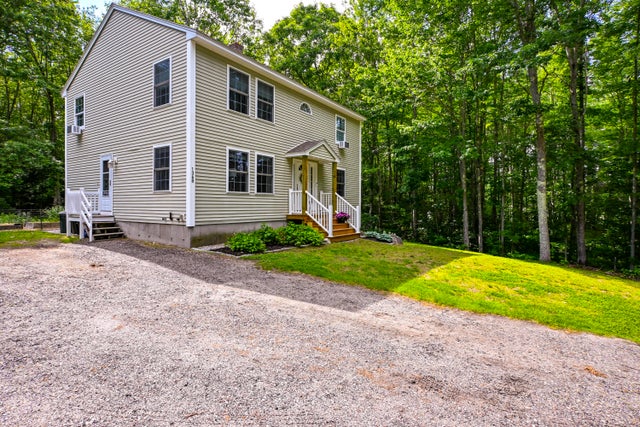
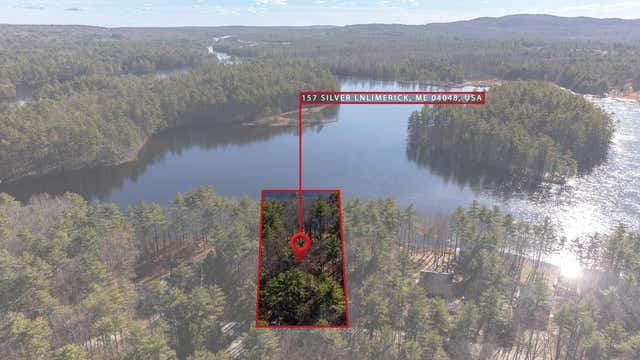
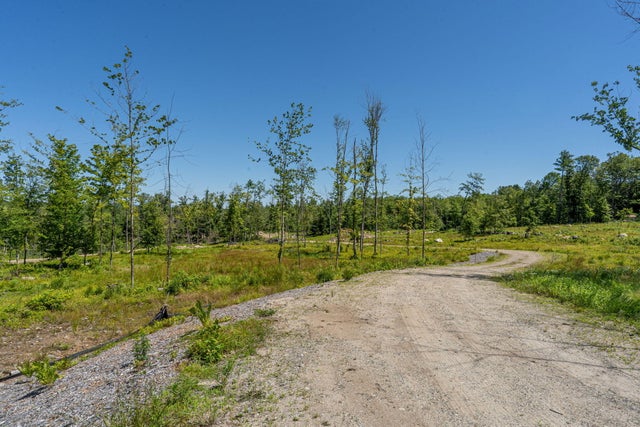
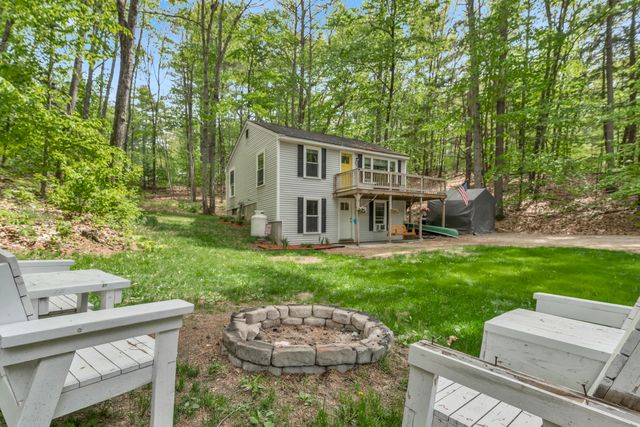

Similar Homes Nearby
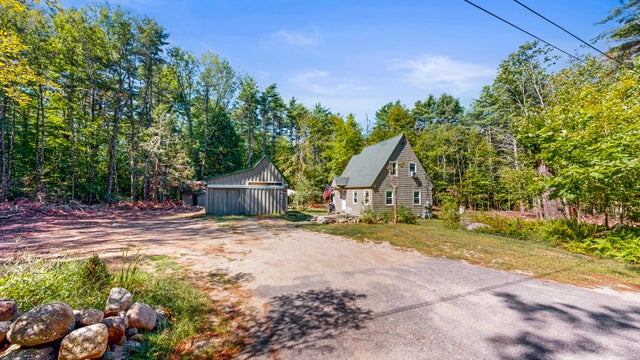


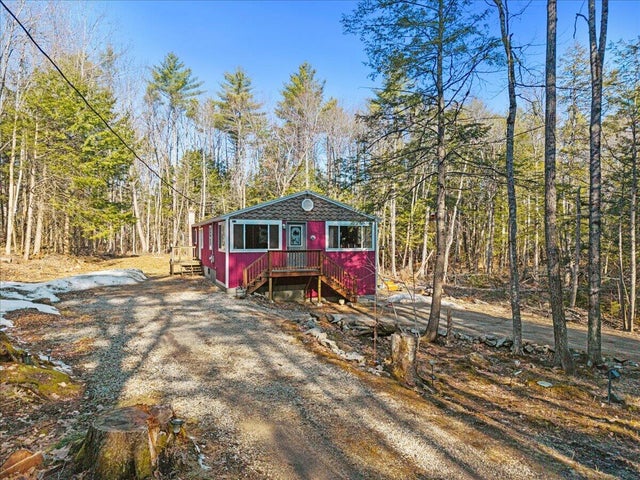
Similar Home Values
Comparable nearby listings and their asking prices.
| Address | Price | Beds | Baths | Sq Ft |
|---|---|---|---|---|
| 56 Bradeen Road, Waterboro, ME | $305,000 | 2 | 2 | 1,100 |
| 7 Silas Brown Road, Waterboro, ME | $315,000 | 2 | 1 | 912 |
| 80 Ridgeway Circle, Waterboro, ME | $339,900 | 2 | 1 | 720 |
| 88 Ridgeway Circle, Waterboro, ME | $369,000 | 3 | 1 | 852 |
| 58 Lords Road, Waterboro, ME | $369,000 | 3 | 3 | 1,632 |
| 52 Rosemont Avenue, Waterboro, ME | $370,000 | 3 | 1 | 1,152 |


