

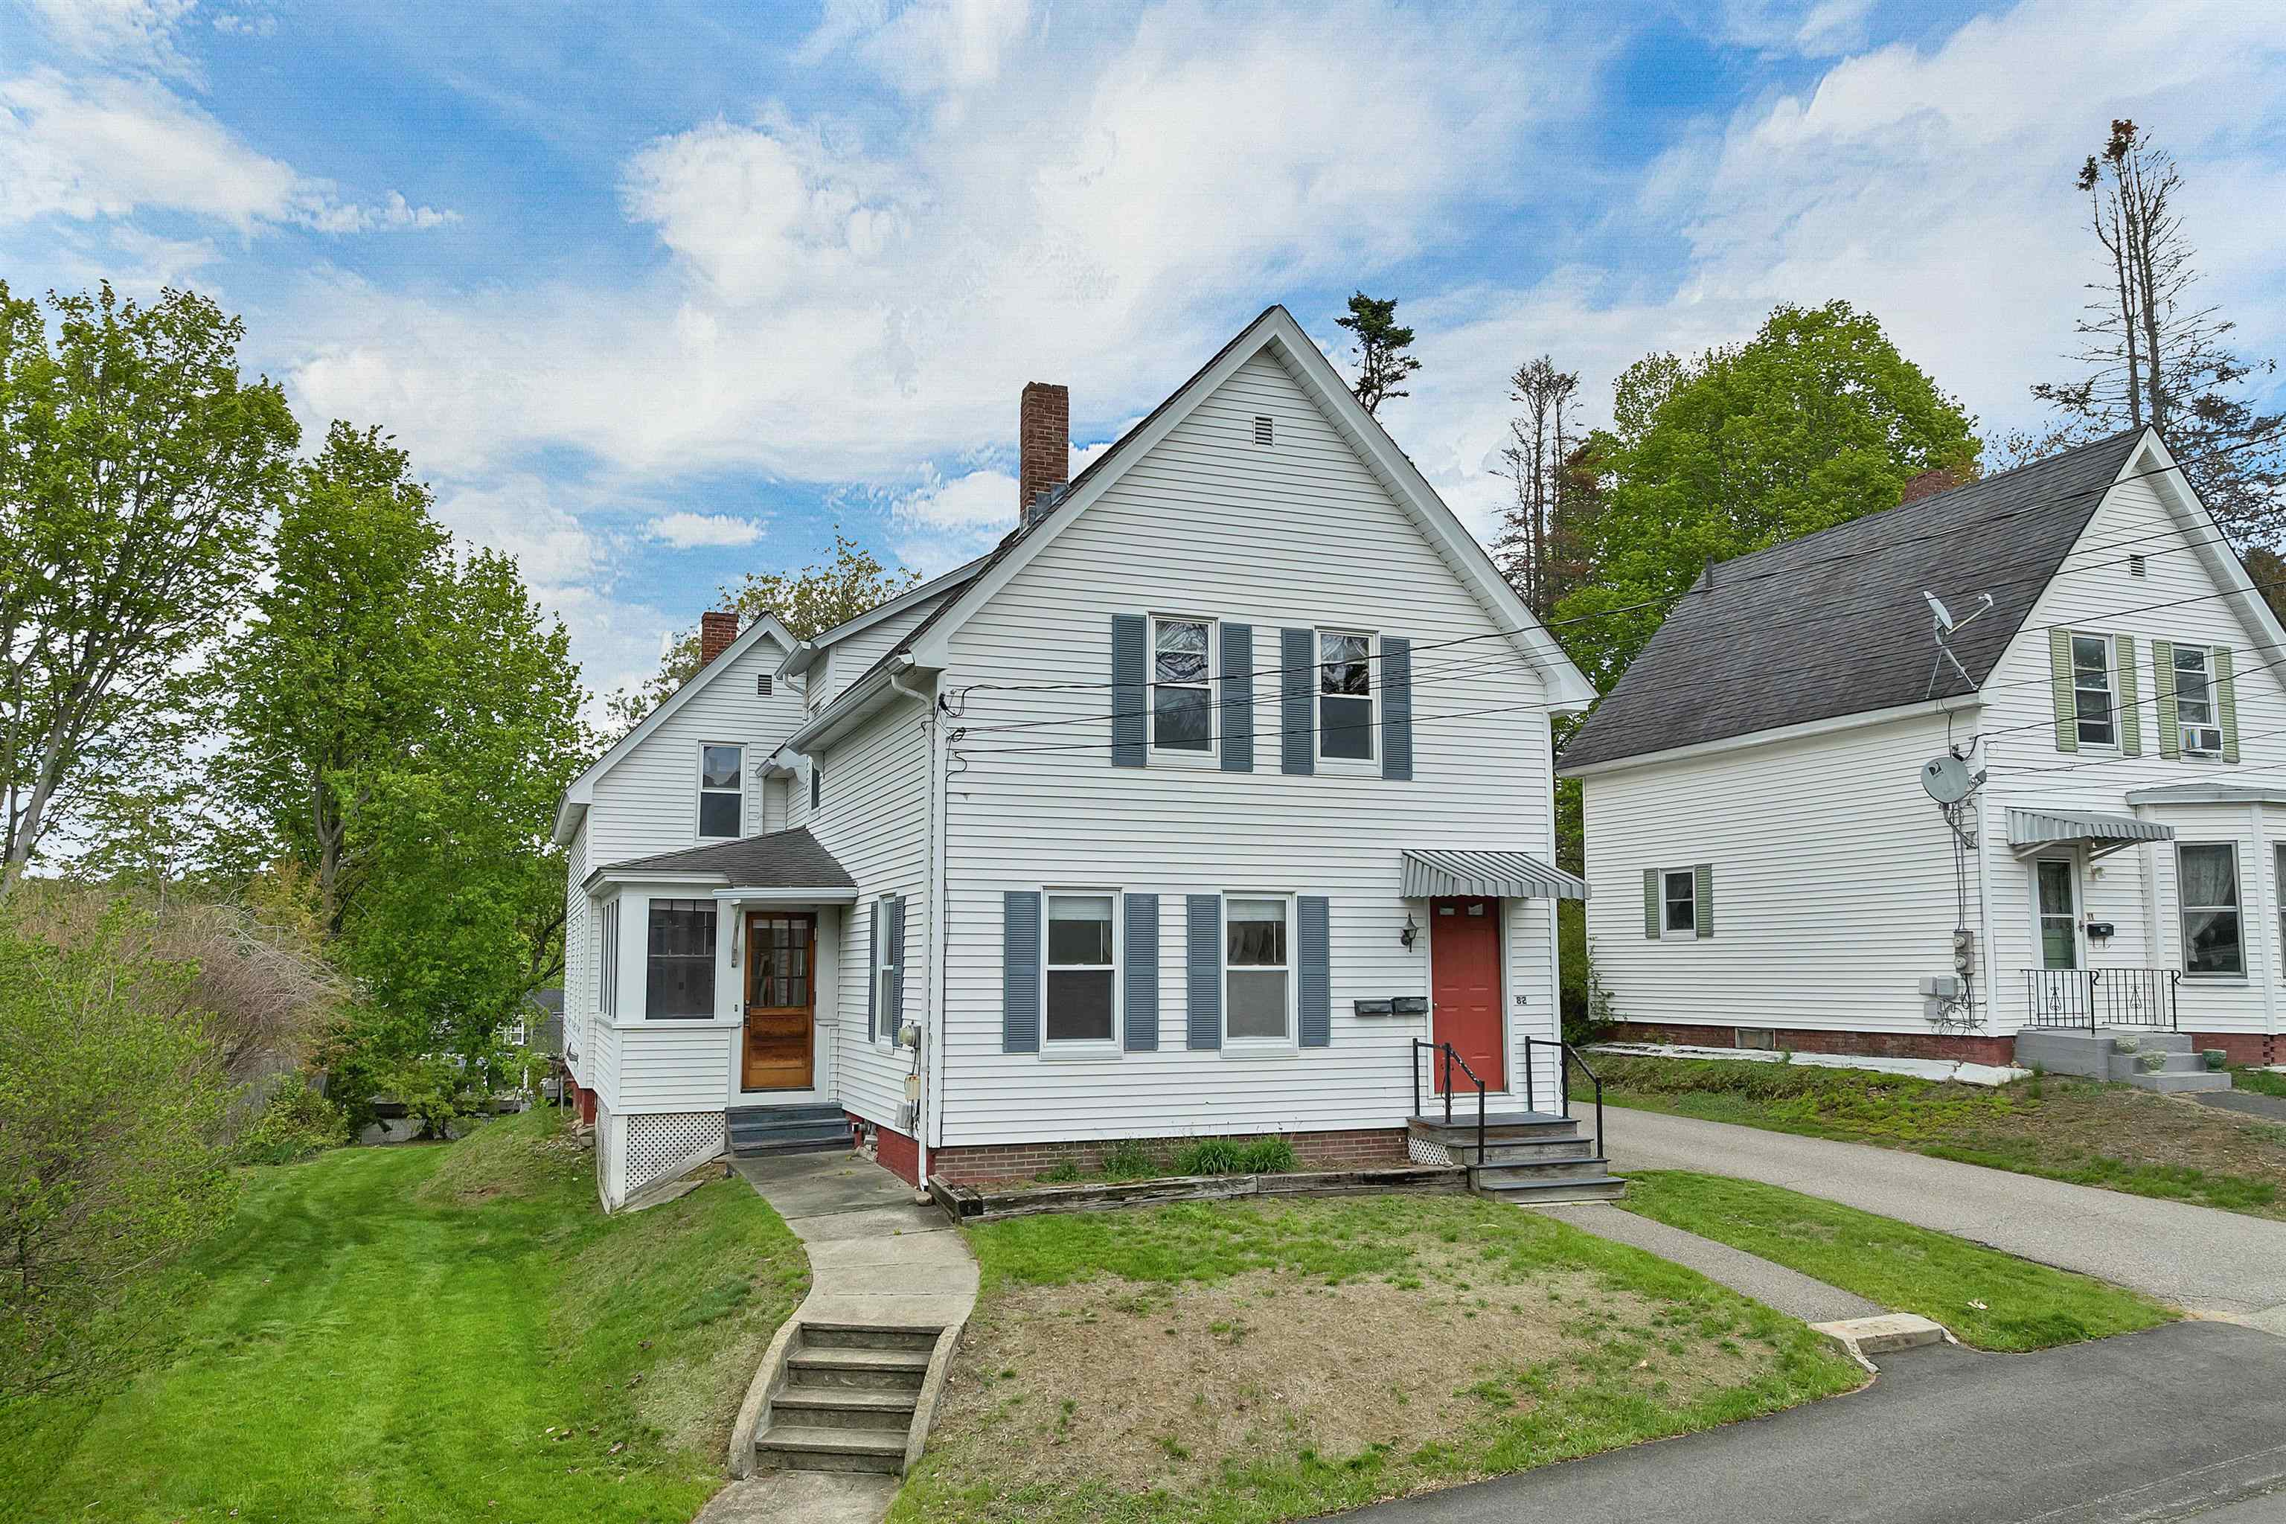
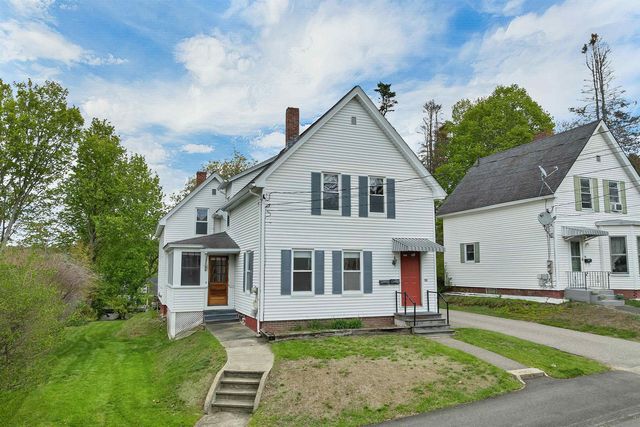
82 Summer Street, Laconia, NH 03246
NH-Belknap County
Key Facts
Description
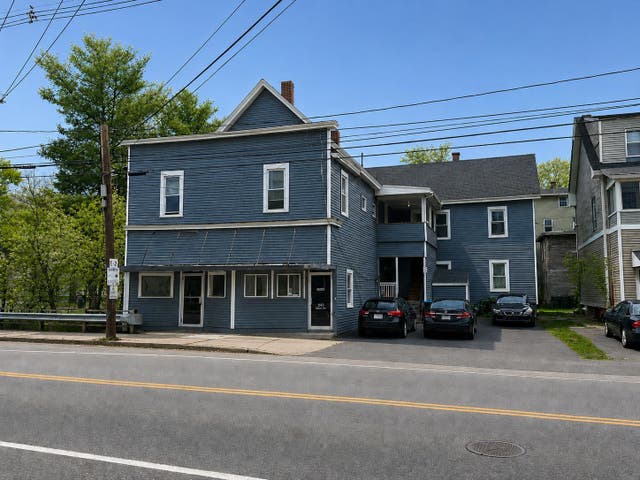
This 2-unit multi-family property is the best value in town! The first-floor unit offers 3 bedrooms and 1 bath, while the second-floor unit features 2 bedrooms and 1 bath. Both apartments have separate utilities, keeping owner expenses low with only snow removal, landscaping, taxes, and insurance to cover. Each unit includes its own private basement area with washer/dryer hookups and plenty of storage space. There is also a detached 2-car garage. The first-floor apartment has been updated with a fully renovated kitchen featuring granite countertops and new flooring, and the carpet was replaced just a year ago. The spacious living area and generously sized bedrooms make this unit especially appealing. The upstairs apartment is also in excellent condition, offering large bedrooms and an oversized living area. Located close to the hospital, this property benefits from strong rental demand in Laconia. With vinyl siding and replacement windows already in place, this investment property requires very little maintenance. Use the property as a 2 family but would also make a great owner occupied! Open House: Saturday from 12:30 PM to 2:30 PM.
Property Information
Property Type
Residential Income
Sub-Type
Multi Family
Style
New Englander
Year Built
1910
Stories
1
Living Area
3,019 sq ft
Lot Size
0.18 acres
Garage Spaces
2
Parking Spaces
2
Zoning
Residential
MLS® Listing#
5088821
Property Features
Interior
Exterior
Appliances
Cooling
Heating
Flooring
Basement
Parking
Construction
Foundation
Roof
Windows
Utilities
Sewer
Water Source
Schools
- District:
- Laconia Sch Dst SAU #30
Financial Details
Annual Taxes
$3,908
Tax year 2025
Directions
From Downtown take Union Ave towards Gilford Ave. Take R on Summer St. House is up the street on the Left.
Affordability Calculator
$79,500
Estimated monthly payment
$2,116/mo
Principal $318,000 · Est. interest $443,638 over 30 yrs
Neighborhood Market Statistics
How this home compares to active listings in Laconia, NH
- $602,817
- Median Listing Price
- 84
- Median Days on Market
- 1,704
- Median Sq Ft
- $357
- Median Price / Sq Ft
- 282
- Active Listings
- This home’s price is 34% below the area median.
- Its price per sq ft is 63% below the area median.
Market statistics compiled from active EXIT Realty® and MLS listings in Laconia, NH.
Location

Points of Interest in Laconia, NH
Showing the Laconia area map.
Nearby Schools
Huot Technical Center School
School · 0.3 mi away
Laconia High School
Secondary · 0.3 mi away
Holy Trinity School
School · 0.4 mi away
The Laconia School District
School · 0.7 mi away
Laconia Middle School
Secondary · 0.7 mi away
Pleasant Street School
Elementary · 1.0 mi away
Lakes Region Christian School
School · 1.8 mi away
Elm Street School
Elementary · 1.9 mi away
Gilford Middle School
Secondary · 3.0 mi away
Gilford High School
Secondary · 3.0 mi away
Gilford Elementary School
Elementary · 3.2 mi away
Southern New Hampshire University
School · 3.2 mi away
Belmont Early Learning Center
School · 3.6 mi away
The Meadows
School · 4.5 mi away
Belmont High School
Secondary · 5.5 mi away
Laconia Christian Academy
School · 5.6 mi away
Heavenly Sonshine Presch
School · 5.7 mi away
Belmont Elementary School
Elementary · 6.0 mi away
Belmont Middle School
Secondary · 6.3 mi away
Shaker Regional School District
School · 6.3 mi away
Commute Calculator
Nearby Homes

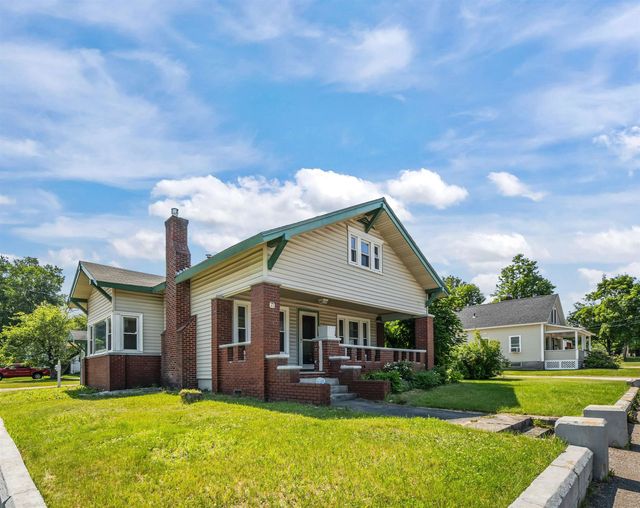
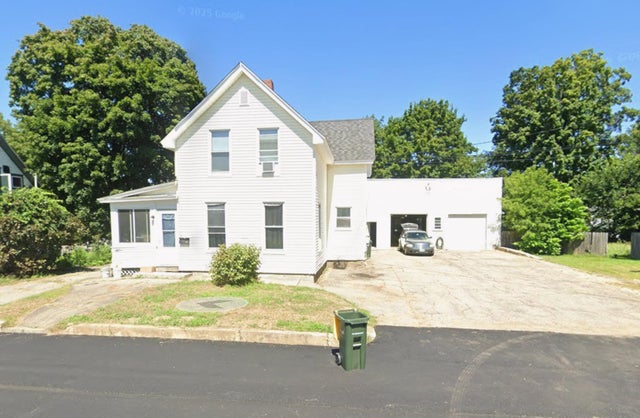

Similar Homes Nearby


Similar Home Values
Comparable nearby listings and their asking prices.
| Address | Price | Beds | Baths | Sq Ft |
|---|---|---|---|---|
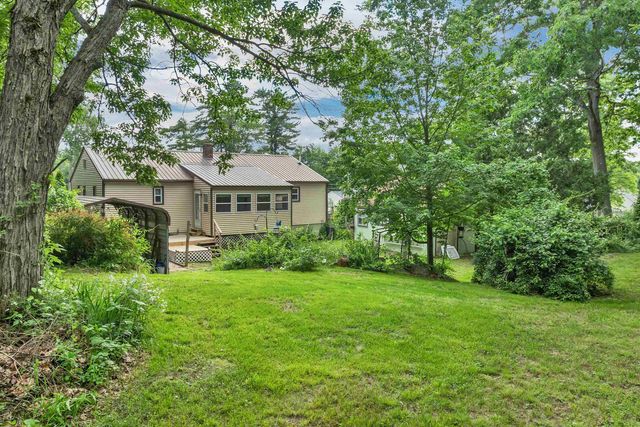
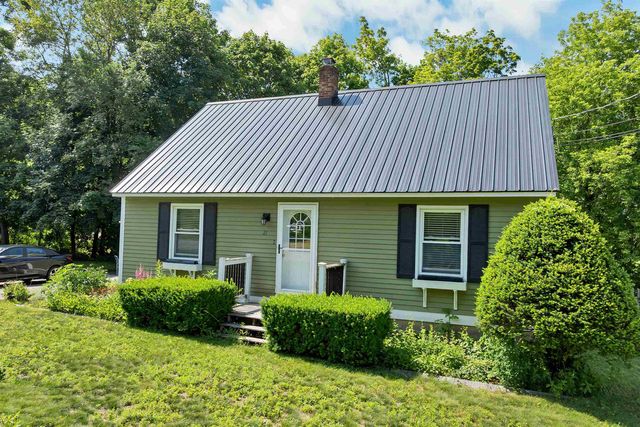
| 43 Clark Avenue, Laconia, NH | $375,000 | 4 | 1 | 1,555 |
| 244 Pine Street, Laconia, NH | $395,000 | 4 | 3 | 2,134 |
| 38 Dolloff Street, Laconia, NH | $400,000 | 4 | 2 | 1,344 |
| 77 Highland Street, Laconia, NH | $420,000 | 4 | 2 | 1,905 |
| 21 Spruce Street, Laconia, NH | $425,000 | 4 | 2 | 1,428 |
| 18 Gilman Street, Laconia, NH | $459,000 | 4 | 2 | 1,850 |


