

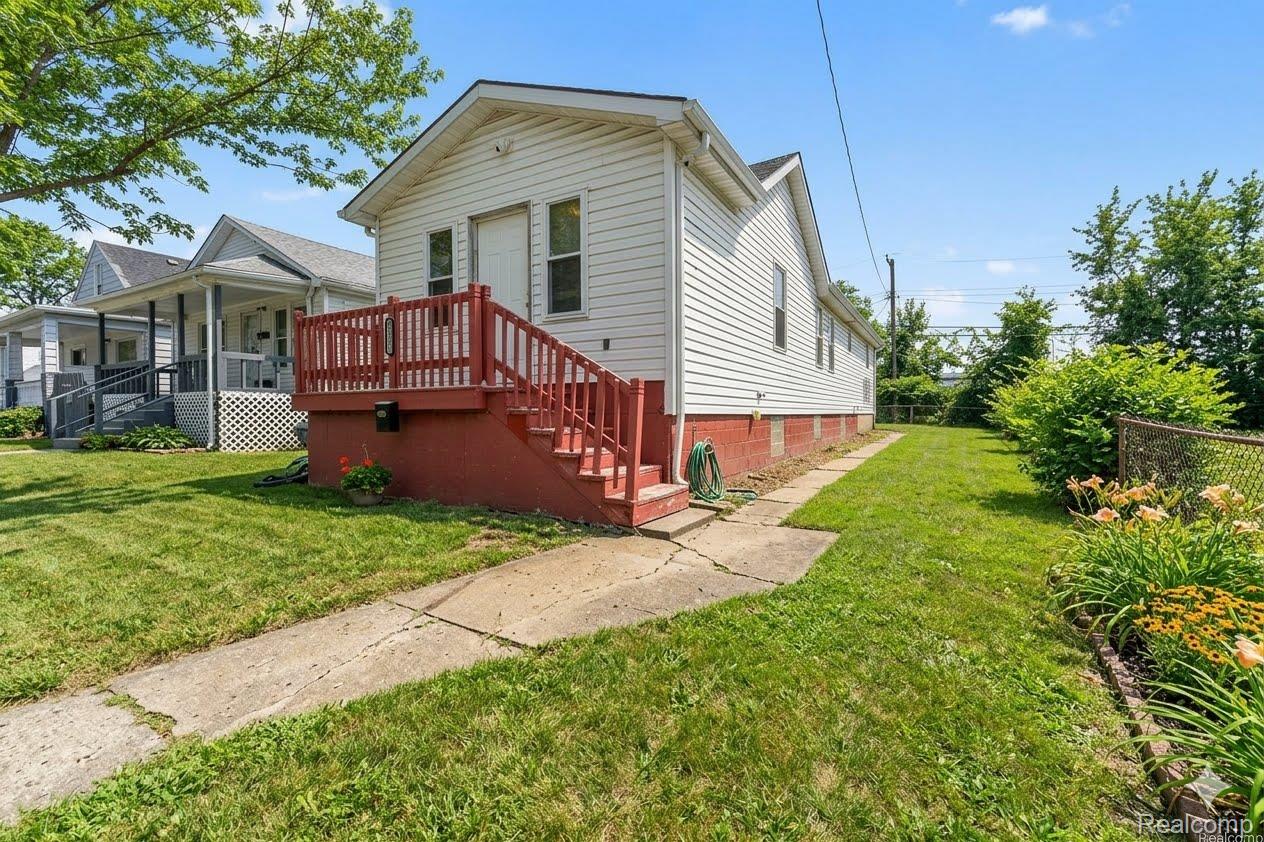
4262 12th Street, Ecorse City, MI 48229
BONZANNO PARK SUB 1 · Wayne County
Key Facts
Description
Welcome to Your Ideal Ranch Home! Charming 3-bedroom, 1-bath ranch featuring classic curb appeal and thoughtful updates throughout. Step inside to an open floor plan with abundant natural light and a large eat-in kitchen—perfect for casual meals and entertaining. Stove, Microwave, refrigerator, washer and dryer included. New door wall that leads to the fenced yard. The updated full bathroom offers modern fixtures and finishes while maintaining everyday functionality. Additional highlights include an unfinished basement with excellent potential for expansion and customization, giving you versatile space for storage, a workshop, or future living areas. This home blends comfort and practicality with endless possibilities. Buyer to assume short list of city certs.
Property Information
Property Type
Residential
Sub-Type
Single Family Residence
Style
Ranch
Year Built
1922
Living Area
1,163 sq ft
Lot Size
0.09 acres
Lot Dimensions
40X100
Days on Market
45
MLS® Listing#
20261007076
Property Features
Appliances
Cooling
Heating
Basement
Pool
Parking
Construction
Foundation
Sewer
Water Source
Rooms
- Bedroom10 X 10
- Bedroom9 X 12
- Bedroom10 X 11
- Dining Room12 X 11
- Kitchen12 X 15
- Living Room13 X 11
Financial Details
HOA
None
Annual Taxes
$3,313
Assessed Value
$35,291
Parcel Number
34002050261000
Directions
Take outer dr to pepper rd slight lefts onto 12th st to property
Affordability Calculator
$19,600
Estimated monthly payment
$522/mo
Principal $78,399 · Est. interest $109,374 over 30 yrs
Location
- 4262 12th Street, Ecorse City, MI 48229
Points of Interest in Ecorse City, MI
Showing the Ecorse City area map.
Nearby Schools
Advance Path Academy
School · 0.3 mi away
Ecorse High School
Secondary · 0.4 mi away
Lincoln Park Public Schools
Elementary · 0.5 mi away
Ralph J Bunche Academy
School · 0.5 mi away
Grandport Elementary Academy
Elementary · 0.5 mi away
Ecorse Public Schools
School · 0.6 mi away
Dr Charles Drew Academy
School · 0.7 mi away
Keppen Elementary School
Elementary · 0.9 mi away
Ecorse Baptist Temple & School
School · 0.9 mi away
Mixter Elementary School
Secondary · 1.2 mi away
Lafayette Elementary School
Elementary · 1.2 mi away
Mark Twain School
Elementary · 1.3 mi away
Ann Visger Elementary School
Elementary · 1.4 mi away
Lincoln Park Middle School
Secondary · 1.6 mi away
Lincoln Park High School
Secondary · 1.8 mi away
Carr Elementary School
Elementary · 1.9 mi away
River Rouge High School
Secondary · 1.9 mi away
The Lincoln Center
School · 2.0 mi away
James Foote School
Elementary · 2.0 mi away
Palmer Elementary School
Elementary · 2.0 mi away
Commute Calculator
Nearby Homes

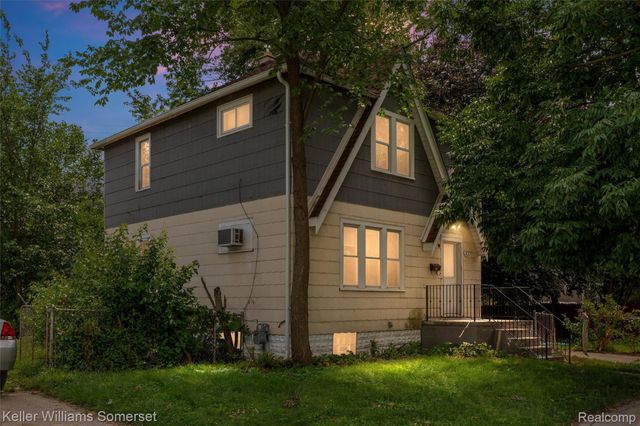
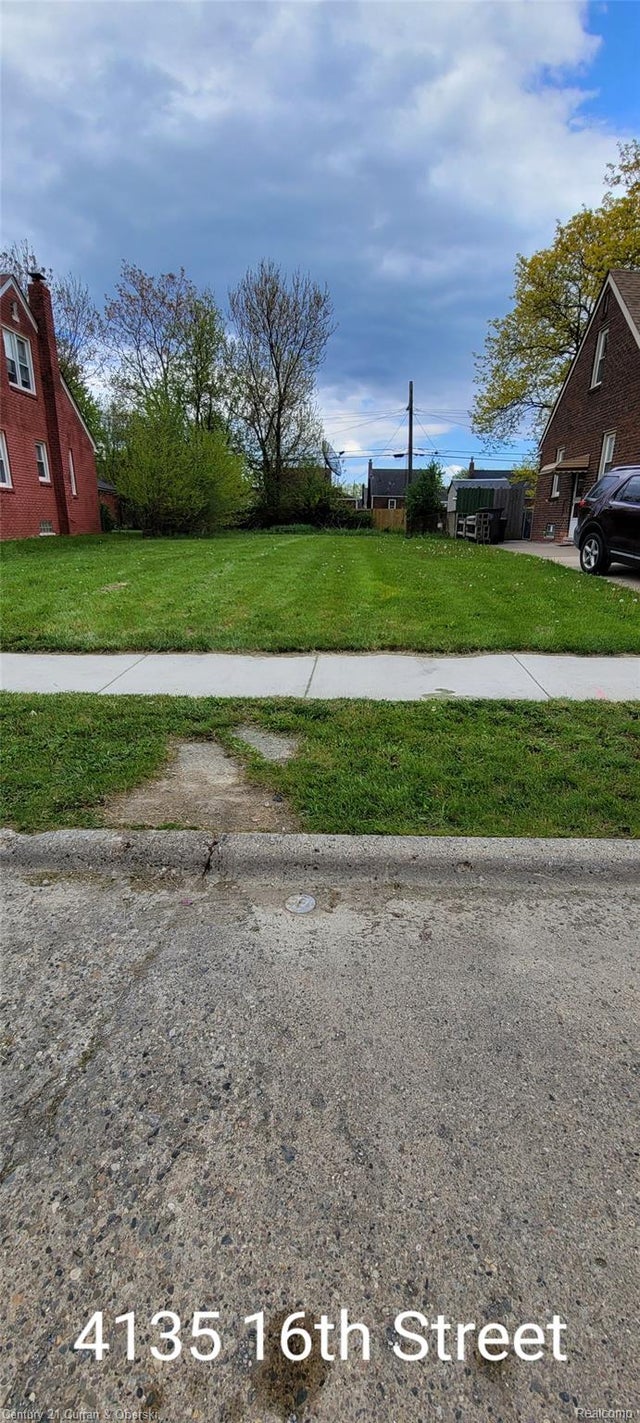
Similar Homes Nearby
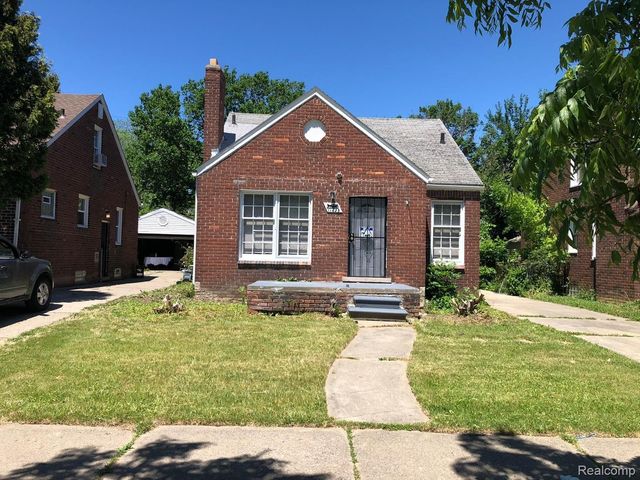

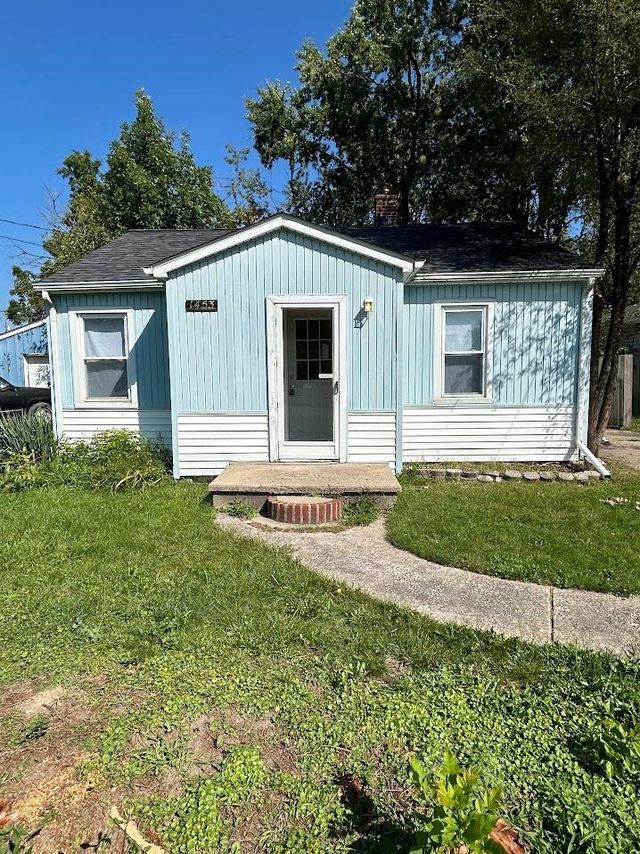

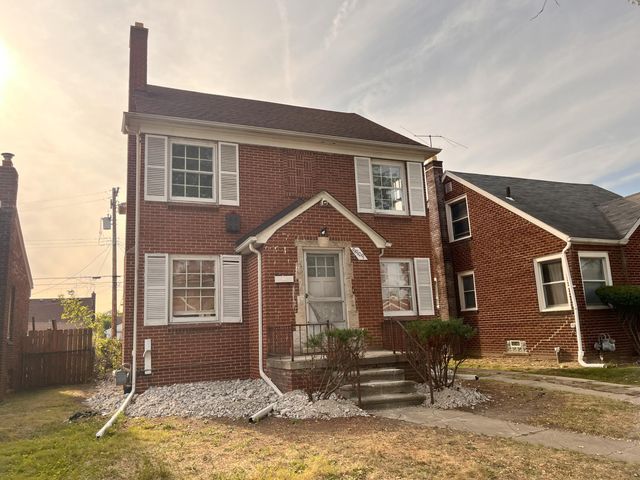
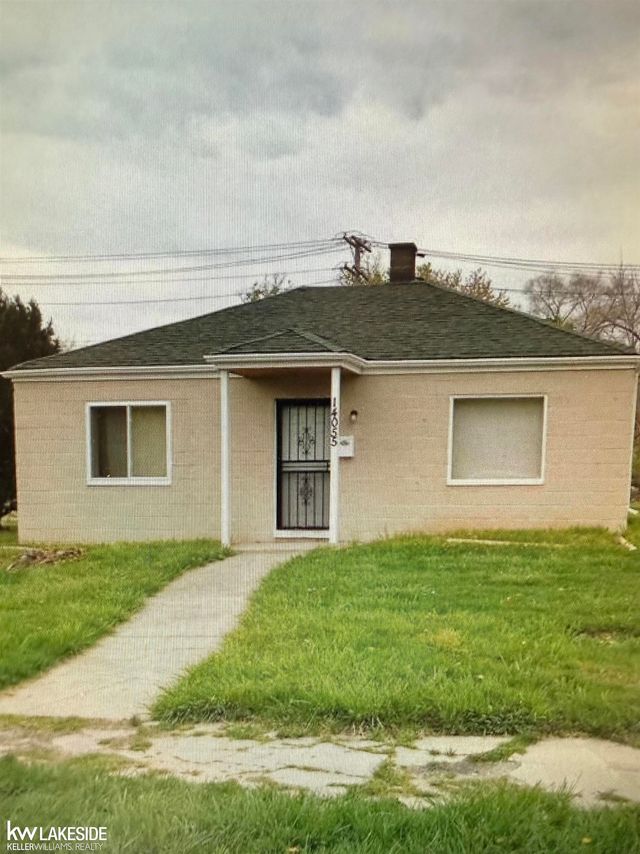
Similar Home Values
Comparable nearby listings and their asking prices.
| Address | Price | Beds | Baths | Sq Ft |
|---|---|---|---|---|
| 11635 Beaconsfield Street, Detroit City, MI | $68,708 | 3 | 1 | 997 |
| 7336 Scotland Circle, Alma City, MI | $68,900 | 3 | 2 | 1,568 |
| 1453 Carman Street, Burton City, MI | $68,900 | 2 | 1 | 780 |
| 1108 Congress Avenue, Saginaw City, MI | $68,900 | 3 | 2 | 1,232 |
| 9909 Coyle Street, Detroit City, MI | $68,900 | 3 | 1 | 1,355 |
| 14055 PLAINVIEW Avenue, Detroit City, MI | $68,900 | 2 | 1 | 800 |
Moving Cost Estimate
EXIT Agents in Ecorse City


Listing Courtesy: Island Realty - KW Advantage - 7346712280
The accuracy of all information, regardless of source, is not guaranteed or warranted. All information should be independently verified. Any use of search facilities of data on the site, other than by a consumer looking to purchase real estate, is prohibited.