

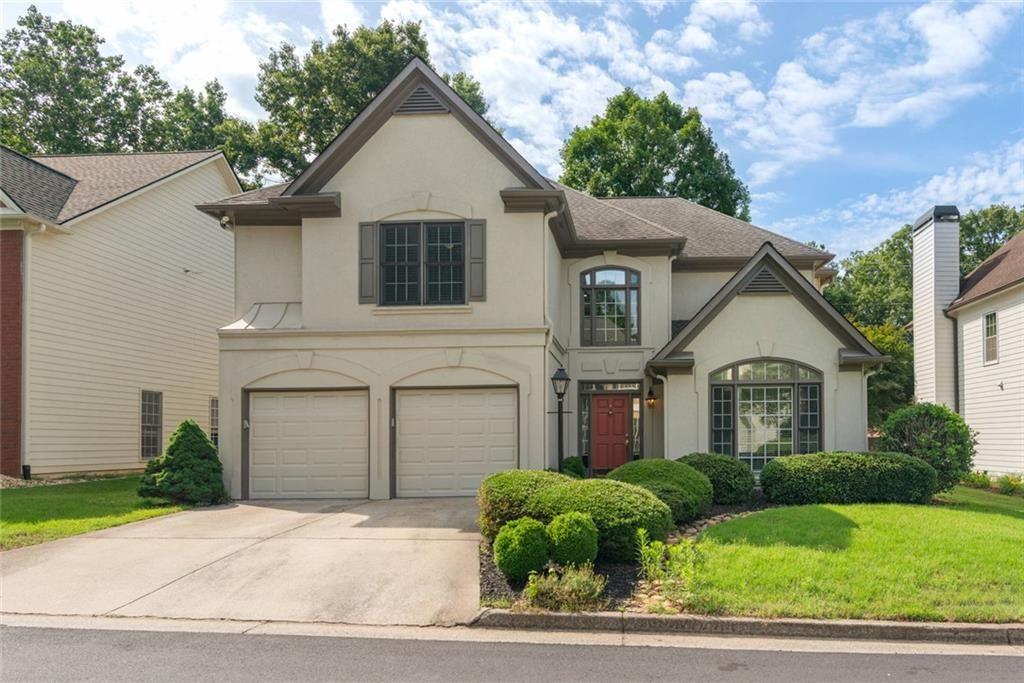
1983 Wellesley Trace, Dunwoody, GA 30338
WELLESLEY PLACE · Dekalb County
Key Facts
Description
Welcome Home to Wellesley Place! Nestled in a well-established community with convenient access to parks, schools, shopping, dining, and entertainment, this quiet 3-bedroom, 2.5-bath home offers the perfect blend of space and comfort. Step inside to a warm, multipurpose space on your right—ideal as a formal dining room, home office, study, or cozy sitting area. Continue into the walk-through pantry, thoughtfully positioned adjacent to a coffee or bar station for added convenience. Flow seamlessly into the kitchen and breakfast nook, with additional space available to add a breakfast bar or island if desired. Just beyond, the mudroom features a built-in desk and provides extra storage along with direct access to the backyard. Back inside, to the left of the kitchen, the two-story living room fills the home with natural light, creating an open and inviting space for family gatherings. Upstairs, to the right, you’ll find two bedrooms sharing a Jack-and-Jill bathroom, along with a versatile loft area. Down the hallway is the laundry room, and to the left sits the primary suite with a private en-suite bathroom and walk-in closet. Don’t miss your chance! Welcome home!
Property Information
Property Type
Residential
Sub-Type
Single Family Residence
Style
Traditional
Year Built
1996
Living Area
3,166 sq ft
Lot Size
0.14 acres
Lot Dimensions
106 X 60 X 103 X 60
Garage Spaces
2
Parking Spaces
4
MLS® Listing#
7784149
Property Features
Interior
Exterior
Appliances
Cooling
Heating
Flooring
Fireplace
Basement
Pool
Parking
Laundry
Patio
Fencing
Lot Features
Construction
Foundation
Roof
Windows
Security
Other Structures
Community
Utilities
Sewer
Water Source
Schools
- Elementary:
- Vanderlyn
- Middle:
- Peachtree
- High:
- Dunwoody
Financial Details
HOA
$425 / Annually
Annual Taxes
$11,534
Tax year 2025
Parcel Number
18 373 01 171
Directions
Please use GPS.
Affordability Calculator
$135,960
Estimated monthly payment
$3,618/mo
Principal $543,840 · Est. interest $758,705 over 30 yrs
Neighborhood Market Statistics
How this home compares to active listings in Dunwoody, GA
- $689,474
- Median Listing Price
- 41
- Median Days on Market
- 2,571
- Median Sq Ft
- $273
- Median Price / Sq Ft
- 69
- Active Listings
- This home’s price is 1% below the area median.
- Its price per sq ft is 21% below the area median.
Market statistics compiled from active EXIT Realty® and MLS listings in Dunwoody, GA.
Location

Points of Interest in Dunwoody, GA
Showing the Dunwoody area map.
Nearby Schools
Vanderlyn Elementary School
Elementary · 0.7 mi away
Dunwoody High School
Secondary · 0.8 mi away
Russian School Atlanta
School · 0.9 mi away
Dunwoody Elementary School
Elementary · 0.9 mi away
Montessori School of Dunwoody
Elementary · 1.5 mi away
Atlanta North School
School · 1.6 mi away
Dunwoody Prep
School · 1.6 mi away
Austin Elementary School
Elementary · 1.7 mi away
Peachtree Middle School
Secondary · 1.7 mi away
Primrose Schools
Elementary · 1.8 mi away
Dunwoody Academy
School · 1.8 mi away
Seigakuin Atlanta International School
Elementary · 2.0 mi away
Chesnut Elementary School
Elementary · 2.0 mi away
North Atlanta Preschool
School · 2.1 mi away
The Davis Academy Middle School
School · 2.2 mi away
Chalcedon Christian School
School · 2.2 mi away
Winters Chapel United Methodist Preschool
School · 2.2 mi away
Endeavor Montessori
Secondary · 2.5 mi away
The Davis Academy
School · 2.5 mi away
Dunwoody Springs Elementary School
Elementary · 2.5 mi away
Commute Calculator
Nearby Homes


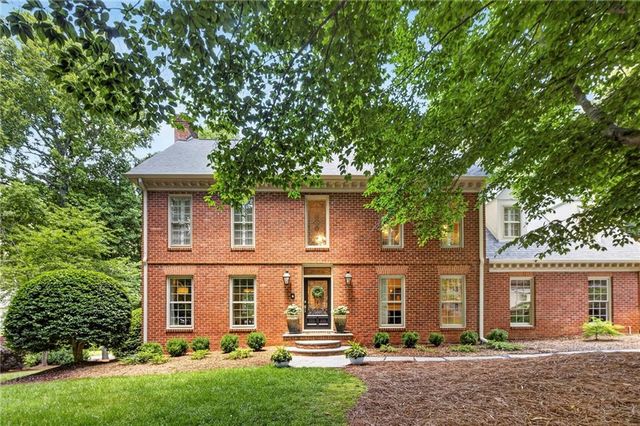

Similar Homes Nearby


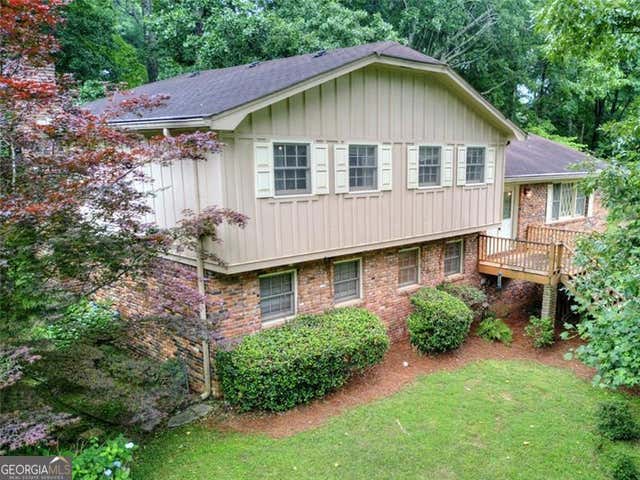
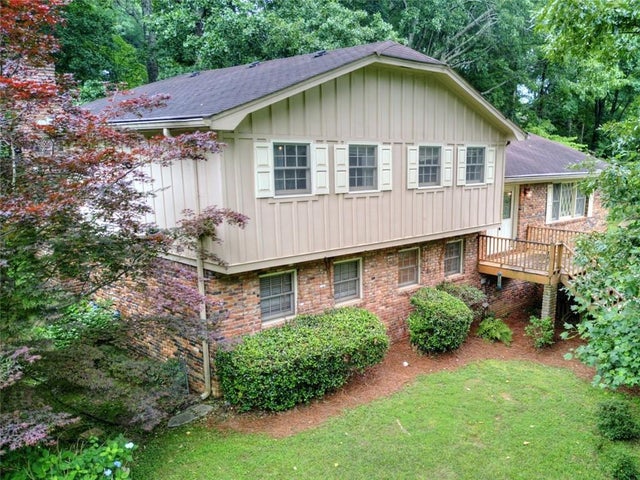

Similar Home Values
Comparable nearby listings and their asking prices.
| Address | Price | Beds | Baths | Sq Ft |
|---|---|---|---|---|
| 4666 Magnolia Commons, Dunwoody, GA | $495,000 | 3 | 4 | 1,883 |
| 4666 Magnolia CMNS, Dunwoody, GA | $495,000 | 3 | — | — |
| 5210 Chamblee Dunwoody RD, Dunwoody, GA | $500,000 | 3 | — | — |
| 4607 Sudbury RD, Dunwoody, GA | $525,000 | 4 | — | 2,635 |
| 4607 Sudbury Road, Dunwoody, GA | $525,000 | 4 | 3 | 2,635 |
| 4894 Macbain Lane, Dunwoody, GA | $589,000 | 4 | 3 | 2,106 |
Moving Cost Estimate
EXIT Agents in Dunwoody


Listing Courtesy: Crye-Leike South - 770-255-3380
Last Updated: 2026-06-07