

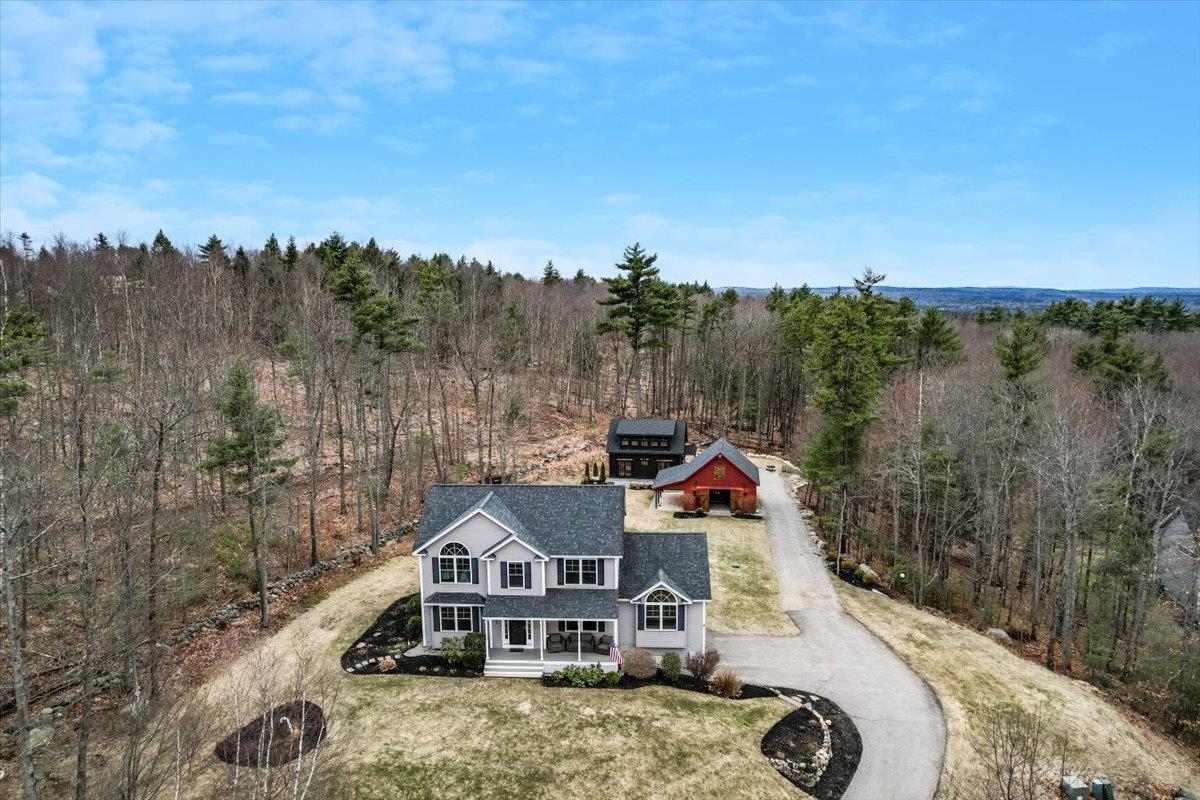
646 Haleigh's Court, Pembroke, NH 03275
NH-Merrimack County
Key Facts
Description
Open house 4/25 CANCELLED... Set on 3 private acres, this exceptional property offers a rare blend of luxury, flexibility, and refined New England charm—crafted for the discerning buyer seeking both lifestyle and versatility. The main residence is a beautifully designed colonial featuring an open-concept living, dining, and kitchen area ideal for both everyday living and elevated entertaining. A dramatic cathedral family room fills the home with natural light, creating a warm yet sophisticated gathering space. The first floor also offers a versatile office or additional bedroom, complemented by a convenient three-quarter bath. Upstairs, the primary suite provides a private retreat with 2 spacious walk-in closets and private bath, while two additional bedrooms complete the second level. A finished lower level adds valuable bonus space—perfect for a media room, fitness area, or extended living needs. Just beyond, a stunning one-year-old detached farmhouse-style ADU offers exceptional opportunity. Thoughtfully designed with rustic character and modern finishes, it features a two-story living room, open-concept living, dining, and kitchen area, one bedroom, full bath and a striking second-floor post and beam loft. Ideal for multi-generational living, guest accommodations, or potential income. The property is further enhanced by a custom barn, offering endless possibilities for hobbyists, storage, or creative use. A truly unique offering where luxury meets lifestyle, privacy, and long-term value.
Property Information
Property Type
Residential
Sub-Type
Single Family Residence
Style
Colonial
Year Built
2013
Stories
2
Living Area
3,724 sq ft
Lot Size
3.12 acres
Garage Spaces
2
Parking Spaces
2
Zoning
Res
Days on Market
21
MLS® Listing#
5082009
Property Features
Interior
Appliances
Cooling
Heating
Flooring
Fireplace
Basement
Parking
Patio
Lot Features
Construction
Roof
Other Structures
Utilities
Sewer
Water Source
Rooms
- 15x15
- 11x10 ADU
- 24x19
- 17x12
- Bathroom 1
- Bathroom 2
- Bathroom 3ADU
- Bedroom 113x12
- Bedroom 215x12
- Bedroom 412x11
- Bedroom 511x11
- Dining Room11x8 ADU
- Dining Room13x13
- Kitchen14x11
- Kitchen11x8 ADU
- Living Room23x15
- Living Room11x11 ADU
- Loft22x16 ADU
Schools
- Elementary:
- Pembroke Hill School
- Middle:
- Three Rivers School
- High:
- Pembroke Academy
Financial Details
Annual Taxes
$16,932
Tax year 2025
Directions
From Sheep Davis Road turn onto Borough Road then turn right onto Rosedale Lane then left onto Haleigh's Court
Affordability Calculator
$209,980
Estimated monthly payment
$5,588/mo
Principal $839,920 · Est. interest $1,171,763 over 30 yrs
Neighborhood Market Statistics
How this home compares to active listings in Pembroke, NH
- $607,143
- Median Listing Price
- 67
- Median Days on Market
- 2,175
- Median Sq Ft
- $283
- Median Price / Sq Ft
- 45
- Active Listings
- This home’s price is 73% above the area median.
- Its price per sq ft is right around the area median.
Market statistics compiled from active EXIT Realty® and MLS listings in Pembroke, NH.
Location
- 646 Haleigh's Court, Pembroke, NH 03275
Points of Interest in Pembroke, NH
Showing the Pembroke area map.
Nearby Schools
Strong Foundations Charter School
Elementary · 0.7 mi away
Concord Christian Academy
School · 2.1 mi away
Concord Union School
School · 2.1 mi away
Pembroke Hill School
Elementary · 2.3 mi away
Green Valley School
School · 2.4 mi away
St John Regional School
Elementary · 3.3 mi away
The Tot Spot
School · 3.3 mi away
Three Rivers School
Secondary · 3.3 mi away
Broken Ground School
Elementary · 3.5 mi away
Mill Brook School
Elementary · 3.5 mi away
Abbot-Downing School
Elementary · 3.6 mi away
Christa McAuliffe School
Elementary · 3.6 mi away
Rundlett Middle School
Secondary · 3.7 mi away
Woodside School
Elementary · 3.9 mi away
Discovery Village Early Learning Center
School · 3.9 mi away
Meeting House Montessori School
Elementary · 4.0 mi away
Concord School District
School · 4.0 mi away
Step Ahead Learning Center
School · 4.0 mi away
Leap Preschool
School · 4.0 mi away
Trinity Christian School
School · 4.0 mi away
Commute Calculator
Nearby Homes

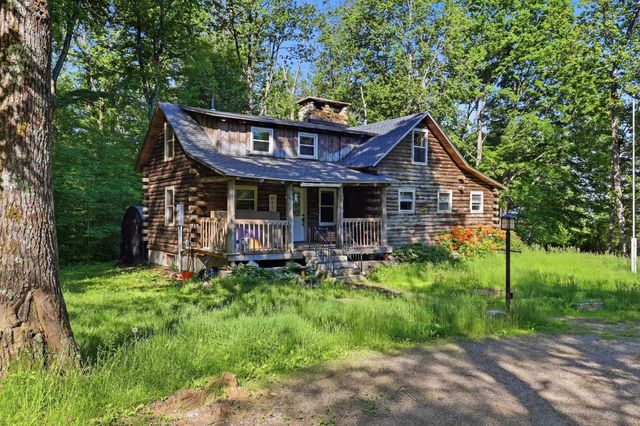


Similar Homes Nearby

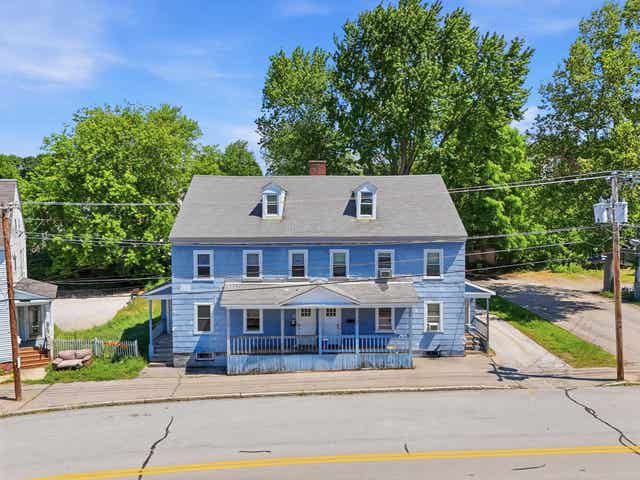
Similar Home Values
Comparable nearby listings and their asking prices.
| Address | Price | Beds | Baths | Sq Ft |
|---|---|---|---|---|
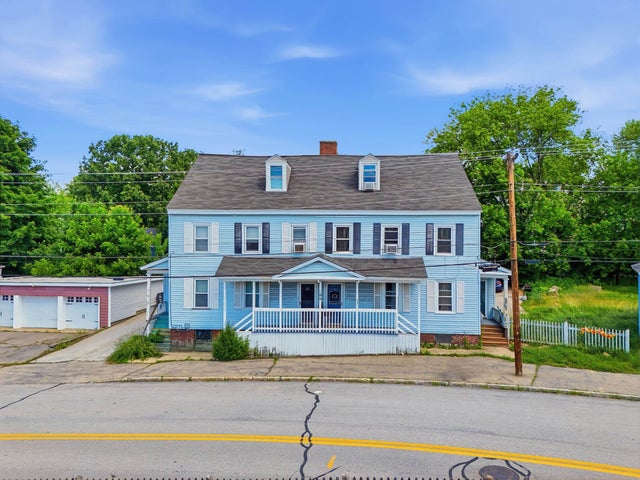
| 480 Woodlawn Ridge Road, Pembroke, NH | $775,000 | 4 | 3 | 3,008 |
| 25-31 Front Street, Pembroke, NH | $835,000 | 10 | 4 | 3,840 |
| 33-39 Front Street, Pembroke, NH | $865,000 | 10 | 4 | 3,840 |
| 514 Fourth Range Road 6, Pembroke, NH | $1,150,000 | 4 | 3 | 2,400 |
| 506 Fourth Range Road 4, Pembroke, NH | $1,350,000 | 4 | 3 | 2,800 |


