

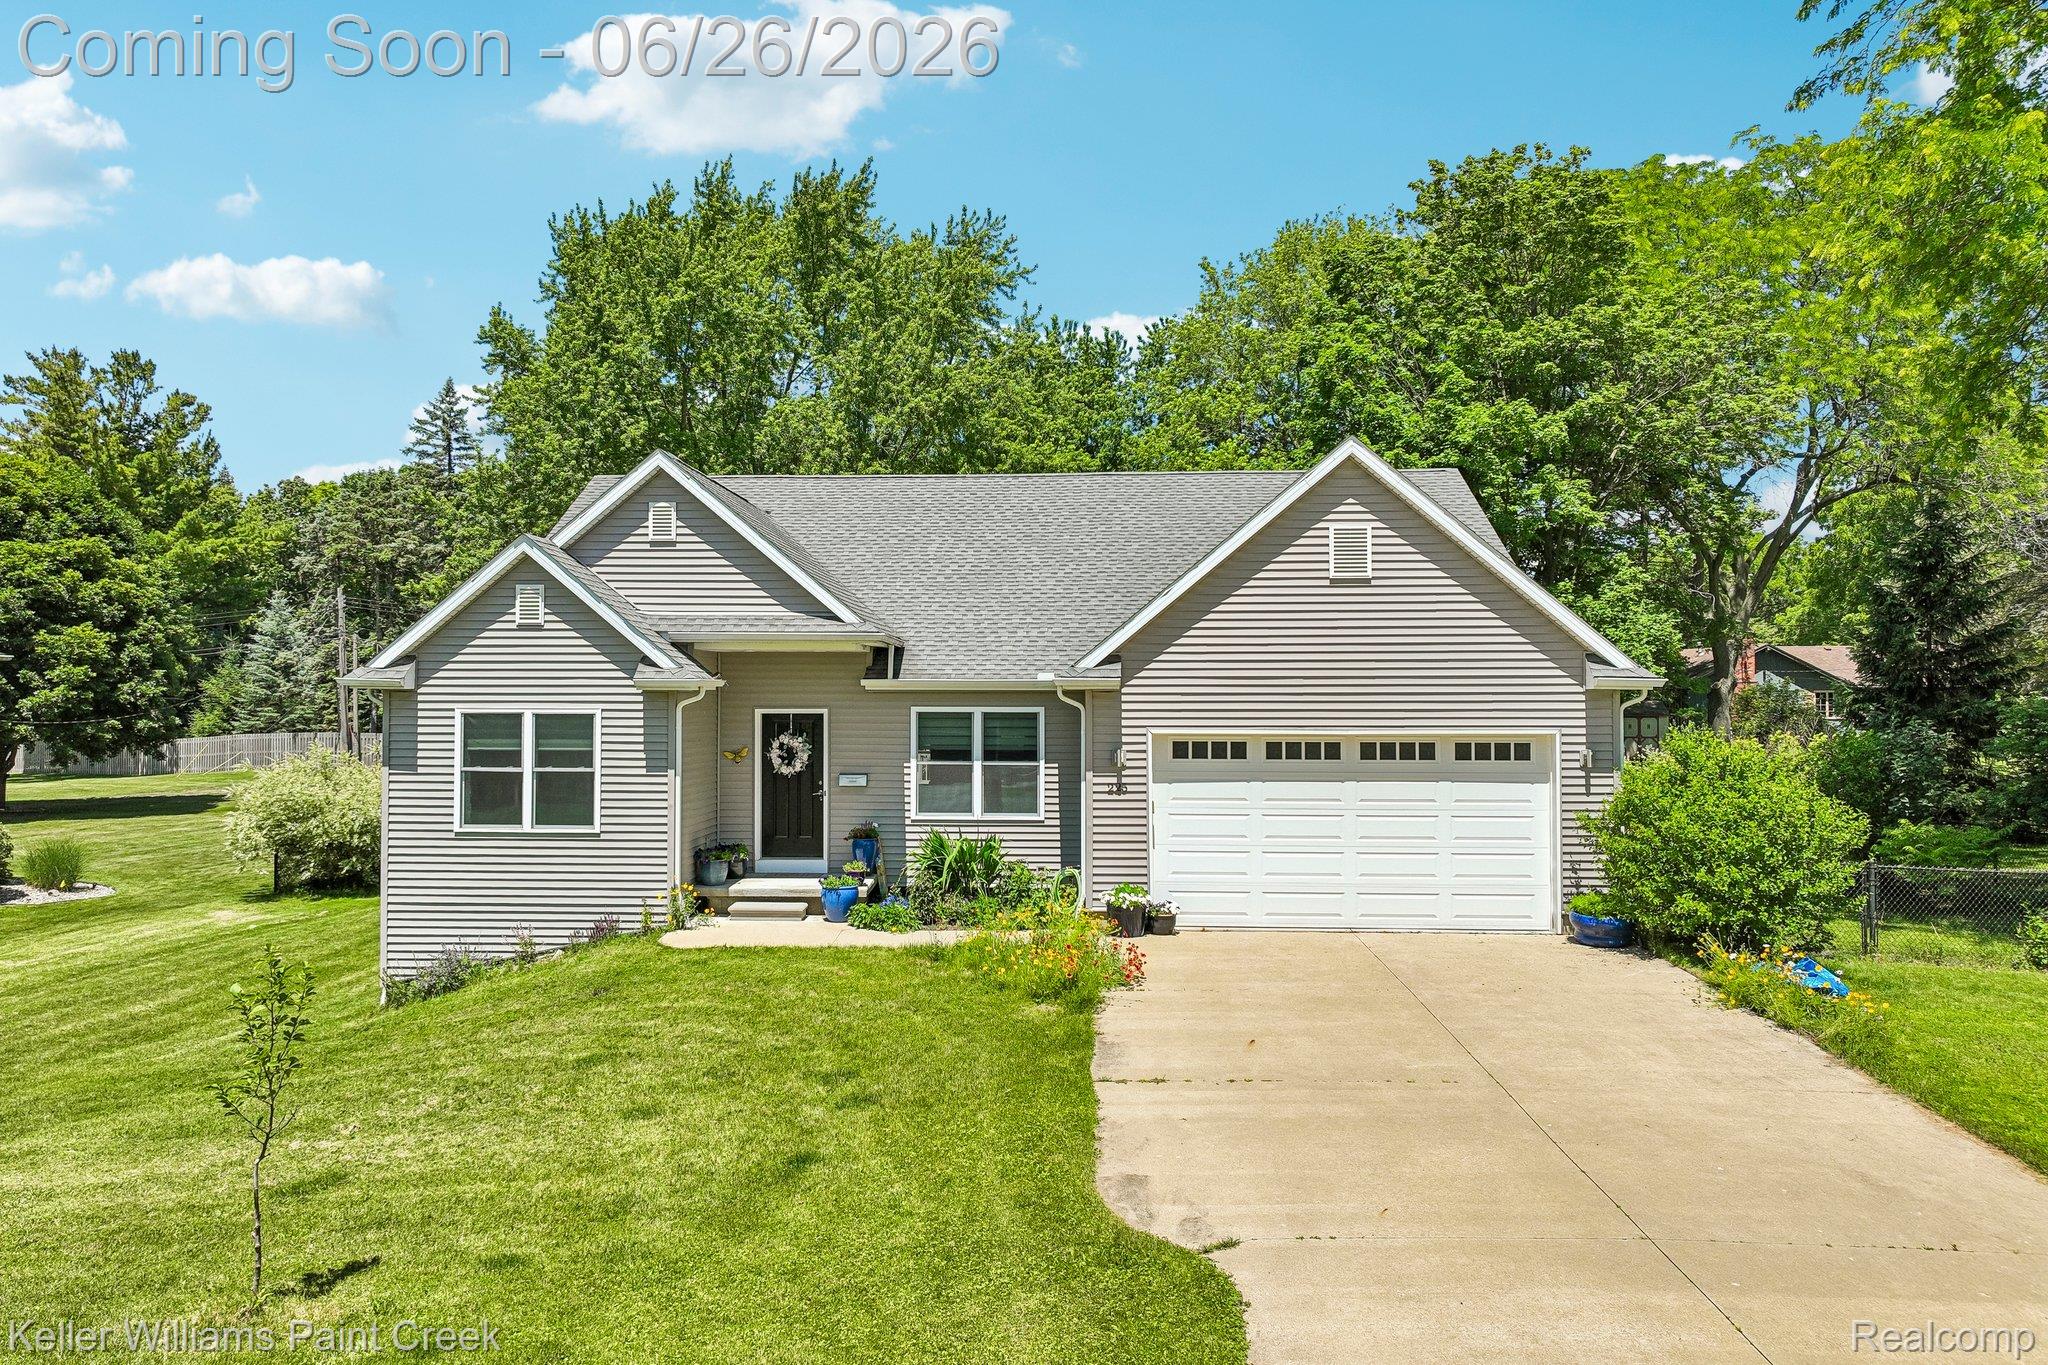
225 E Caledonia Street, Howell City, MI 48843
ASSESSORS 09 · Livingston County
Key Facts
Description
WELCOME HOME !! Fabulous Modern & Easy to Maintain 3 Bedroom 2 Bathroom Ranch Home, located on a country sized lot, while close to to desirable downtown Howell, just a few short blocks to all the Restaurants, Shopping and Festivities throughout the year. Lake Privileges on nearby Thompson Lake, Walking Distance to Howell City Park & Easy access to M59 & I96. Built in 2014 with Open Concept Living Areas, Soaring Cathedral Ceilings, Maple Floors Throughout & Large Windows to Maximize Natural Light. Perfect for entertaining the Generous sized Kitchen has lots of Cabinets (42" uppers) & Large Center Island for Friends and Family to Gather. Stainless Appliances, Granite Counters and Designer Backsplash, overlooking the Family Room area with Cozy Gas Fireplace for those cold winter nights. Designed with a split floor plan so that the Primary Suite is a Private Retreat Separate from the other Bedrooms & Facing the back of the home. The Bedroom with Cathedral Ceiling leads to a Luxurious Spa like Bathroom with Free Standing Soaking Tub, Double Floating Vanity and large Separate Glass Enclosed Shower - & you'll have plenty of space in the Generous sized walk in Closet. Enjoy morning coffee or a glass of wine in the evening on the rear deck overlooking the gorgeous fully fenced back yard with trees & perennials. Check out the Full Sized Basement with Daylight Windows, high ceilings & Rough Plumbed for a Bathroom, just waiting for your creative vision. Excluded - Mirror in Living Room.
Property Information
Property Type
Residential
Sub-Type
Single Family Residence
Style
Ranch
Year Built
2014
Living Area
1,801 sq ft
Lot Size
0.45 acres
Lot Dimensions
131.5X185.25
Garage Spaces
2
Days on Market
6
MLS® Listing#
20261047992
Property Features
Appliances
Cooling
Heating
Fireplace
Basement
Pool
Parking
Laundry
Patio
Fencing
Construction
Sewer
Water Source
Rooms
- 8 X 7
- Bedroom11 X 10
- Bedroom11 X 10
- Family Room13 X 12
- Great Room25 X 16
- Kitchen14 X 12
- Laundry7 X 7
- Master Bathroom14 X 8
- Master Bedroom15 X 11
Financial Details
HOA
None
Annual Taxes
$5,854
Assessed Value
$157,829
Parcel Number
1725405026
Directions
S. of M59, E of Michigan Ave onto E. Caledonia St
Affordability Calculator
$94,980
Estimated monthly payment
$2,528/mo
Principal $379,920 · Est. interest $530,022 over 30 yrs
Location
- 225 E Caledonia Street, Howell City, MI 48843
Getting Around
Points of Interest in Howell City, MI
Showing the Howell City area map.
Nearby Schools
Northwest Elementary School
Elementary · 0.4 mi away
St Joseph Catholic Church
School · 1.0 mi away
Voyager Elementary School
Elementary · 1.0 mi away
Southwest Elementary School
Elementary · 1.1 mi away
Southeast Elementary School
Elementary · 1.1 mi away
Howell Public Schools
Secondary · 1.1 mi away
Howell High School
Secondary · 1.2 mi away
Challenger Elementary School
Elementary · 1.2 mi away
Howell Public School
Secondary · 1.2 mi away
Howell High School Freshman Campus
Secondary · 1.5 mi away
Howell Public Schools
School · 1.5 mi away
Highlander Way Middle School
Secondary · 1.5 mi away
Pathway School
Elementary · 1.6 mi away
Howell Public School District
School · 1.6 mi away
Howell Public School
Secondary · 1.7 mi away
Hutchings Elementary School
Elementary · 2.2 mi away
Follow Child Montessori School
Elementary · 2.4 mi away
Kensington Woods High School
Secondary · 3.1 mi away
Gilden Woods
School · 3.4 mi away
Parker Middle School
Secondary · 3.6 mi away
Commute Calculator
Nearby Homes

Moving Cost Estimate
EXIT Agents in Howell City


Listing Courtesy: Keller Williams Paint Creek - 2486098000
The accuracy of all information, regardless of source, is not guaranteed or warranted. All information should be independently verified. Any use of search facilities of data on the site, other than by a consumer looking to purchase real estate, is prohibited.