

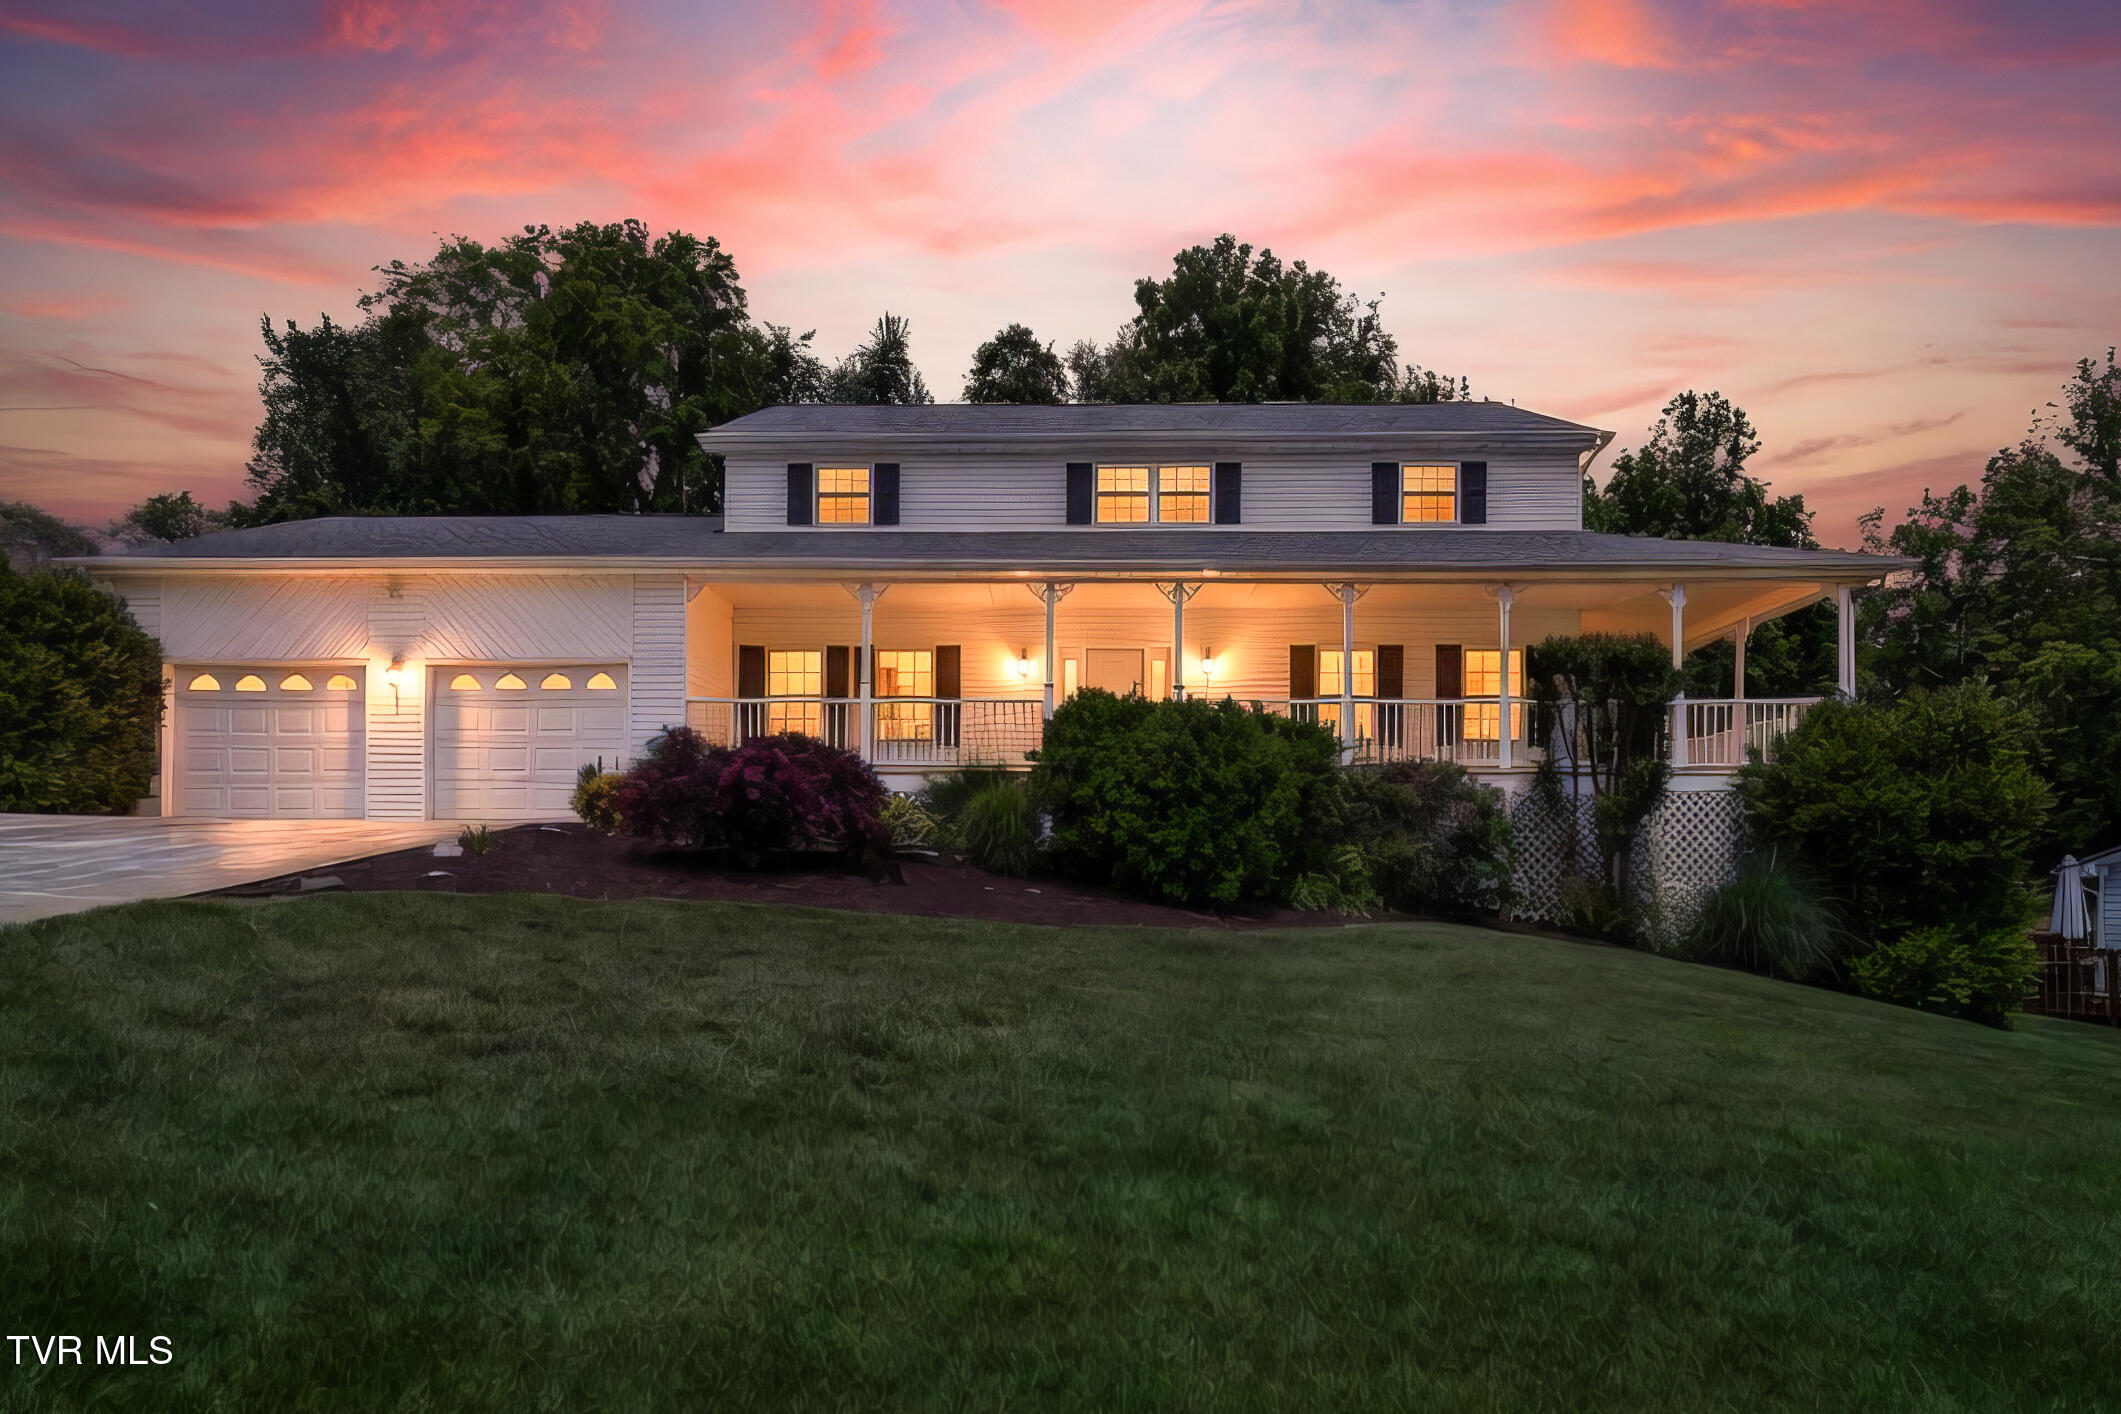
2 Gatewood Drive, Gray, TN 37615
Hale Meade · Washington County
Key Facts
Description
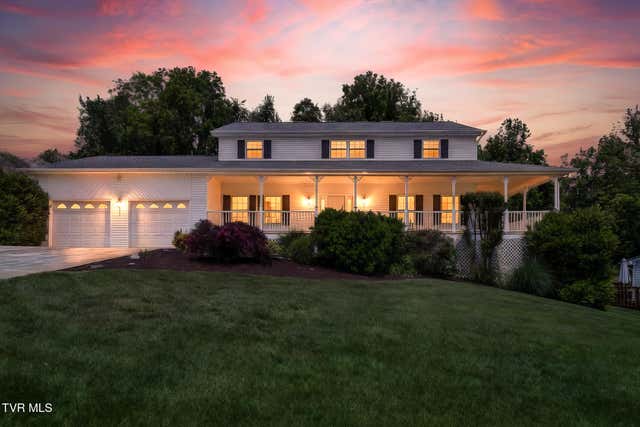
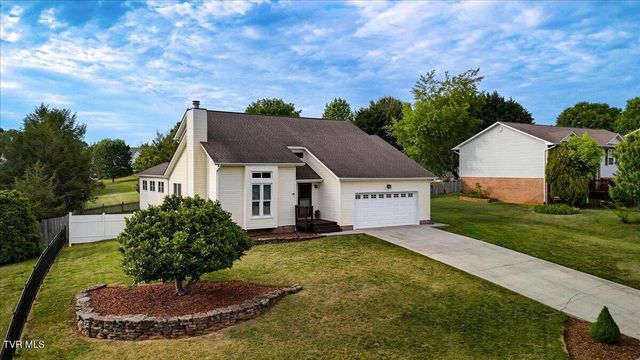
MOTIVATED * SELLER RELOCATING -Custom-Built, one-owner home in the highly sought-after Lake Ridge School district. Lovingly maintained and thoughtfully designed, to a maintenance-free lifestyle. The welcoming wraparound porch and peaceful lake views from the front porch set the tone for this spacious home filled with warmth and charm. Step into the foyer featuring hardwood flooring and traditional yet functional layout with a formal living room to the right and an elegant dining room to the left. The heart of the home offers an expansive family room with a cozy gas fireplace that opens to an oversized kitchen complete with granite countertops, abundant cabinetry, and generous prep space-perfect for everyday living and entertaining. A conveniently located laundry room sits off the kitchen.Upstairs, the spacious Mater suite is thoughtfully tucked away for privacy and features an en suite bath and large walk-in closet. On the opposite side of the home are 3 additional generously sized bedrooms and a full bath, creating an ideal layout for family or guests. Outdoor living shines with a massive fenced backyard offering privacy and endless opportunities for gatherings, or future enhancements. Location is right across from Boone Lake and convenient to grocery stores and shopping.
Property Information
Property Type
Residential
Sub-Type
Single Family Residence
Structure Type
House
Year Built
1997
Living Area
3,132 sq ft
Lot Dimensions
118.48 x 151.30
Garage Spaces
2
Zoning
R 2
Days on Market
46
MLS® Listing#
9995563
Property Features
Interior
Appliances
Cooling
Heating
Flooring
Fireplace
Basement
Parking
Laundry
Patio
Fencing
Construction
Foundation
Roof
Windows
Security
Utilities
Sewer
Water Source
Schools
- Elementary:
- Lake Ridge
- Middle:
- Indian Trail
- High:
- Science Hill
Financial Details
HOA
None
Parcel Number
021l F 00200 000
Directions
From I26 heading West toward Johnson City, Exit Boones Creek. Turn Right and continue 1.6 Miles onto Flourville Rd. Follow .4 miles and turn right onto Cedar Point Rd., Turn right onto Gatewood, Home is second on right.
Affordability Calculator
$97,000
Estimated monthly payment
$2,581/mo
Principal $388,000 · Est. interest $541,295 over 30 yrs
Neighborhood Market Statistics
How this home compares to active listings in Gray, TN
- $450,000
- Median Listing Price
- 65
- Median Days on Market
- 2,362
- Median Sq Ft
- $195
- Median Price / Sq Ft
- 26
- Active Listings
- This home’s price is 8% above the area median.
- Its price per sq ft is 21% below the area median.
Market statistics compiled from active EXIT Realty® and MLS listings in Gray, TN.
Location

Points of Interest in Gray, TN
Showing the Gray area map.
Nearby Schools
Lake Ridge School
Elementary · 0.6 mi away
Tight Klipz
School · 0.9 mi away
Indian Trail Middle School
Secondary · 1.3 mi away
Tri-Cities Christian Schools
School · 3.0 mi away
Towne Acres Elementary School
Elementary · 3.3 mi away
Lake Terrace Headstart
School · 3.5 mi away
Boones Creek Elementary School
Elementary · 3.7 mi away
St Mary's School
School · 3.8 mi away
Fairmont Elementary
Elementary · 4.0 mi away
Jeremiah School
School · 4.6 mi away
Science Hill High School
Secondary · 4.7 mi away
Asbury Optional High School
Secondary · 4.7 mi away
Liberty Bell Middle School
Secondary · 4.8 mi away
Woodland Elementary
Elementary · 4.8 mi away
Northeast State Aviation
School · 4.9 mi away
Gray Elementary School
Elementary · 4.9 mi away
North Side Elementary School
Elementary · 5.0 mi away
City Town Village Township Government Public Schools
School · 5.0 mi away
Mary Hughes School
Elementary · 5.4 mi away
Seventh-Day Adventist Church
School · 5.7 mi away
Commute Calculator
Nearby Homes

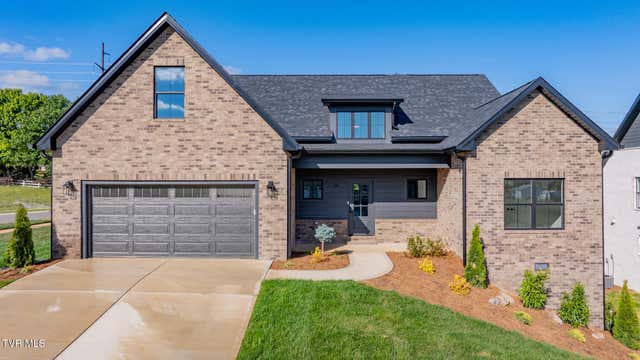

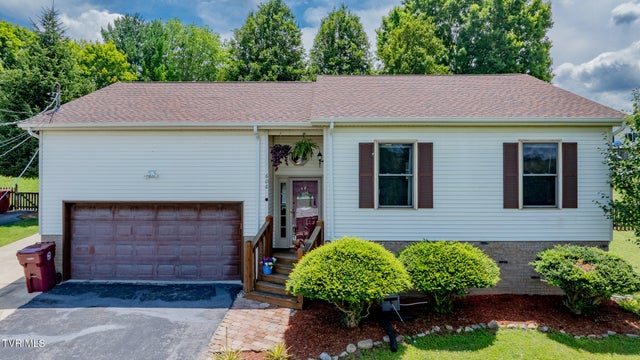

Similar Homes Nearby


Similar Home Values
Comparable nearby listings and their asking prices.
| Address | Price | Beds | Baths | Sq Ft |
|---|---|---|---|---|
| 107 Springview Drive, Gray, TN | $339,900 | 3 | 3 | 2,096 |
| 145 Elizabeth Avenue, Gray, TN | $339,900 | 3 | 3 | 1,779 |
| 123 Woodside Court, Gray, TN | $375,000 | 3 | 3 | 2,509 |
| 1105 Kennesaw Drive, Gray, TN | $389,900 | 3 | 3 | 1,946 |
| 216 Bridgewater Court, Gray, TN | $420,000 | 3 | 3 | 2,900 |
| 116 Lindsay Lane, Gray, TN | $475,000 | 4 | 4 | 2,280 |
Moving Cost Estimate
EXIT Agents in Gray


Listing Courtesy: Berkshire Hathaway Greg Cox Real Estate - 4232822411
Presented by: Kathy Garland