

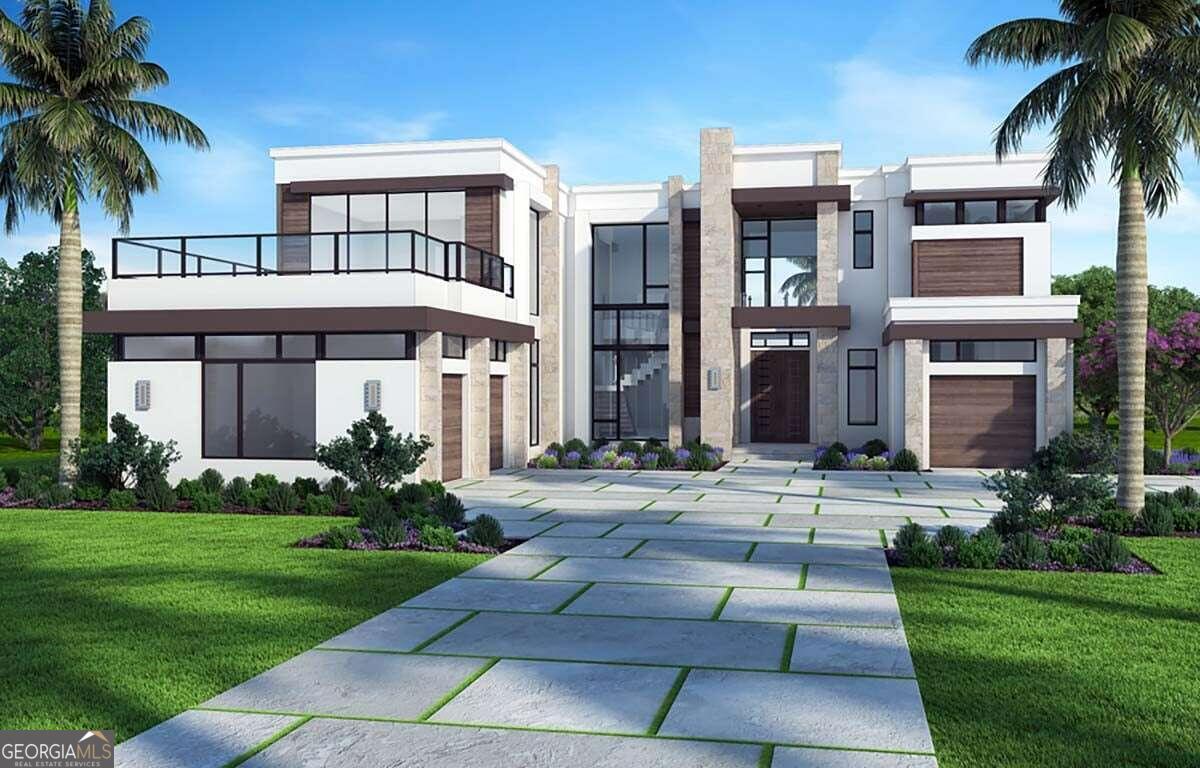
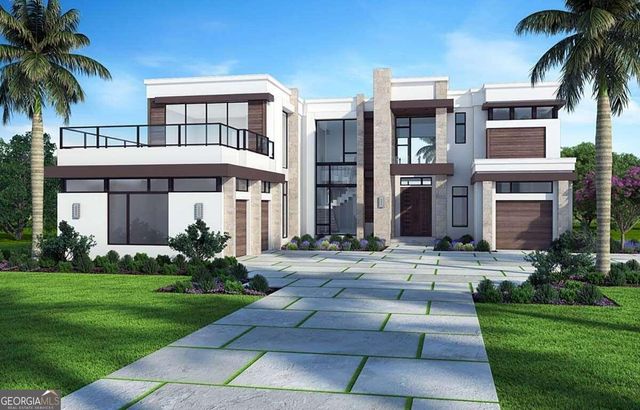
5090 Derrick RD, South Fulton, GA 30349
NONE · Fulton County
Key Facts
Description
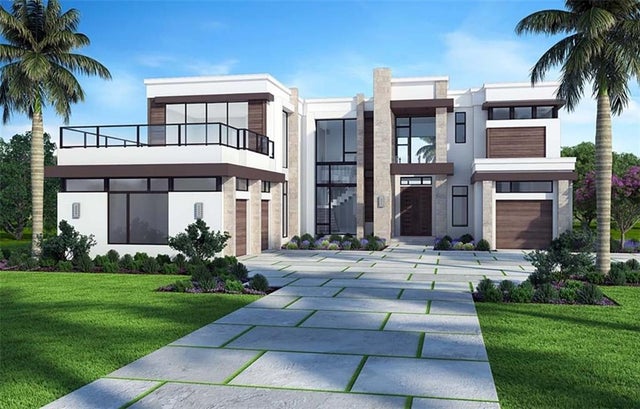
MODERN CONTEMPORARY. NEW CONSTRUCTION. No detail has been overlooked in this stunning 7621+ SF home sitting on 1.0 acre in the S Fulton area. All new interiors for the 5 bedroom, 5 full and 1 half bath. The custom design provides contemporary features, perfectly balancing elegance with an inviting and intimate feel. Tucked back on a beautifully secluded lot with mature landscaping, lagoon swimming pool, swim-up cabana, Floor to ceiling custom steel doors off the kitchen allow for a unique indoor/outdoor open living that is enhanced by soaring ceilings, a two-story solarium, 8C white oak floors all flooded with natural light. An open concept layout on the main level seamlessly connects the main living area, kitchen and sitting room feature floor to ceiling window walls overlooking the stunning outdoor living space and heated saltwater pool. Entertaining is a must with three separate fully equipped bars off the main living area, on the lower level and at the cabana. Custom made wine racks and outdoor living space. The main floor living area is centered around the open living room with two story custom metal windows overlooking the walk out pool. On the main level the primary bedroom features striking vaulted ceilings, picture windows, private access to the outdoor living area and pool, and ensuite primary bath with honed and polished mystery white marble counters, shower cladding, handmade ceramic tile. On the upper floor the suite with seating area will make guest feel like they are staying at a five-star resort. Three additional oversized bedrooms with full baths are found on the hall leading to the bonus room.
Property Information
Property Type
Residential
Sub-Type
Single Family Residence
Structure Type
House
Year Built
2025
Stories
2
Lot Size
1.01 acres
Days on Market
86
MLS® Listing#
10725232
Property Features
Interior
Exterior
Appliances
Cooling
Heating
Flooring
Fireplace
Basement
Pool
Parking
Laundry
Patio
Fencing
Lot Features
Construction
Foundation
Roof
Windows
Security
Community
Utilities
Sewer
Water Source
Rooms
- Dining Room
- Kitchen
Schools
- Elementary:
- Wolf Creek
- Middle:
- Renaissance
- High:
- Langston Hughes
Financial Details
HOA
Yes
Annual Taxes
$314
Tax year 2025
Parcel Number
09F330201360704
Directions
GPS
Affordability Calculator
$540,000
Estimated monthly payment
$14,371/mo
Principal $2,160,000 · Est. interest $3,013,392 over 30 yrs
Neighborhood Market Statistics
How this home compares to active listings in South Fulton, GA
- $350,000
- Median Listing Price
- 60
- Median Days on Market
- 2,100
- Median Sq Ft
- $162
- Median Price / Sq Ft
- 208
- Active Listings
- This home’s price is 671% above the area median.
Market statistics compiled from active EXIT Realty® and MLS listings in South Fulton, GA.
Location

Points of Interest in South Fulton, GA
Showing the South Fulton area map.
Nearby Schools
Wolf Creek Elementary School
Elementary · 1.2 mi away
Liberty Point Elementary School
Elementary · 1.4 mi away
South Fulton Kindercare
School · 1.9 mi away
Foundation Christian Academy
School · 2.3 mi away
Renaissance Middle School
Secondary · 2.3 mi away
Seaborn Lee Elementary School
Elementary · 2.5 mi away
Renaissance Elementary School
Elementary · 2.6 mi away
Langston Hughes High School
Secondary · 3.1 mi away
A Step of Faith Christian Academy
School · 3.2 mi away
Campbell Elementary School
Elementary · 3.2 mi away
Gullatt Elementary School
Elementary · 3.2 mi away
Stonewall Tell Elementary School
Elementary · 3.3 mi away
Camp Creek Middle School
Secondary · 3.4 mi away
Cliftondale Elementary School
Elementary · 3.5 mi away
Sankofa Traveling Gardens Field School
School · 3.6 mi away
Wellspring Living
Secondary · 3.6 mi away
Landmark Christian School
Secondary · 3.7 mi away
Best Results Home School
School · 3.8 mi away
Evoline C. West Elementary School
Elementary · 3.9 mi away
Banneker High School
Secondary · 4.1 mi away
Commute Calculator
Nearby Homes


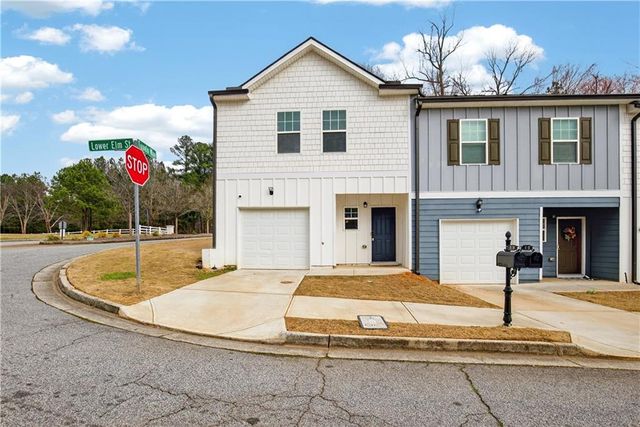
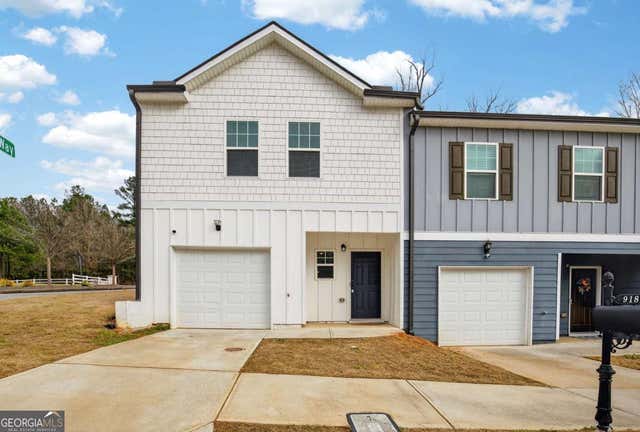

Similar Homes Nearby



Similar Home Values
Comparable nearby listings and their asking prices.
| Address | Price | Beds | Baths | Sq Ft |
|---|---|---|---|---|
| 1968 Enon Road SW, South Fulton, GA | $1,999,950 | 6 | 6 | 6,362 |
| 5092 Derrick RD, South Fulton, GA | $2,300,000 | 6 | — | — |
| 5092 Derrick Road, South Fulton, GA | $2,300,000 | 6 | 7 | 6,276 |
| 5090 Derrick Road, South Fulton, GA | $2,700,000 | 5 | 7 | 7,621 |
| 8180 Spence Road, South Fulton, GA | $2,999,977 | 4 | 3 | — |
Moving Cost Estimate

Listing Courtesy: GG Sells Atlanta Inc. - gwenmckinley@bellsouth.net