

32 TAHOE, NEW HOPE, PA 18938
VILLAGE II · BUCKS County
Key Facts
Description
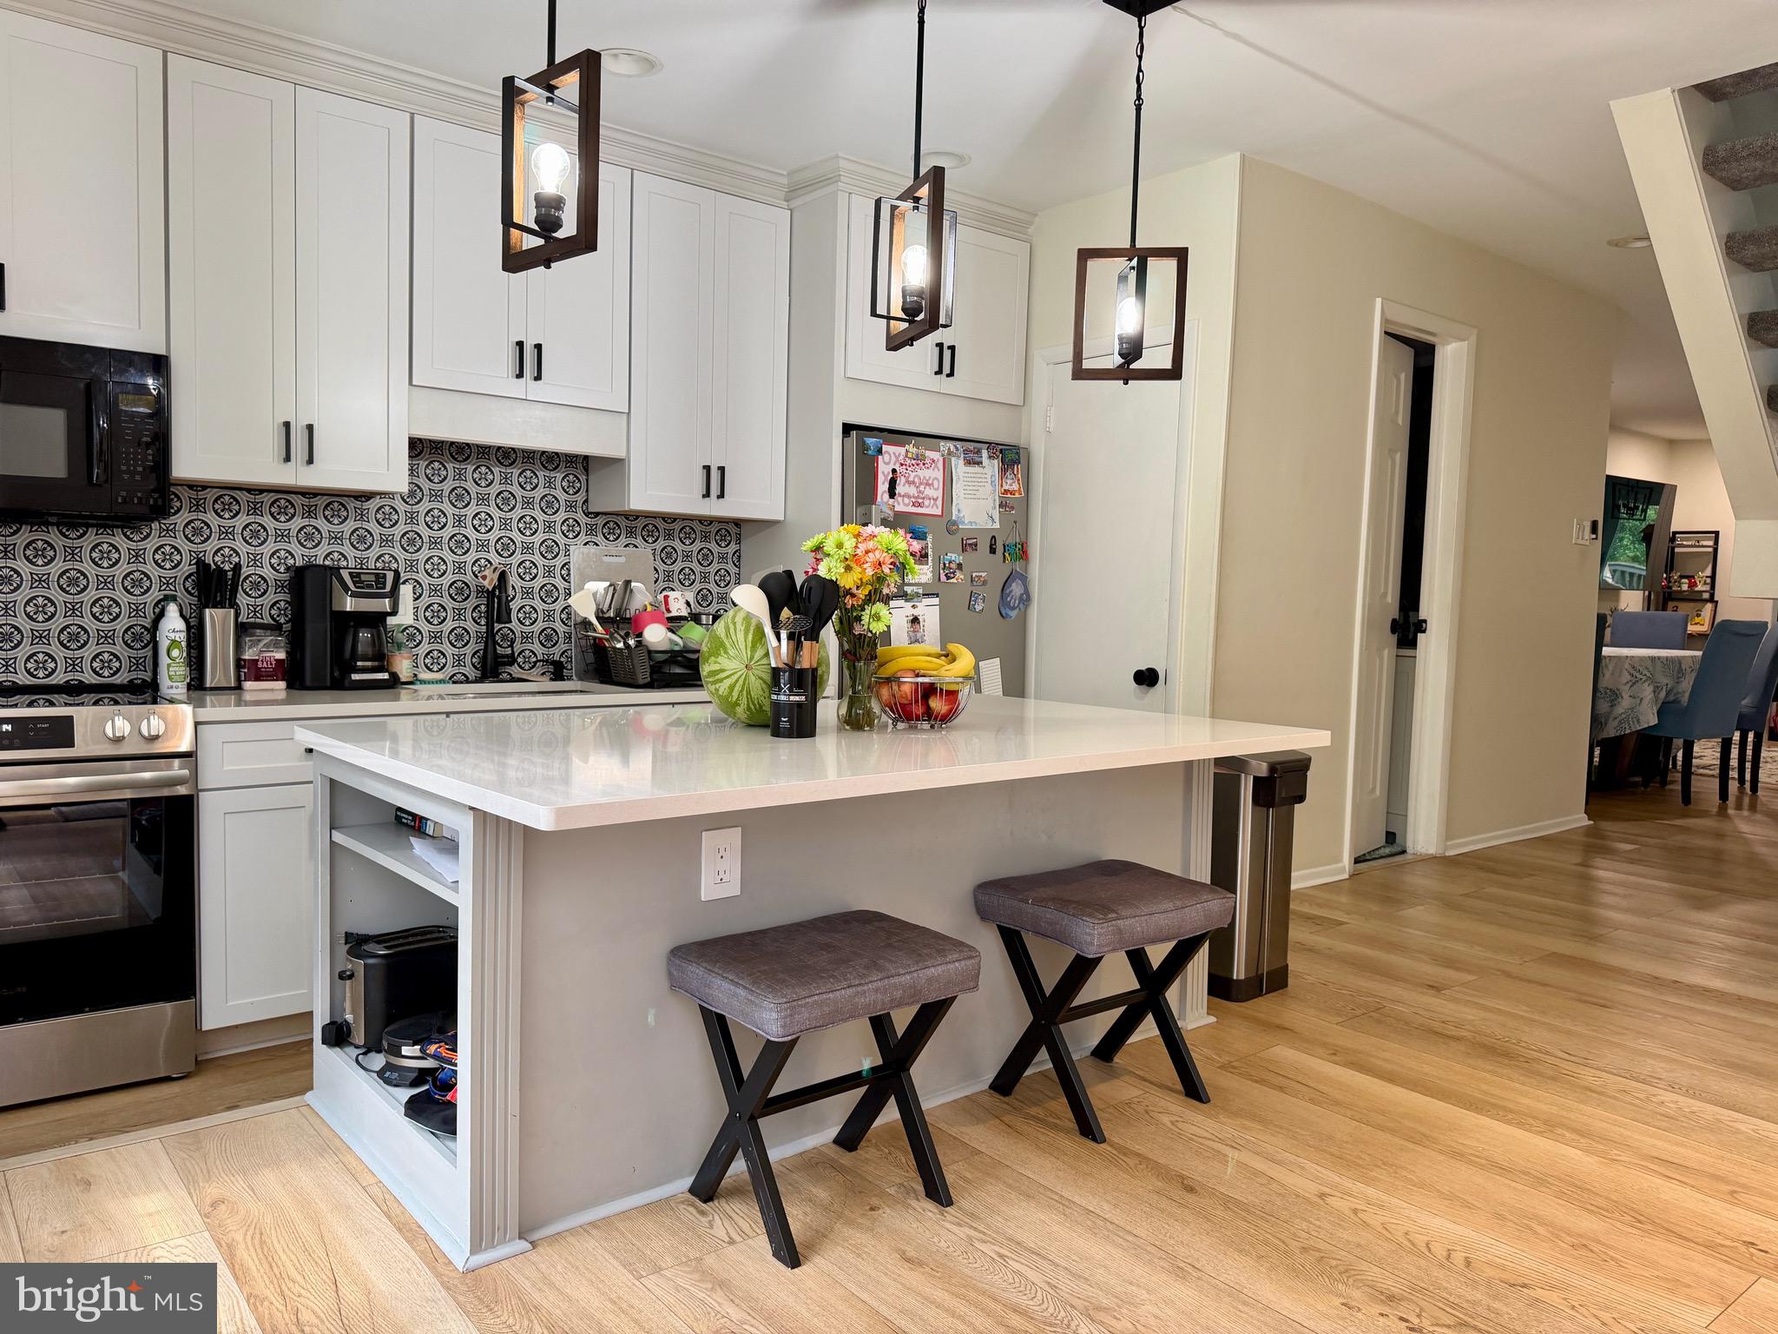
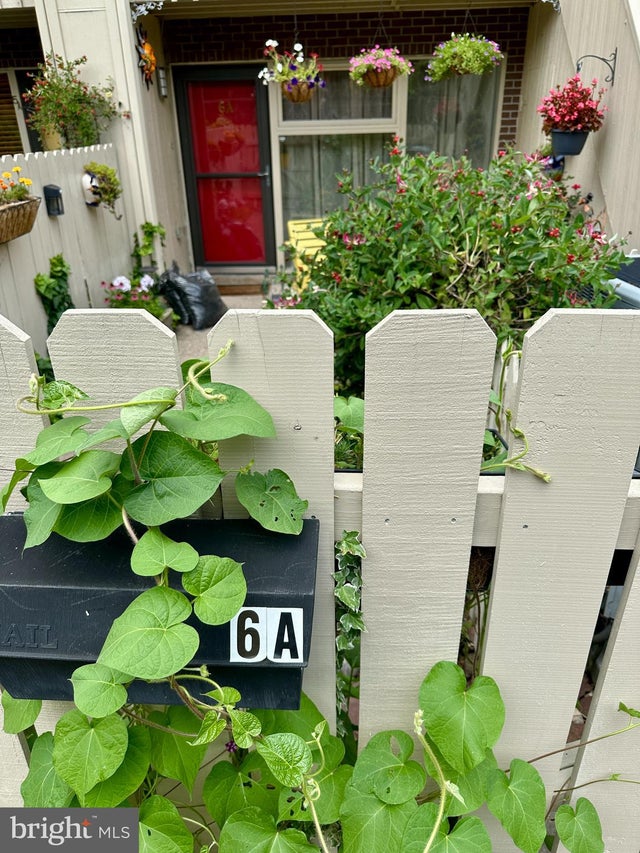
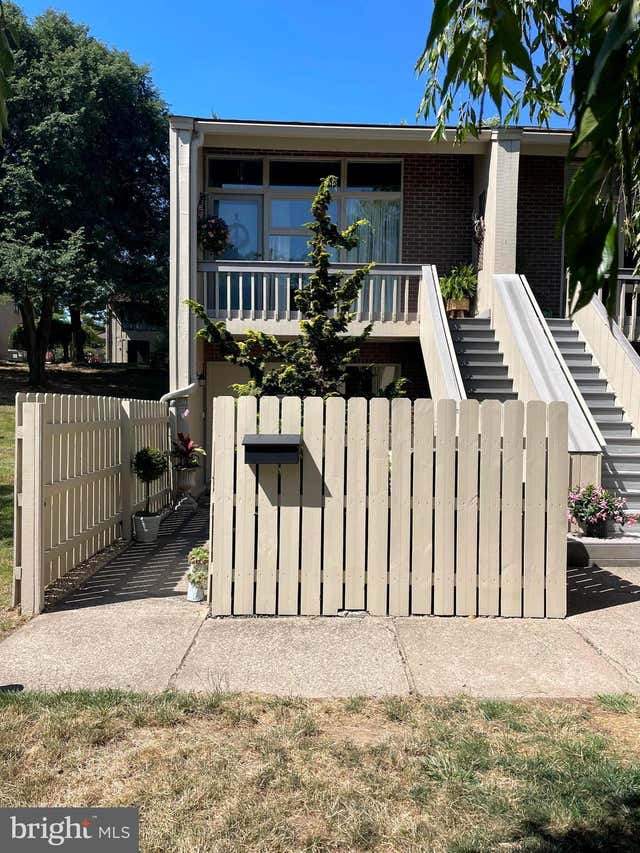
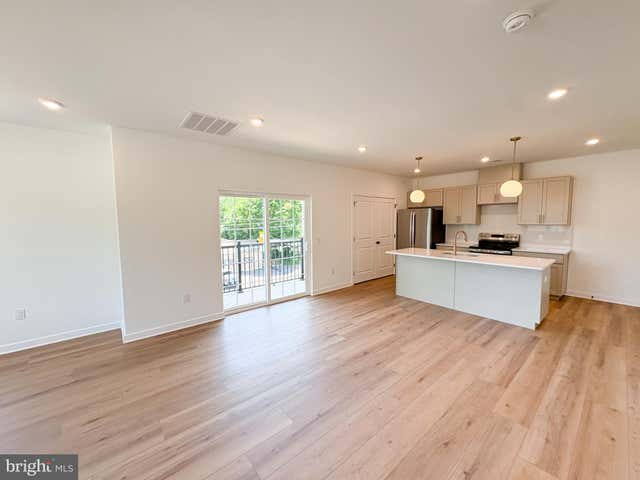
Welcome home to this beautifully renovated three-bedroom, three-story townhouse in the highly desirable Tahoe section of Village II—just a short walk to the heart of charming New Hope. Thoughtfully updated inside and out, this bright and inviting home is move-in ready. The custom kitchen features stylish finishes and opens to comfortable living spaces filled with natural light. The expanded living room includes two extra windows, creating a warm, sunny atmosphere, while the spacious great room offers plenty of flexibility for a family room, home office, playroom, or workout space. Updated bathrooms, newer flooring throughout, and an in-unit washer and dryer complete the home's modern conveniences. Step outside to your own private courtyard—perfect for morning coffee, outdoor dining, or simply unwinding at the end of the day. A large storage shed provides plenty of room for bikes, seasonal items, and more. Village II offers resort-style amenities, including six swimming pools, tennis courts, sports courts, playgrounds, and beautifully landscaped grounds. From your front door, you can easily walk into downtown New Hope to enjoy its restaurants, boutiques, galleries, live entertainment, and the scenic Delaware Canal Towpath and Delaware River. With easy access to Route 202 and I-95, and located in the award-winning New Hope-Solebury School District, this home offers an unbeatable combination of location, comfort, and lifestyle. Pets will be considered on a case-by-case basis.
Property Information
Property Type
Residential Lease
Sub-Type
Townhouse
Structure Type
Townhouse
Year Built
1973
Living Area
1,404 sq ft
Lot Size
0.04 acres
Lot Dimensions
0.00 x 0.00
Zoning
PUD
Days on Market
2
MLS® Listing#
PABU2126296
Property Features
Appliances
Cooling
Heating
Flooring
Pool
Parking
Construction
Foundation
Community
Sewer
Water Source
Rooms
- Dining RoomMain
- KitchenMain
- Living RoomMain
Schools
- District:
- NEW HOPE-SOLEBURY
Financial Details
HOA
None
Parcel Number
27-008-005-122
Directions
GPS
Affordability Calculator
$670
Estimated monthly payment
$18/mo
Principal $2,680 · Est. interest $3,739 over 30 yrs
Neighborhood Market Statistics
How this home compares to active listings in NEW HOPE, PA
- $256,522
- Median Listing Price
- 54
- Median Days on Market
- 1,944
- Median Sq Ft
- $161
- Median Price / Sq Ft
- 380
- Active Listings
- This home’s price is 99% below the area median.
- Its price per sq ft is 99% below the area median.
Market statistics compiled from active EXIT Realty® and MLS listings in NEW HOPE, PA.
Location
Map is currently unavailable for this location.
Points of Interest in NEW HOPE, PA
Showing the NEW HOPE area map.
Commute Calculator
Nearby Homes



Similar Homes Nearby


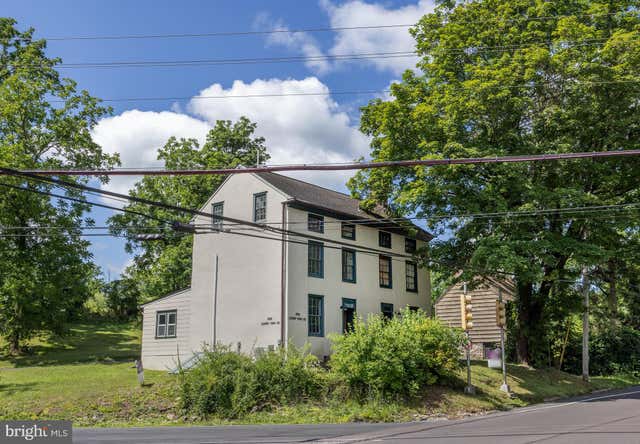


Similar Home Values
Comparable nearby listings and their asking prices.
| Address | Price | Beds | Baths | Sq Ft |
|---|---|---|---|---|
| 34 HERMITAGE DRIVE 34, NEW HOPE, PA | $2,400/mo | 2 | 1 | — |
| 123 Stratford Ct, New Stanton, PA | $2,400/mo | 4 | 4 | 2,320 |
| 365 W BUTLER AVENUE, NEW BRITAIN, PA | $2,495/mo | 2 | 2 | 1,025 |
| 6192 LOWER YORK ROAD B, NEW HOPE, PA | $2,500/mo | 3 | 1 | 1,000 |
| 35 HERMITAGE DRIVE, NEW HOPE, PA | $2,600/mo | 2 | 1 | — |
| 8113 State Route 22, New Alexandria, PA | $2,695/mo | 3 | 2 | 2,600 |
Moving Cost Estimate
EXIT Agents in NEW HOPE


Listing Courtesy: River Valley Properties - 2153213228