

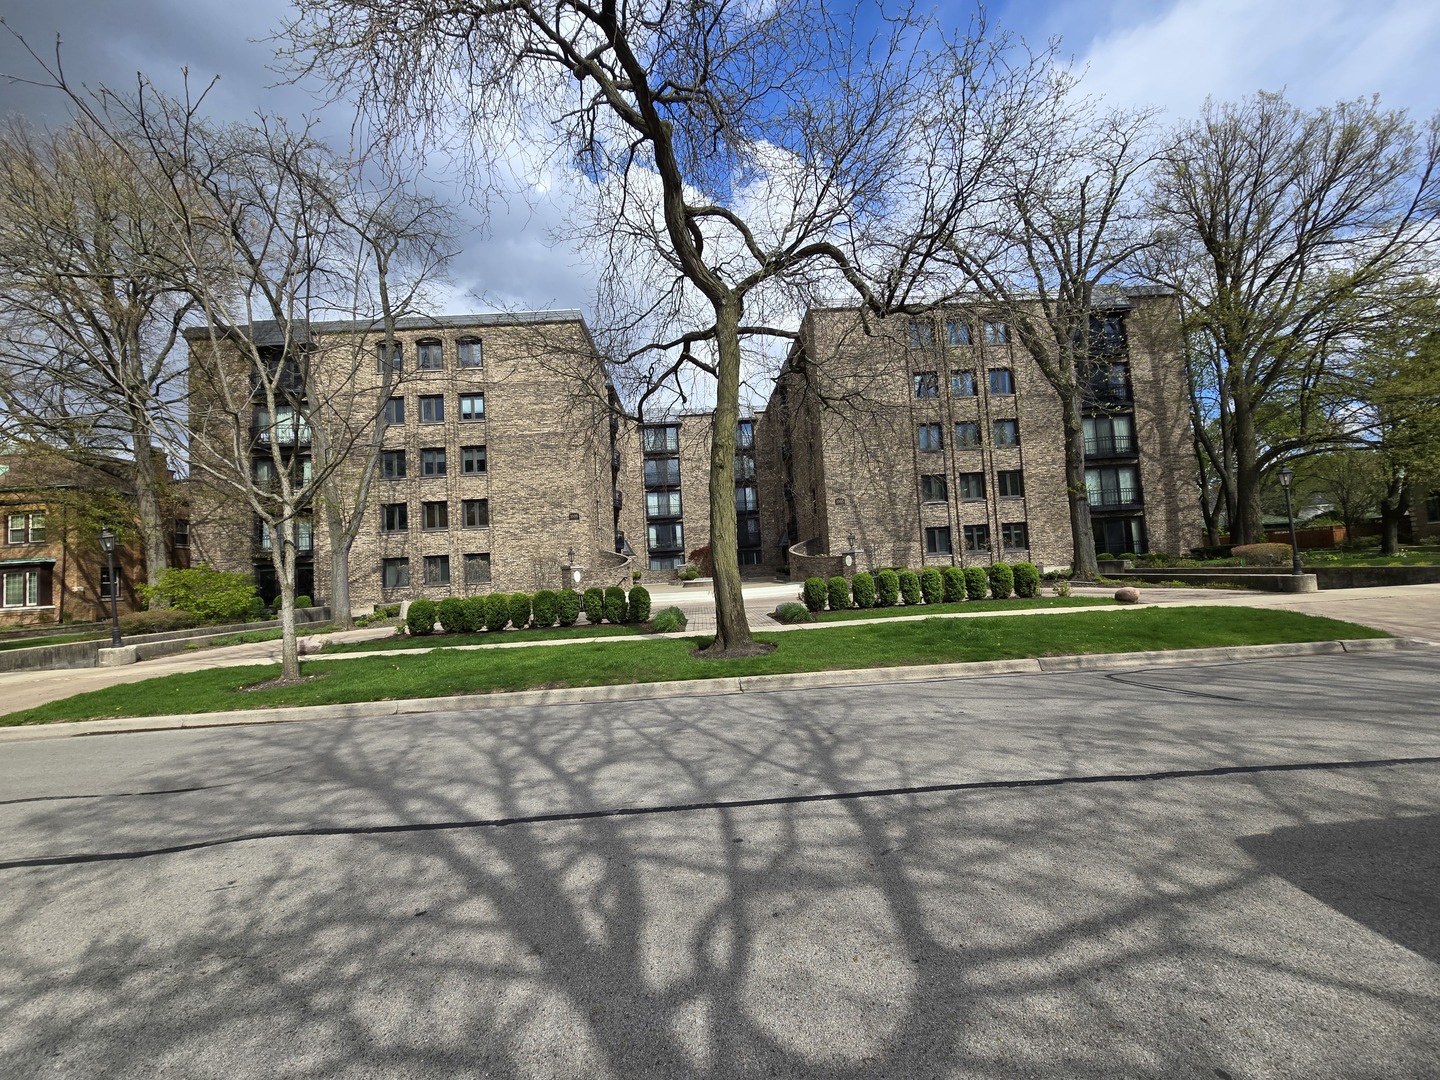
1005 Bonnie Brae Place 5F, River Forest, IL 60305
Cook County
Key Facts
Description
$10,000 renovation credit with accepted offer. You will be amazed at this spacious top-floor corner condo, 2 bedroom/2.5 bath with custom office in the desired Valencia Condominiums. This home offers an open concept living room and dining area, large windows with abundant natural light. A generous kitchen with lots of cabinets, stainless steel appliances, eat-in area and breakfast bar. The oversized primary suite features a full wall custom closet, walk-in closet and on-suite full bath. Spacious second bedroom and custom office. In unit laundry room, one garage space and storage locker. Property is being sold 'AS IS.' Seller to provide $10,000 renovation credit with accepted offer.
Property Information
Property Type
Residential
Sub-Type
Condominium
Year Built
1970
Stories
5
Living Area
2,065 sq ft
Lot Dimensions
COMMON
Garage Spaces
1
Parking Spaces
1
Ownership
Condo
Days on Market
67
MLS® Listing#
12629351
Property Features
Interior
Appliances
Cooling
Heating
Basement
Parking
Construction
Sewer
Rooms
- 7X14Main
- Bedroom 213X14Main
- Bedroom 3
- Bedroom 4
- Dining Room15X13Main
- Family Room
- Kitchen8X22Main
- Laundry7X8Main
- Living Room21X19Main
- Master Bedroom16X18Main
- Office13X14Main
Schools
- High:
- Oak Park & River Forest High Sch
- District:
- Oak Park & River Forest High Sch
Financial Details
HOA
$940 / Monthly
Annual Taxes
$13,390
Tax year 2024
Parcel Number
15014060261034
Directions
1 Block West of Harlem, North of Augusta
Affordability Calculator
$94,000
Estimated monthly payment
$2,502/mo
Principal $376,000 · Est. interest $524,553 over 30 yrs
Location
- 1005 Bonnie Brae Place 5F, River Forest, IL 60305
Points of Interest in River Forest, IL
Showing the River Forest area map.
Nearby Schools
Grace Lutheran School
Elementary · 0.2 mi away
Fenwick High School
Secondary · 0.3 mi away
Horace Mann Elementary School
Elementary · 0.5 mi away
Trinity High School
Secondary · 0.5 mi away
Oliver Wendell Holmes Elementary School
Elementary · 0.5 mi away
Roosevelt Middle School
Secondary · 0.6 mi away
Willard Elementary School
Elementary · 0.7 mi away
Keystone Montessori School
Elementary · 0.7 mi away
Alcuin Montessori School
Elementary · 0.7 mi away
St Vincent Ferrer School
Secondary · 0.8 mi away
The Children's School
Elementary · 0.8 mi away
First United Church of Oak Park
School · 0.8 mi away
Oak Park Christian Academy
School · 0.8 mi away
St Luke School
School · 0.8 mi away
St Giles School
Elementary · 0.8 mi away
Kidstrong Elmwood Park
School · 0.9 mi away
River Forest School District 90
Elementary · 0.9 mi away
Lincoln Elementary School
Elementary · 0.9 mi away
Sugar Beet Schoolhouse
School · 1.0 mi away
Grant-White Elementary School
Elementary · 1.0 mi away
Commute Calculator
Nearby Homes


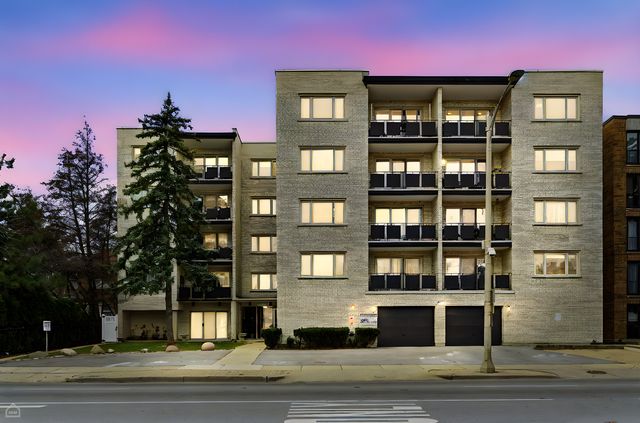


Similar Homes Nearby
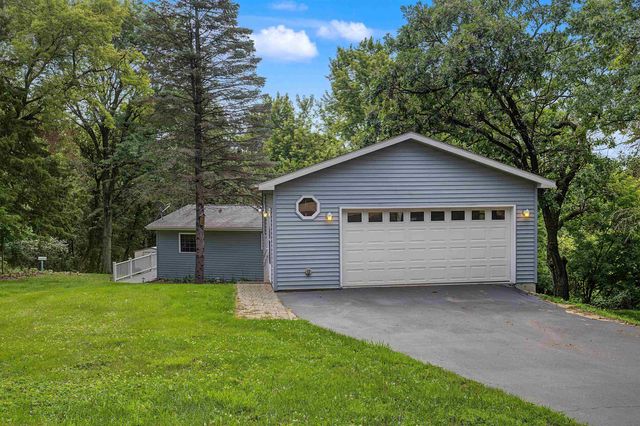


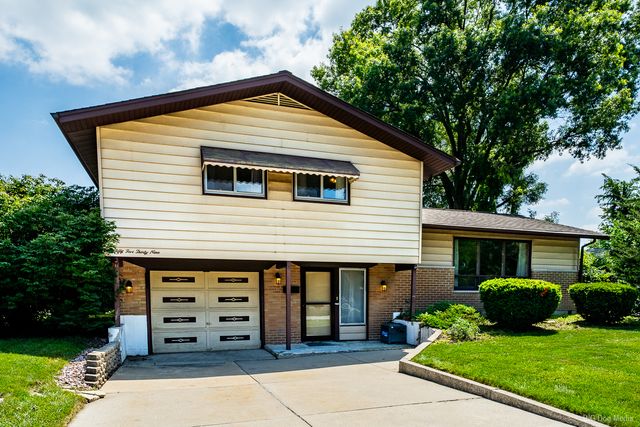
Similar Home Values
Comparable nearby listings and their asking prices.
| Address | Price | Beds | Baths | Sq Ft |
|---|---|---|---|---|
| 8A285 Madison Court, APPLE RIVER, IL | $329,000 | 2 | — | 1,200 |
| 842 Lewis Avenue, Wood River, IL | $329,900 | 4 | 3 | 3,513 |
| 5460 Adeline Place, Oak Forest, IL | $330,000 | 3 | 2 | 1,602 |
| 4A94 Springfield Drive, Apple River, IL | $330,000 | 3 | 2 | 1,142 |
| 14547 Club Circle Drive, Oak Forest, IL | $330,000 | 2 | 3 | 1,506 |
| 5539 La Palm Drive, Oak Forest, IL | $335,000 | 3 | 2 | 1,369 |
Moving Cost Estimate
EXIT Agents in River Forest


Listing Courtesy: Prestige Partners Realty, Inc. - 7088915380
Last Updated: 2026-04-28