

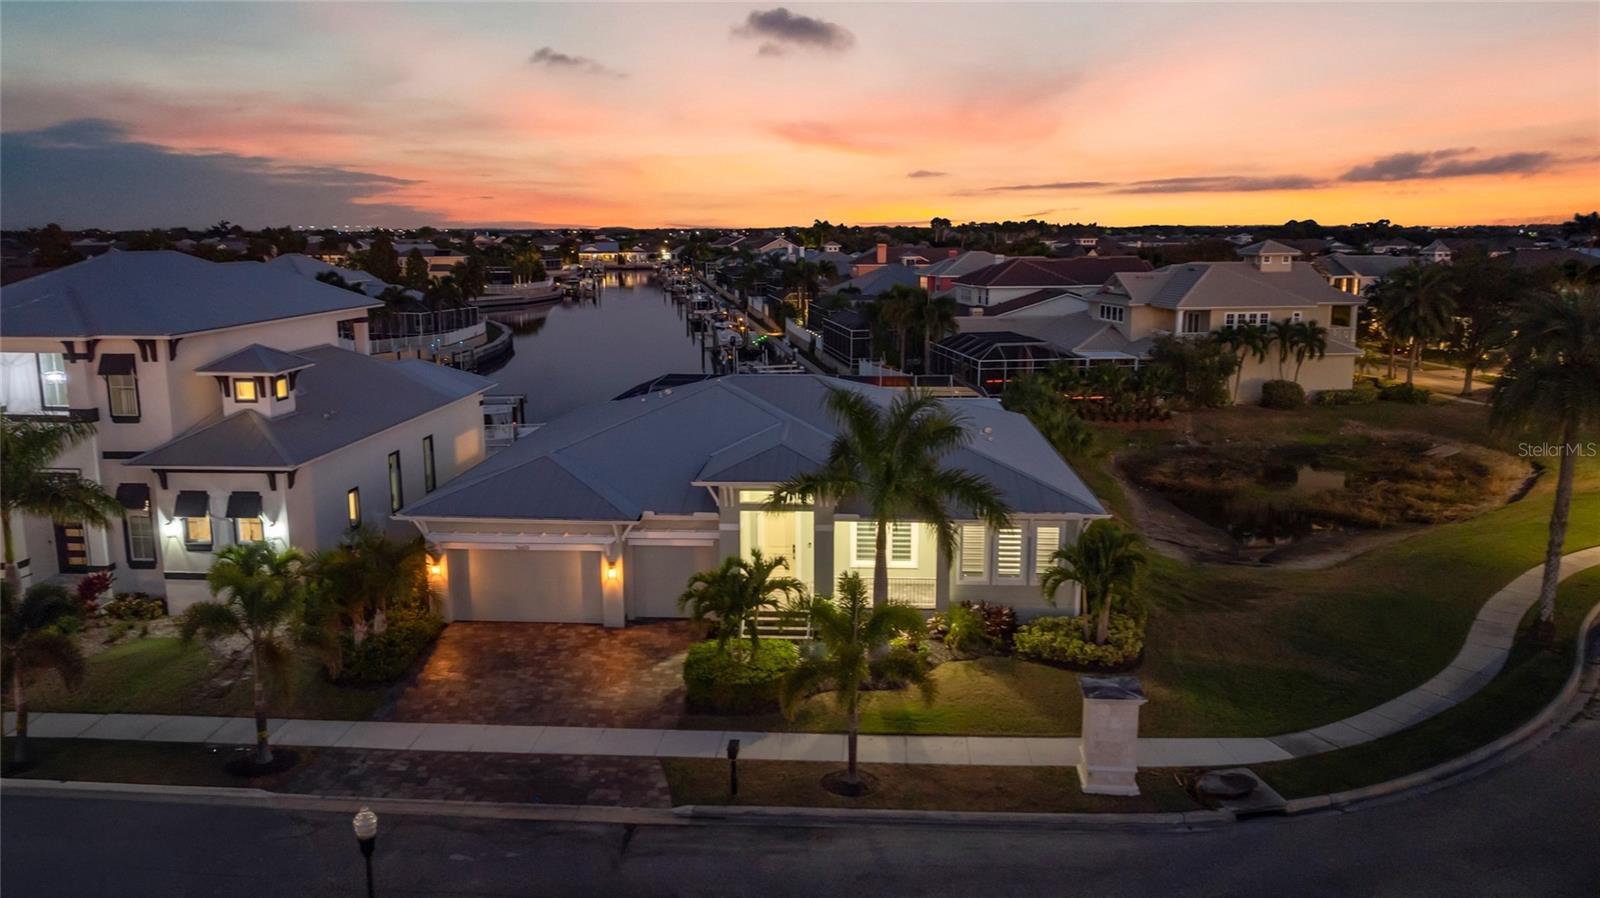
5603 TYBEE ISLAND DRIVE, APOLLO BEACH, FL 33572
MIRABAY PH 2A-3 · Hillsborough County
Key Facts
Description
This home was built in 2023 but it lives as if it was brand new because the owners barely spent any time here, they are looking to get rid of their Florida waterfront stunner. Experience Resort-Style Living All Year in This Waterfront MiraBay Masterpiece. Discover unparalleled luxury and coastal charm in this stunning waterfront residence, perfectly situated within the highly coveted gated community of MiraBay. Blending elegance, comfort, and practicality, this exceptional home delivers the ultimate Florida lifestyle—complete with direct saltwater canal access just minutes from Tampa Bay. A boater’s paradise, the property features a private dock and boat lift, ideal for spontaneous sunset cruises or weekend adventures on the water. Step outside to your own private oasis—a custom-designed heated saltwater pool and spa accented with LED lighting and surrounded by a seamless panoramic screen enclosure that offers unobstructed water views while keeping even the smallest insects out. The expansive lanai is built for entertaining, complete with a gourmet outdoor kitchen featuring durable cabinetry, striking granite countertops, a full suite of outdoor appliances, and a Japanese teppanyaki grill—perfect for unforgettable culinary moments. A built-in kegerator with a custom dual-tap ceramic beer tower adds a playful, functional touch to this entertainer’s haven. Inside, the home showcases 4 spacious bedrooms, 3 full bathrooms, and a dedicated office with built-in cabinetry—ideal for remote work or quiet study. The open-concept kitchen serves as the heart of the home, boasting a waterfall-edge quartz island, under mount sink, and premium stainless steel appliances. Luxurious marble flooring flows throughout, complemented by soaring multi-tray ceilings with LED accent lighting for a dramatic yet inviting ambiance. The impressive pavered front porch and grand entryway set the tone for what’s inside. Retreat to the serene primary suite, where sliding glass doors open to the lanai and tranquil canal views. Remote-controlled blackout drapery ensures restful privacy, while the spa-inspired en-suite bath showcases elegant finishes and thoughtful details. Every bathroom is equipped with modern, high-end toilets featuring electric bidets. Additional upgrades include a whole-home generator, Culligan water treatment system, full irrigation, and a three-car garage with ample storage. You’ll also enjoy enhanced privacy. Smart home technology offers effortless control over pool settings, lighting, and more—making everyday living seamless. For those seeking a turnkey experience, high-end furnishings that have been barely lived in are also available for purchase, allowing you to move right in and embrace the MiraBay lifestyle. As a MiraBay resident, you’ll have access to world-class amenities, including a state-of-the-art fitness center, luxurious clubhouse, tennis and pickleball courts, resort-style pools with waterslides, and an on-site café. Complimentary kayaks, paddleboards, and watercraft are also available for exploring the scenic canals and bay. This home isn’t just a residence—it’s a waterfront sanctuary offering an unmatched blend of sophistication and coastal living. Don’t miss this rare opportunity to own a piece of paradise in one of Apollo Beach’s most coveted communities. Schedule your private tour today and discover why MiraBay is the ultimate destination for refined Florida living.
Property Information
Property Type
Residential
Sub-Type
Single Family Residence
Year Built
2023
Stories
1
Living Area
3,766 sq ft
Lot Size
0.27 acres
Lot Dimensions
80.72x146
Garage Spaces
3
Ownership
Fee Simple
Zoning
PD
Days on Market
209
MLS® Listing#
TB8445060
Property Features
Interior
Exterior
Appliances
Cooling
Heating
Flooring
Pool
Parking
Laundry
Lot Features
Construction
Foundation
Roof
Community
Utilities
Sewer
Water Source
Rooms
- Great RoomFirst
- KitchenFirst
- Master BedroomFirst
Schools
- Elementary:
- Apollo Beach-HB
- Middle:
- Eisenhower-HB
- High:
- Lennard-HB
Financial Details
HOA
$173 / Monthly
LESLY CHANDELIER
Annual Taxes
$23,390
Tax year 2024
Parcel Number
U-29-31-19-84R-000020-00014.0
Directions
Enter Mirabay Blvd, Turn right at the roundabout, 5603 Tybee Island Dr is the first house on your right.
Affordability Calculator
$339,800
Estimated monthly payment
$9,043/mo
Principal $1,359,200 · Est. interest $1,896,205 over 30 yrs
Neighborhood Market Statistics
How this home compares to active listings in APOLLO BEACH, FL
- $503,435
- Median Listing Price
- 117
- Median Days on Market
- 1,400
- Median Sq Ft
- $385
- Median Price / Sq Ft
- 27,287
- Active Listings
- This home’s price is 237% above the area median.
- Its price per sq ft is 17% above the area median.
Market statistics compiled from active EXIT Realty® and MLS listings in APOLLO BEACH, FL.
Location

Points of Interest in APOLLO BEACH, FL
Showing the APOLLO BEACH area map.
Nearby Schools
Slam Apollo
Elementary · 0.8 mi away
Apollo Beach Elementary School
Elementary · 2.1 mi away
Bayside Academy
School · 2.3 mi away
Thompson Elementary
Elementary · 2.5 mi away
Lennard High School
Secondary · 2.5 mi away
Waterset Charter School
Elementary · 2.8 mi away
Ruskin Elementary School
Elementary · 2.9 mi away
Ruskin Christian School
Elementary · 3.0 mi away
Care Access
School · 3.4 mi away
Shields Middle School
Secondary · 3.6 mi away
Cypress Creek Elementary School
Elementary · 3.7 mi away
The Southshore Montessori School
Elementary · 3.8 mi away
Doby Elementary School
Elementary · 4.0 mi away
Corr Elementary School
Elementary · 4.5 mi away
East Bay High School Athletic Boosters
Secondary · 4.6 mi away
Eisenhower Middle School
Secondary · 4.6 mi away
East Bay High School
Secondary · 4.7 mi away
Belmont Elementary School
Elementary · 5.1 mi away
East Bay Christian School
School · 5.7 mi away
Discovery World Academy
School · 5.9 mi away
Commute Calculator
Nearby Homes




Similar Homes Nearby



Similar Home Values
Comparable nearby listings and their asking prices.
| Address | Price | Beds | Baths | Sq Ft |
|---|---|---|---|---|
| TBD Annabella Street Lot 10, Inlet Beach, FL | $1,190,000 | 4 | 6 | 2,671 |
| 501 WINGSPAN Drive, Ormond Beach, FL | $1,190,000 | 3 | 3 | 2,750 |
| 4800 Bethel Creek Drive 6S, Vero Beach, FL | $1,190,000 | 3 | 4 | 2,097 |
| 620 LOWER 8TH Avenue S, Jacksonville Beach, FL | $1,190,000 | 4 | 3 | 2,800 |
| TBD Annabella Street Lot 10, Inlet Beach, FL | $1,190,000 | 4 | 6 | 2,671 |
| 111 S 38th Street 7, Mexico Beach, FL | $1,190,000 | 3 | 4 | 1,558 |
Moving Cost Estimate
EXIT Agents in APOLLO BEACH


Listing Courtesy: CAPSTAR REAL ESTATE LLC - 727-744-0273
Last Updated: 2025-11-04