

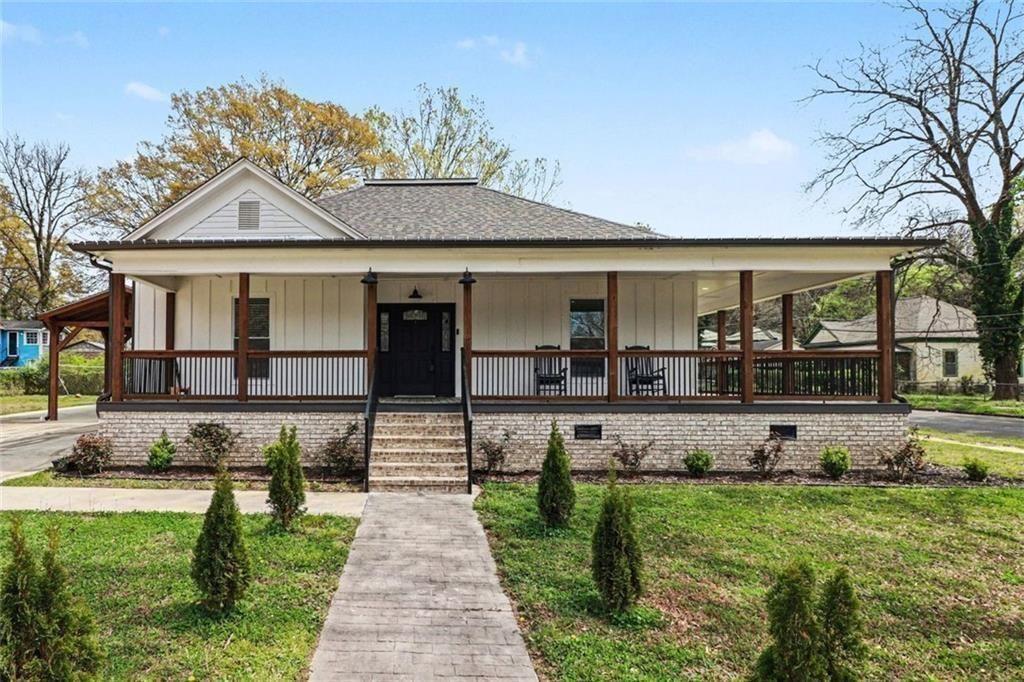
417 Pennington Ave Sw, Rome, GA 30161
None · Floyd County
Key Facts
Description
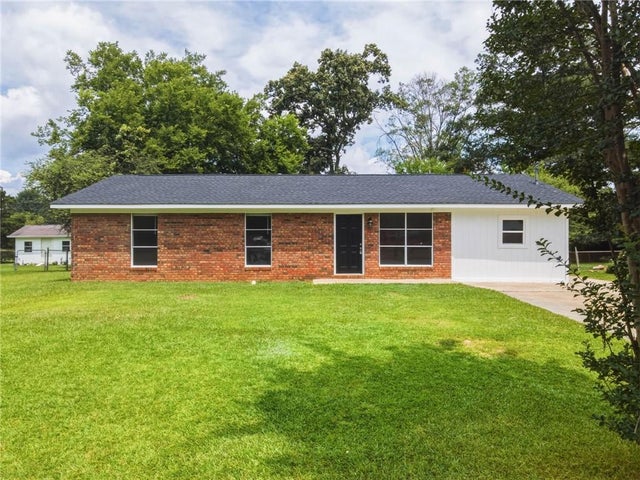
Seller offering $5,000 in closing cost incentive OR Temporary Rate Buy-down. Discover this one-of-a-kind. Totally Renovated!! . Offering 2585 square feet of living space. The living room provides a welcoming atmosphere, distinguished by its elegant beamed ceiling, creating an inviting space for relaxation and contemplation. The kitchen serves as a distinguished culinary space, featuring elegant stone countertops, finely crafted shaker cabinets, a tasteful backsplash, and a custom range hood. A generously sized kitchen bar and a substantial kitchen island provide ample surfaces for preparing meals and engaging in social moments. This residence encompasses five peaceful bedrooms, one of which includes a private ensuite bathroom, providing a personal sanctuary. The three bathrooms thoughtfully incorporate refreshing tiled walk in showers, elevating the daily routine with a touch of refined convenience. Beyond the interior, a charming porch extends an invitation to enjoy moments outdoors. Easy access to lively nightlife, culture, and city conveniences.
Property Information
Property Type
Residential
Sub-Type
Single Family Residence
Style
Traditional
Year Built
1920
Living Area
2,585 sq ft
Lot Size
0.31 acres
Lot Dimensions
100x120x100x120
Parking Spaces
8
Days on Market
1
MLS® Listing#
7802420
Property Features
Interior
Exterior
Appliances
Cooling
Heating
Flooring
Fireplace
Basement
Pool
Parking
Laundry
Patio
Fencing
Lot Features
Construction
Foundation
Roof
Other Structures
Community
Utilities
Sewer
Water Source
Schools
- Elementary:
- Anna K. Davie
- Middle:
- Rome
- High:
- Rome
Financial Details
HOA
None
Annual Taxes
$5,543
Tax year 2025
Parcel Number
I14W 585
Directions
GPS Friendly
Affordability Calculator
$64,980
Estimated monthly payment
$1,729/mo
Principal $259,920 · Est. interest $362,612 over 30 yrs
Neighborhood Market Statistics
How this home compares to active listings in Rome, GA
- $322,466
- Median Listing Price
- 62
- Median Days on Market
- 1,924
- Median Sq Ft
- $171
- Median Price / Sq Ft
- 625
- Active Listings
- This home’s price is 1% above the area median.
- Its price per sq ft is 27% below the area median.
Market statistics compiled from active EXIT Realty® and MLS listings in Rome, GA.
Location
Map is currently unavailable for this location.
Points of Interest in Rome, GA
Showing the Rome area map.
Commute Calculator
Nearby Homes


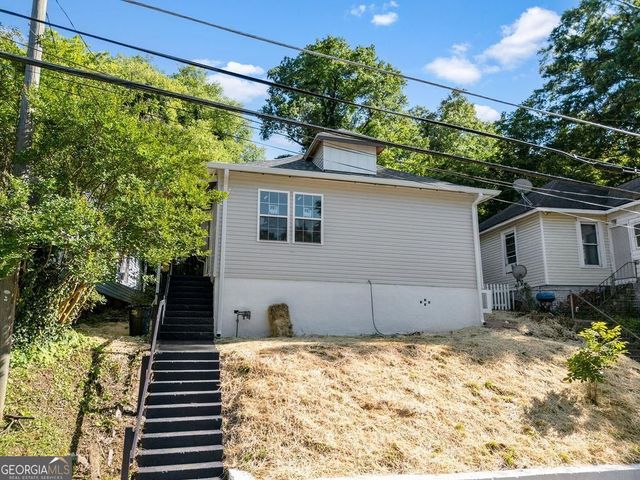
Similar Homes Nearby
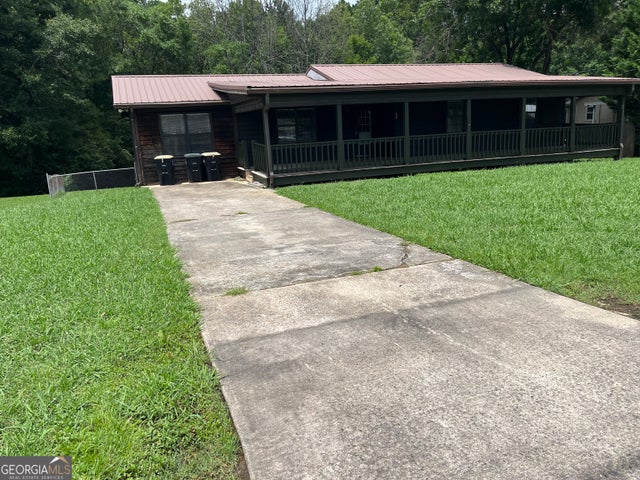
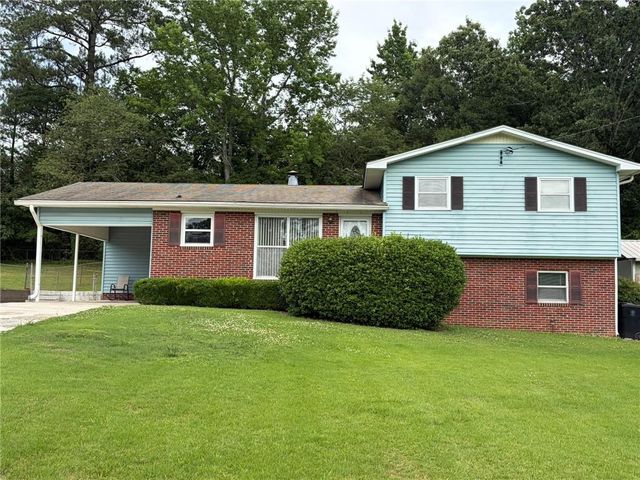

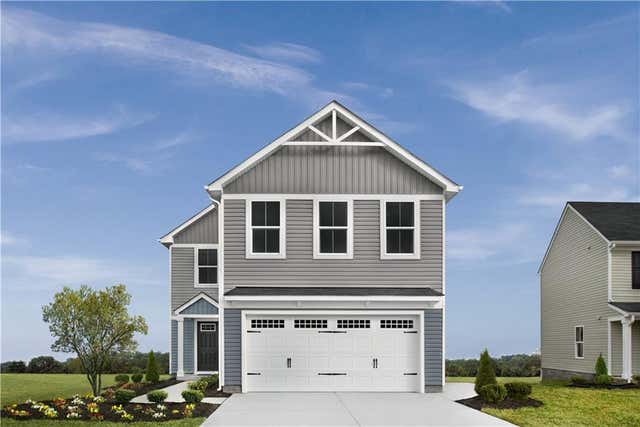
Similar Home Values
Comparable nearby listings and their asking prices.
| Address | Price | Beds | Baths | Sq Ft |
|---|---|---|---|---|
| 233 Longmeadow DR NW, Rome, GA | $239,000 | 4 | — | 1,689 |
| 52 Lyons Drive NW, Rome, GA | $240,000 | 4 | 2 | — |
| 52 Lyons DR NW, Rome, GA | $240,000 | 4 | — | — |
| 47 Summer Club Boulevard NW, Rome, GA | $241,040 | 4 | 3 | 1,660 |
| 19 Lindsey Drive, Rome, GA | $259,900 | 4 | 2 | 1,432 |
| 19 Lindsey DR NW, Rome, GA | $259,900 | 4 | — | 1,432 |
Moving Cost Estimate
EXIT Agents in Rome


Listing Courtesy: BHGRE Metro Brokers - 404-843-2500
Last Updated: 2026-07-09