

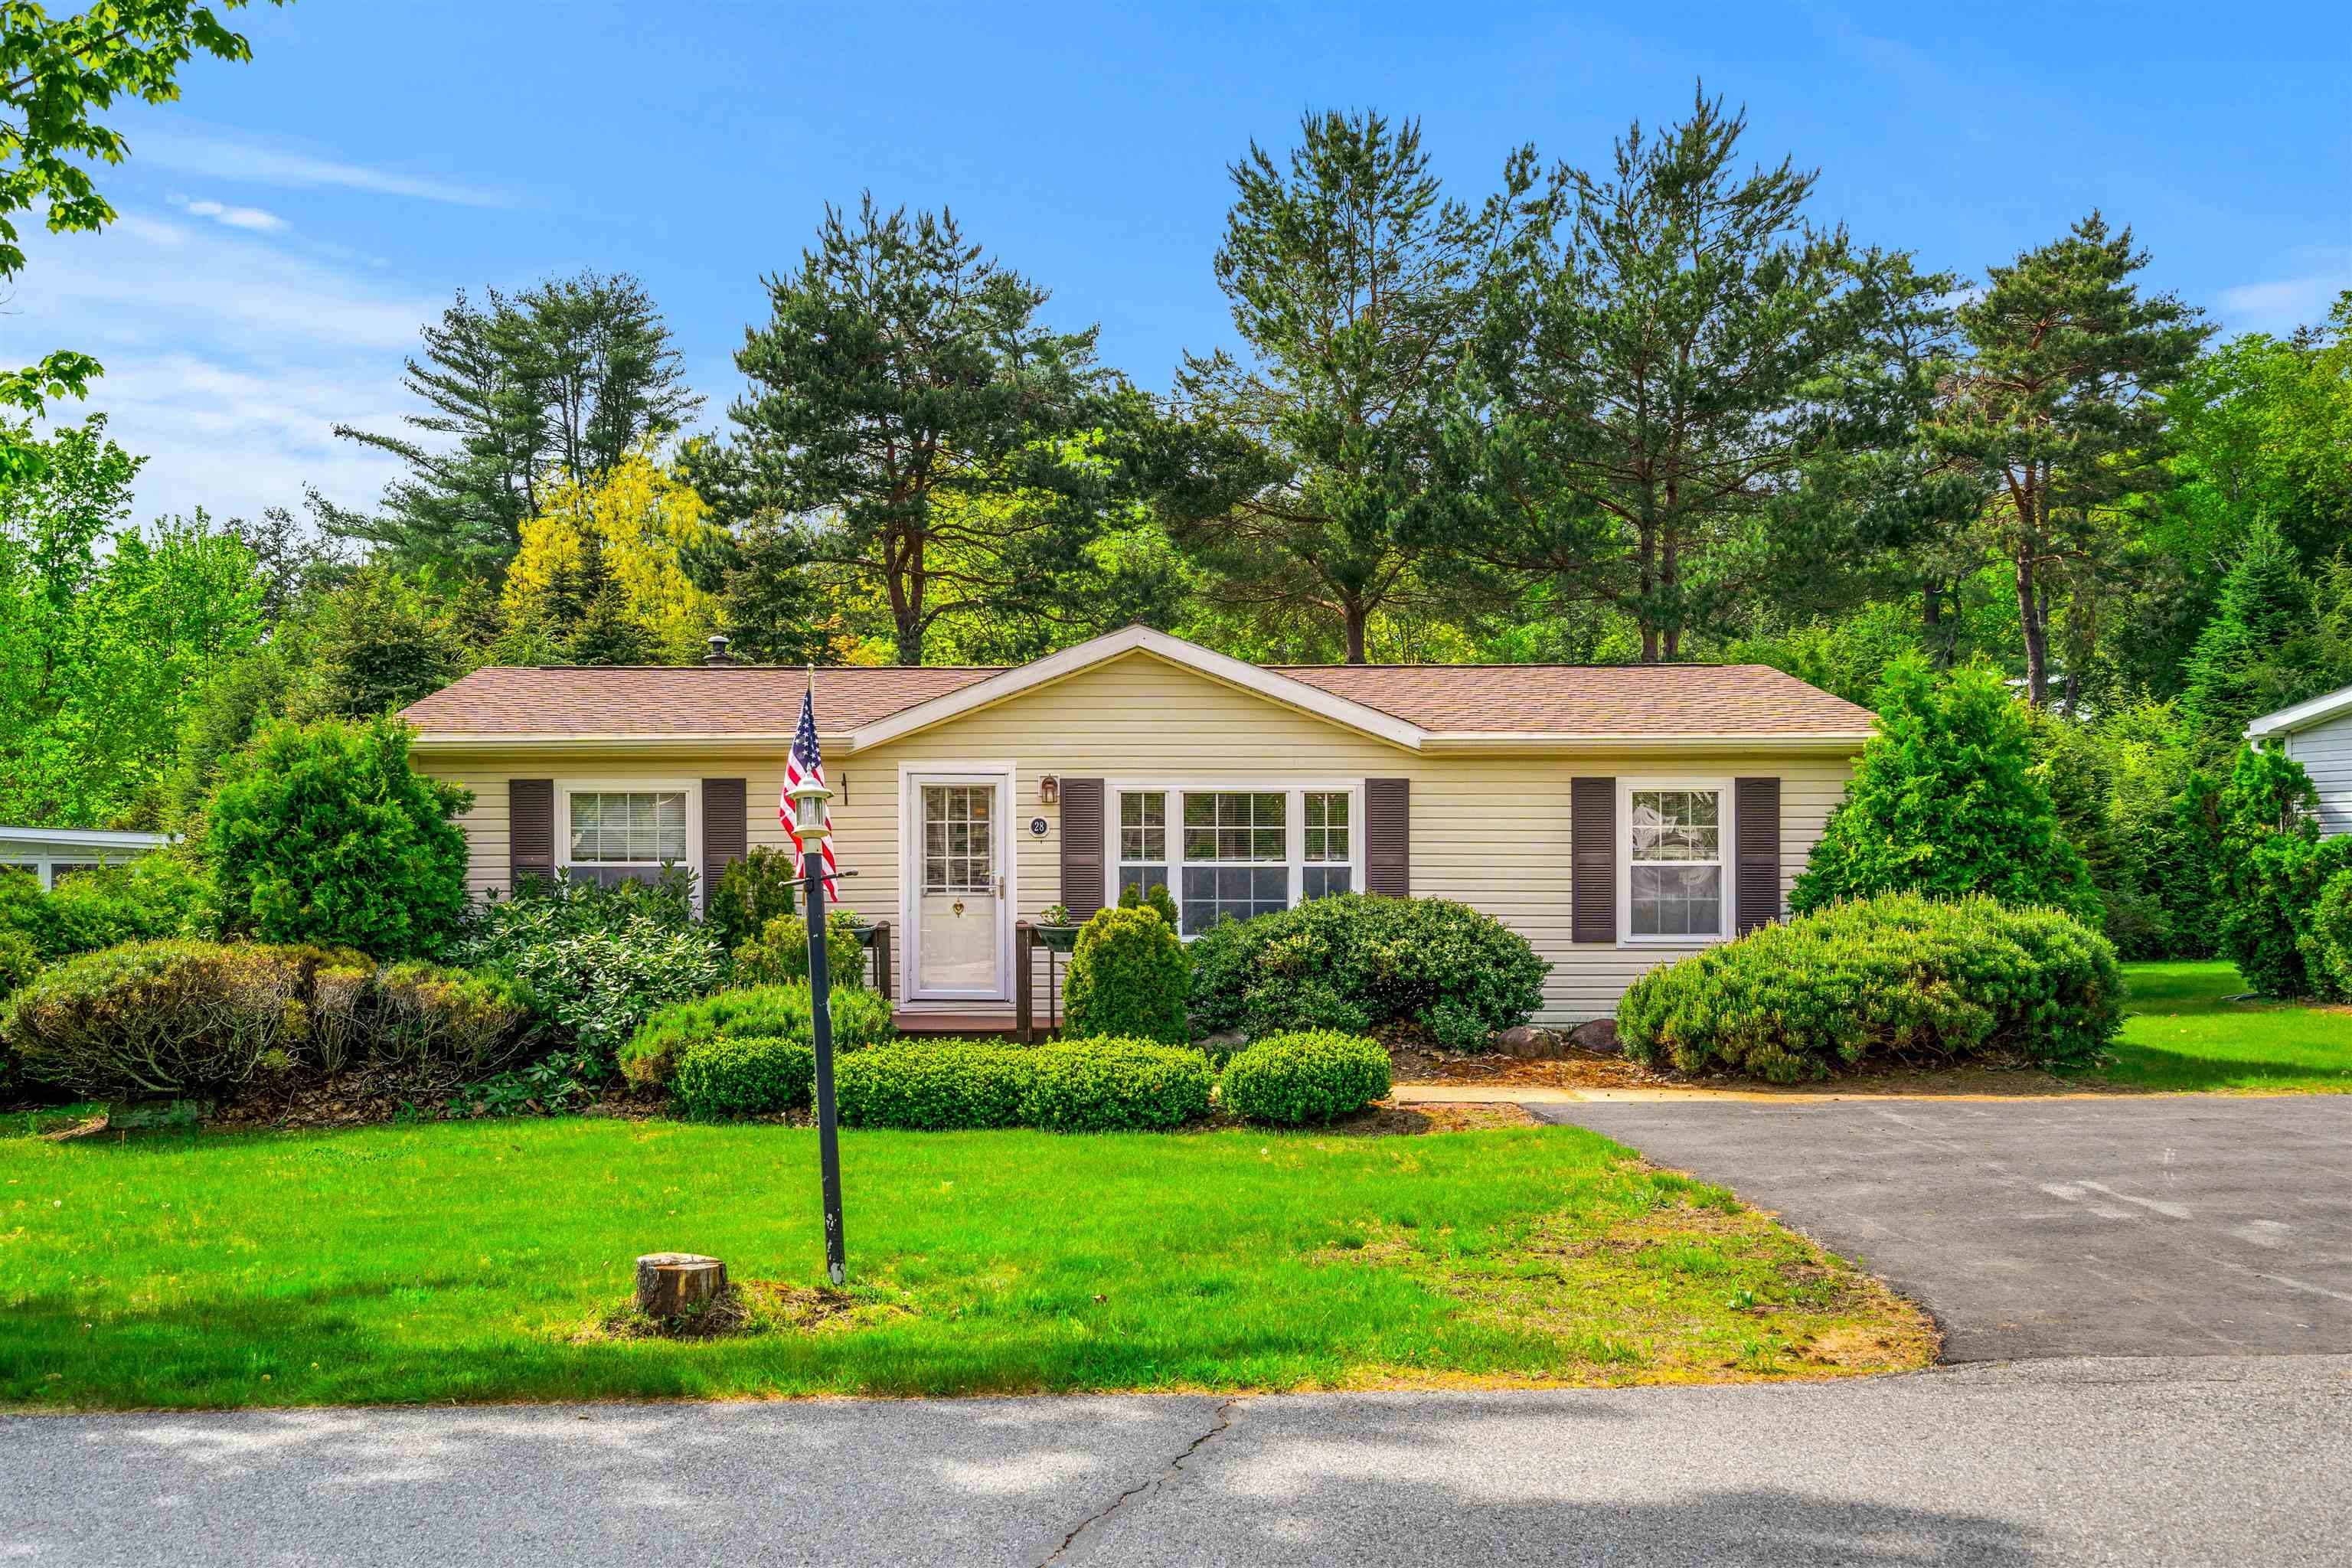
28 Great Brook Drive, Belmont, NH 03220
NH-Belknap County
Key Facts
Description
When you first arrive at this 55+ community, it has the definite feel of being in suburbia, yet you are only 4 miles from all the amenities that Tilton and Exit 20 offer in the heart of the Lakes Region. There is also a hiking trail at the lower end of the park. This double-wide mobile home has a convenient floor plan with the master bedroom with en suite and the two other bedrooms on opposite ends of the home for more privacy. The kitchen has been updated with a new dishwasher, microwave with a vented fan, garbage disposal, quality cabinets, and a super lazy susan. The kitchen skylight can be opened for additional ventilation. No need to sweat out hot summer days or power outages because central air conditioning and a back-up automatic generator are included. A good-sized shed provides additional storage capacity. The backyard is very private and filled with plentiful shrubberies. Great value for the money!
Property Information
Property Type
Residential
Sub-Type
Mobile Home
Structure Type
Manufactured House
Year Built
1995
Stories
1
Living Area
1,080 sq ft
Zoning
Residential
Days on Market
180
MLS® Listing#
5064668
Property Features
Interior
Exterior
Appliances
Cooling
Heating
Flooring
Basement
Parking
Patio
Lot Features
Construction
Foundation
Roof
Windows
Security
Other Structures
Utilities
Sewer
Water Source
Rooms
- Bedroom 1
- Bedroom 2
- Bedroom 3
- Kitchen
- Living Room
Schools
- District:
- Shaker Regional
Financial Details
HOA
$1,295 / Monthly
Annual Taxes
$1,757
Tax year 2024
Directions
Coming from Tilton, take Route 140 approximately 4 miles and turn right on Great Brook Drive. Number 28 is on the right side, and a sign is out front.
Affordability Calculator
$17,780
Estimated monthly payment
$473/mo
Principal $71,120 · Est. interest $99,219 over 30 yrs
Neighborhood Market Statistics
How this home compares to active listings in Belmont, NH
- $478,261
- Median Listing Price
- 88
- Median Days on Market
- 1,658
- Median Sq Ft
- $287
- Median Price / Sq Ft
- 86
- Active Listings
- This home’s price is 81% below the area median.
- Its price per sq ft is 71% below the area median.
Market statistics compiled from active EXIT Realty® and MLS listings in Belmont, NH.
Location

Points of Interest in Belmont, NH
Showing the Belmont area map.
Nearby Schools
Heavenly Sonshine Presch
School · 0.5 mi away
Belmont Middle School
Secondary · 0.5 mi away
Shaker Regional School District
School · 0.5 mi away
Belmont High School
Secondary · 0.7 mi away
Belmont Elementary School
Elementary · 1.0 mi away
Belmont Early Learning Center
School · 2.6 mi away
Tilton School
Secondary · 5.0 mi away
Compass Classical Academy: A Chartered Public School
Elementary · 5.1 mi away
Winnisquam Regional Middle School
Secondary · 5.6 mi away
Southwick School
Elementary · 5.6 mi away
Winnisquam Regional School District
Secondary · 5.7 mi away
Sanbornton Central School
Elementary · 5.9 mi away
The Laconia School District
School · 6.0 mi away
Holy Trinity School
School · 6.0 mi away
Whole Child Center
School · 6.1 mi away
Pleasant Street School
Elementary · 6.2 mi away
Laconia Middle School
Secondary · 6.4 mi away
Huot Technical Center School
School · 6.4 mi away
Laconia High School
Secondary · 6.4 mi away
Red Oak Montessori School
Elementary · 7.5 mi away
Commute Calculator
Nearby Homes
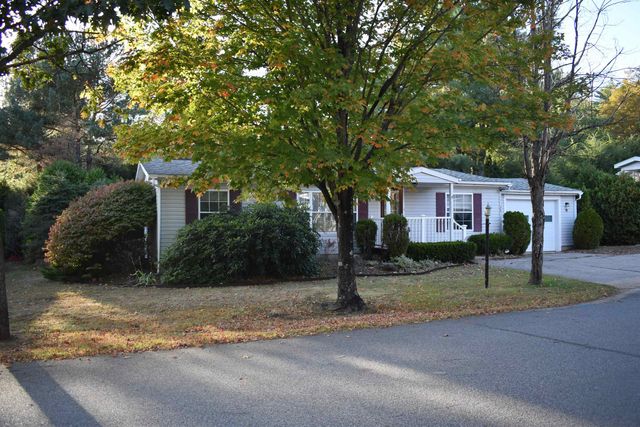

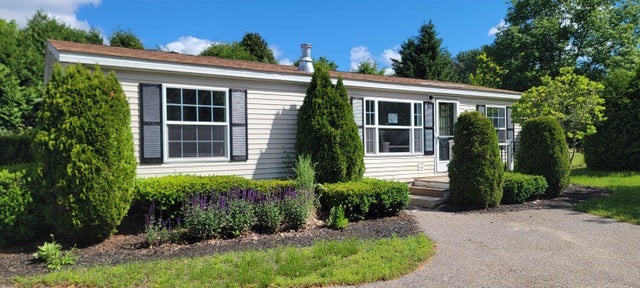
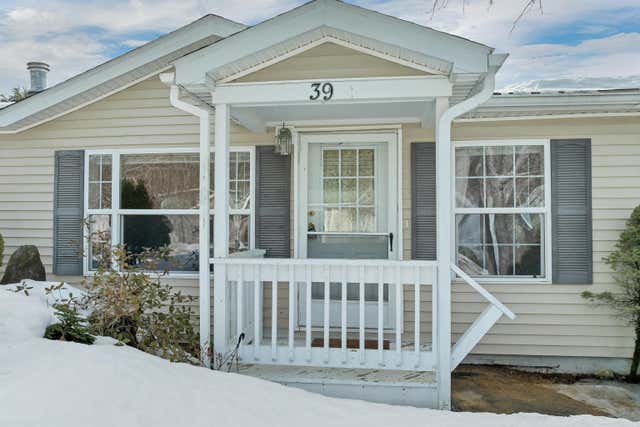
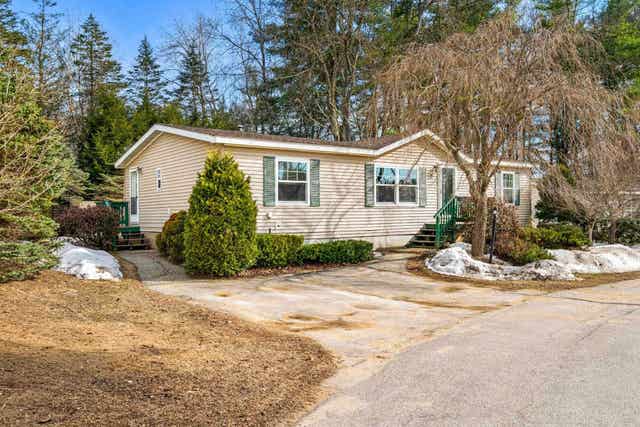
Similar Homes Nearby


Similar Home Values
Comparable nearby listings and their asking prices.
| Address | Price | Beds | Baths | Sq Ft |
|---|---|---|---|---|
| 29 Magnolia Lane, Belmont, NH | $79,900 | 3 | 2 | 1,512 |
| 22 Great Brook Drive, Belmont, NH | $85,000 | 3 | 2 | 1,040 |
| 22 Great Brook Drive, Belmont, NH | $85,000 | 3 | 2 | 1,040 |
| 11 Lilac Lane 11, Belmont, NH | $89,900 | 3 | 2 | 1,512 |
| 11 Lilac Lane 11, Belmont, NH | $89,900 | 3 | 2 | 1,512 |
| 35 Northbrook Road, Belmont, NH | $115,200 | 3 | 1 | 924 |


