

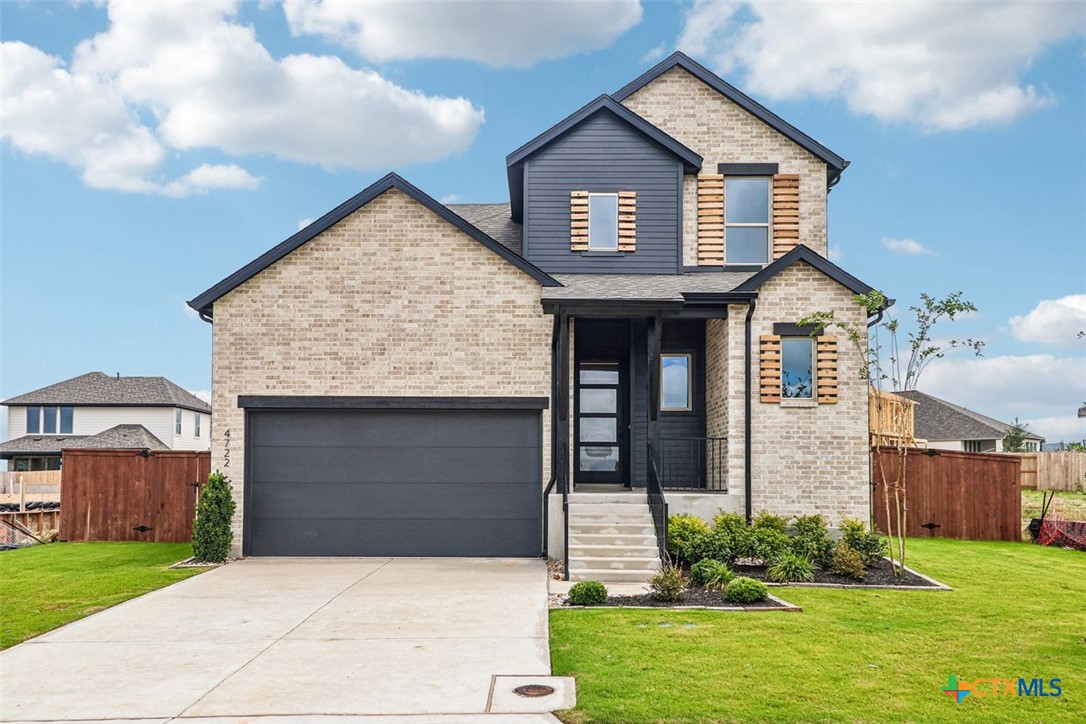
4722 Sherman Square, Schertz, TX 78108
Homestead · Guadalupe County
Key Facts
Description
NEW CONSTRUCTION & MOVE-IN READY by Award-Winning Highland Homes! Welcome to the stunning Panamera Plan in the highly sought-after Homestead community. This beautifully designed two-story home offers 2,692 square feet of thoughtfully crafted living space featuring 4 bedrooms, 4 full baths, and a 2-car garage. Designer upgrades include a spacious primary suite with a bay window, a luxurious spa-inspired bath featuring a freestanding soaking tub and separate shower, a cozy fireplace in the family room, and an extended covered outdoor living area perfect for entertaining or relaxing. Built with the exceptional quality and craftsmanship Highland Homes is known for, this ENERGY STAR® Certified home is designed for outstanding comfort, energy efficiency, and long-term savings. Every Highland Home is independently tested and receives a HERS (Home Energy Rating System) score that surpasses the 2021 International Energy Conservation Code (IECC). All Highland Homes come with a 1-year functional warranty, 2-year plumbing, electrical & HVAC warranty and 6-year structural warranty. Residents of Homestead enjoy outstanding amenities including a resort-style pool, splash pad, fitness center, pavilion, event lawn, dog parks, playscapes, and miles of scenic hike-and-bike trails. Ideally located in Schertz just off I-35 near FM 1103, you'll enjoy convenient access to shopping, dining, and everyday essentials.
Property Information
Property Type
Residential
Sub-Type
Single Family Residence
Style
Traditional
Year Built
2025
Living Area
2,692 sq ft
Lot Size
0.19 acres
Garage Spaces
2
Days on Market
297
MLS® Listing#
593353
Property Features
Interior
Exterior
Appliances
Cooling
Heating
Flooring
Fireplace
Pool
Parking
Laundry
Patio
Fencing
Lot Features
Construction
Foundation
Roof
Windows
Security
Community
Utilities
Water Source
Rooms
- Loft15 x 13Upper
Schools
- Elementary:
- John A Sippel Elementary
- Middle:
- Elaine S Schlather Intermediate School
- High:
- Byron P Steele II High School
Financial Details
HOA
$312 / Quarterly
Homestead HOA
Parcel Number
198591
Directions
To sales office: From IH35 North, exit Schwab Rd and take a right on Homestead Parkway. Go approx. .7 mi and turn left on Potters Place, then left on Kimble Way. Go through Stop sign and turn left on Sherman Square. Home is on the right
Affordability Calculator
$114,800
Estimated monthly payment
$3,055/mo
Principal $459,200 · Est. interest $640,625 over 30 yrs
Neighborhood Market Statistics
How this home compares to active listings in Schertz, TX
- $378,603
- Median Listing Price
- 67
- Median Days on Market
- 2,392
- Median Sq Ft
- $173
- Median Price / Sq Ft
- 425
- Active Listings
- This home’s price is 52% above the area median.
- Its price per sq ft is 23% above the area median.
Market statistics compiled from active EXIT Realty® and MLS listings in Schertz, TX.
Location

Points of Interest in Schertz, TX
Showing the Schertz area map.
Nearby Schools
Adventures in Preschool
School · 1.3 mi away
John Paul II Catholic High School
Secondary · 1.6 mi away
Pinnacle Montessori of Schertz
Elementary · 1.9 mi away
Danville Middle
Secondary · 2.1 mi away
Comal Creek Elementary
Elementary · 2.1 mi away
John A. Sippel Elementary School
Elementary · 2.2 mi away
Cibolo Valley PTC
School · 2.3 mi away
SST Schertz
Elementary · 2.3 mi away
School of Science and Technology - Schertz
Secondary · 2.3 mi away
Morningside Elementary
Elementary · 3.4 mi away
Schlather Intermediate School
School · 3.5 mi away
Byron P Steele II High School
Secondary · 3.7 mi away
Legacy Traditional School - Cibolo
Elementary · 3.7 mi away
Green Valley Elementary School
Elementary · 4.1 mi away
Wiederstein Elementary School
Elementary · 4.3 mi away
Barbara C Jordan Intermediate School
Secondary · 4.6 mi away
Watts Elementary PTC
Elementary · 4.7 mi away
Corbett Junior High School
Secondary · 4.7 mi away
J Frank Dobie Junior High School
Secondary · 4.9 mi away
Laura Ingalls Wilder Intermediate
Secondary · 5.3 mi away
Commute Calculator
Nearby Homes


Similar Homes Nearby

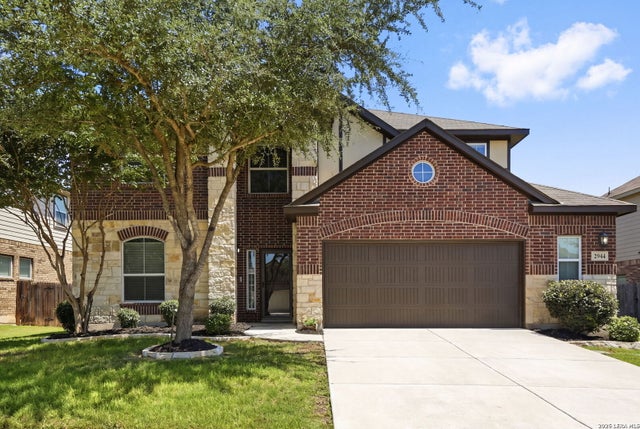
Similar Home Values
Comparable nearby listings and their asking prices.
| Address | Price | Beds | Baths | Sq Ft |
|---|---|---|---|---|
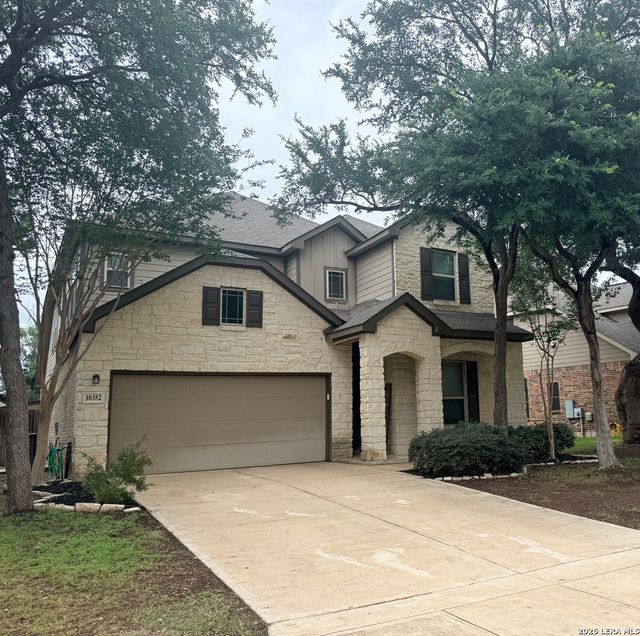
| 10352 Shadowy Dusk, Schertz, TX | $410,000 | 4 | 3 | 2,762 |
| 4925 Battle Lake, Schertz, TX | $415,000 | 4 | 4 | 2,994 |
| 4706 Creekwood, Schertz, TX | $415,000 | 4 | 4 | 2,874 |
| 8764 Stackstone, Schertz, TX | $415,000 | 4 | 3 | 2,611 |
| 624 Colt Trail, Schertz, TX | $419,000 | 3 | 2 | 2,058 |
| 2944 WINDING TRL, Schertz, TX | $419,000 | 4 | 4 | 3,028 |
Moving Cost Estimate
EXIT Agents in Schertz


Listing Courtesy: Highland Homes Realty - 210-818-2032