

53 HILL STREET, Other, PA 16656
SWANKTOWN PLAN · East Other County
Key Facts
Description
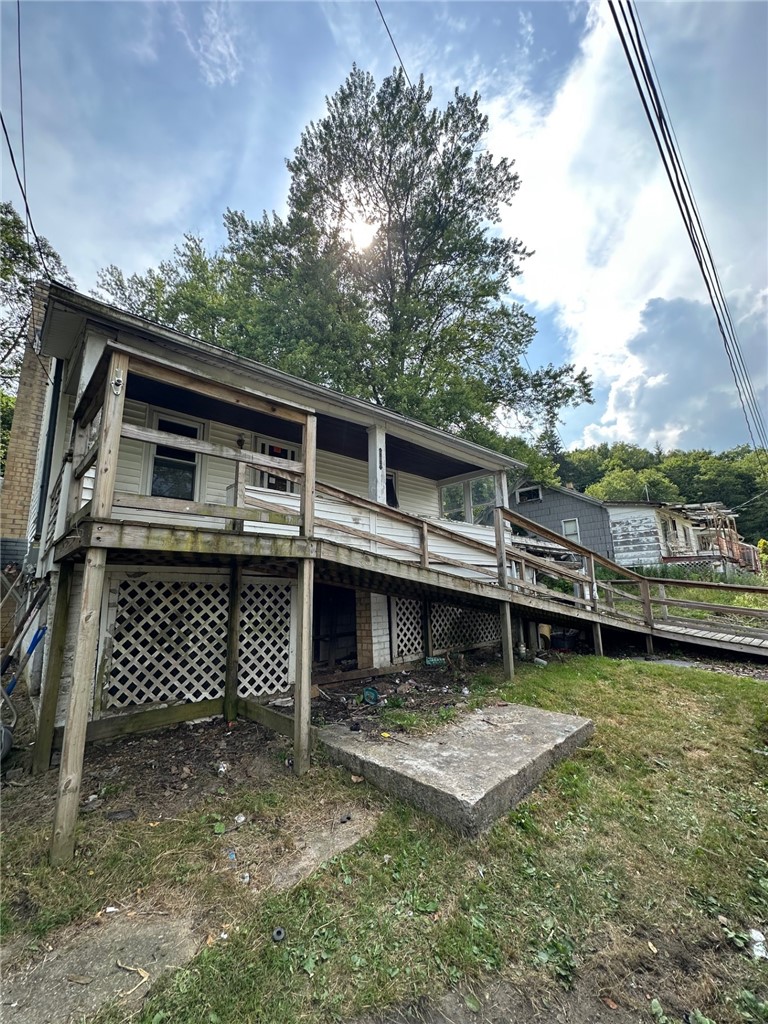
Step back in time with this historic ranch-style home, originally built circa 1890 and nestled in the heart of Irvona, PA. Offering a unique opportunity for investors, contractors, or visionary DIY enthusiasts, this property serves as a blank canvas awaiting a complete restoration to return it to its former glory. Situated on a manageable plot, the home features a classic layout that highlights the charm of late 19th-century architecture. The exterior includes a functional ramp leading to the front porch, providing ease of access. While the structure requires significant attention, the potential for equity growth is substantial for those ready to take on a true "fixer-upper" project. Interior highlights include an eat-in kitchen that serves as the heart of the home, offering enough space for a custom redesign. The residence is currently equipped with an oil forced-air furnace system. Please note that the home requires a full electrical rewiring and a complete new roof to ensure modern safety standards and structural integrity. One of the most significant features of the property is the one-car attached garage. The garage includes a direct interior door leading from the basement for convenient access; however, the garage structure currently requires a total rebuild due to a recent roof collapse. This presents a perfect opportunity to reconstruct the space to modern specifications, perhaps adding additional storage or a workshop area. Located in the quiet community of Irvona within Clearfield County, this property offers a peaceful small-town atmosphere while remaining accessible to local amenities. Whether you are looking to create a rental property, a flip, or a custom primary residence with historic roots, this 1890s ranch is ready for its next chapter. Property Highlights: Historical Character: Built circa 1890 with original ranch-style lines. Investment Potential: Priced to reflect needed repairs, including a new roof and electrical rewiring. Project Ready: Garage and basement access area ready for a custom rebuild. Accessibility: Existing ramp access to the front porch. Heating: Oil forced-air system. This property is being sold as-is. Buyers are encouraged to conduct their own due diligence regarding structural requirements and local building codes. Bring your tools and your imagination to see the hidden gem within this Irvona classic.
Property Information
Property Type
Residential
Sub-Type
Single Family Residence
Style
Cottage, Ranch
Year Built
1890
Stories
1
Lot Size
0.18 acres
Lot Dimensions
65x120
Parking Spaces
2
MLS® Listing#
1726146
Property Features
Heating
Basement
Parking
Roof
Rooms
- Main
- Bedroom 2Main
- Family RoomMain
- KitchenMain
- LaundryMain
- Living RoomMain
Financial Details
Annual Taxes
$997
Assessed Value
$10,500
Directions
USE GPS IRVONA PA. 16656
Affordability Calculator
$1,980
Estimated monthly payment
$53/mo
Principal $7,920 · Est. interest $11,049 over 30 yrs
Neighborhood Market Statistics
How this home compares to active listings in Other, PA
- 67
- Median Days on Market
- 1,550
- Median Sq Ft
- $114
- Median Price / Sq Ft
- 21
- Active Listings
Market statistics compiled from active EXIT Realty® and MLS listings in Other, PA.
Location

Points of Interest in Other, PA
Showing the Other area map.
Nearby Schools
Glendale Junior Sr High School
Secondary · 4.5 mi away
Glendale Elementary School
Elementary · 4.6 mi away
Moshannon Valley Elementary School
Elementary · 8.9 mi away
Moshannon Valley School District
Secondary · 8.9 mi away
Harmony School District
School · 9.2 mi away
Calvary Chapel
School · 9.6 mi away
Cambria Heights High School
Secondary · 10.1 mi away
Cambria Heights Middle School
Secondary · 10.1 mi away
Galinis Children's Center
School · 11.0 mi away
Cambria Heights Elementary School
Elementary · 13.8 mi away
Curwensville Area High School
Secondary · 13.9 mi away
Curwensvlle Area Elementary School
Elementary · 14.0 mi away
St Benedict School
School · 14.1 mi away
Northern Cambria High School
Secondary · 14.2 mi away
Northern Cambria School District
Elementary · 14.6 mi away
Osceola Mills Elementary School
Elementary · 15.7 mi away
Clearfield Area High School
Secondary · 16.0 mi away
Laurel Academy
School · 16.3 mi away
Bellwood-Antis High School
Secondary · 16.5 mi away
Centre Elementary School
Elementary · 16.6 mi away
Commute Calculator
Nearby Homes


Moving Cost Estimate
EXIT Agents in Other


Listing Courtesy: YOUR TOWN REALTY LLC - 4123670100
Last Updated: 2025-10-17