

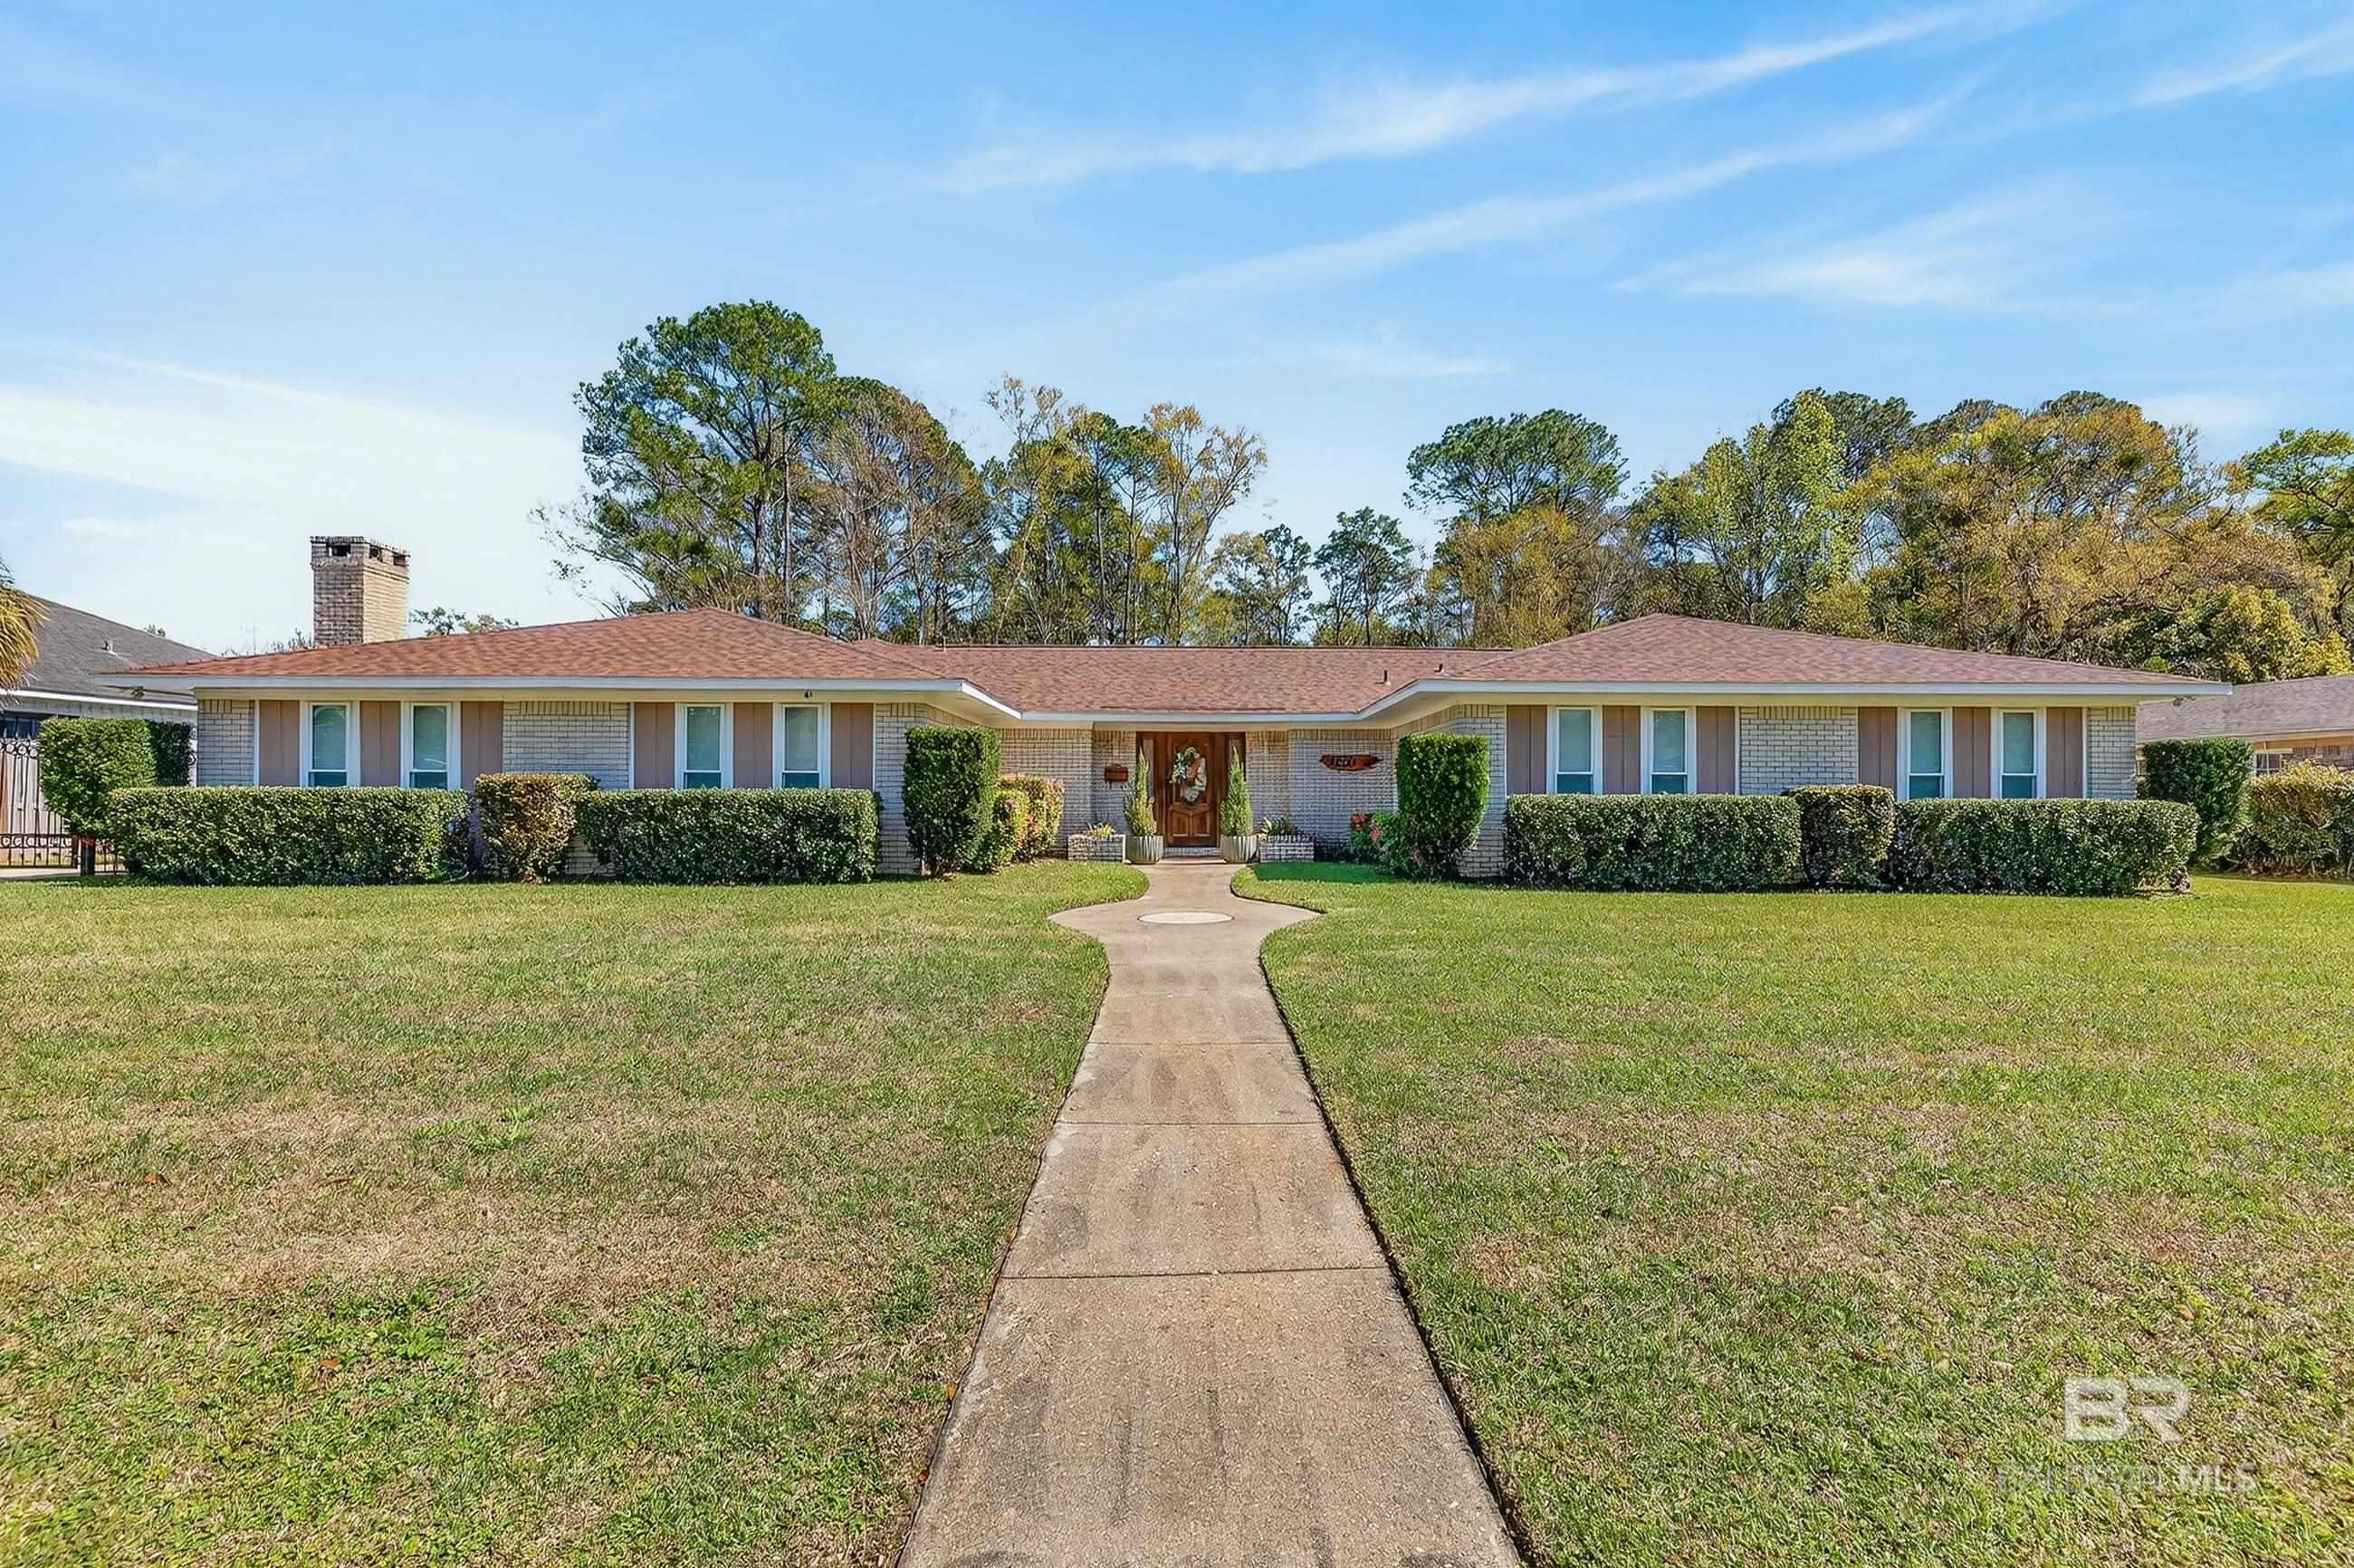
1271 Spring Valley Drive, Mobile, AL 36693
Skyline Woods · Mobile County County
Key Facts
Description
Spacious 3-Bedroom Home with Pool, Bonus Spaces & Over an Acre of Privacy. Discover the perfect blend of comfort, flexibility, and outdoor living in this beautifully maintained 3-bedroom, 3.5-bath home offering just under 3,500 square feet on over one acre of landscaped grounds. With multiple living areas, updated finishes, and a backyard built for relaxation, this property delivers room to live, work, and play. Step inside to a welcoming layout featuring an updated kitchen and baths and a huge den with a cozy fireplace—ideal for gatherings or quiet evenings in. A dedicated office, rec/bonus room, and a sunroom overlooking the inground pool provide exceptional versatility for today’s lifestyle. The pool features a new liner and pump, making it ready for summer enjoyment. The oversized master suite offers a true retreat, while the additional bedrooms each have access to their own bath. A 4th bedroom can easily be converted back if needed, giving you even more flexibility. Outdoors, the property shines with beautiful landscaping, a fenced backyard, patio, and a woodshop for hobbies or storage. The expansive lot offers privacy and space rarely found in town. This home brings together generous square footage, thoughtful updates, and exceptional amenities—all in a serene, spacious setting. Buyer to verify all information during due diligence.
Property Information
Property Type
Residential
Sub-Type
Ranch
Style
Ranch
Year Built
1975
Living Area
3,499 sq ft
Lot Size
1.18 acres
Lot Dimensions
112 x 490 x 92 x 487
Garage Spaces
2
Ownership
Whole/Full
MLS® Listing#
393578
Property Features
Interior
Appliances
Cooling
Heating
Flooring
Fireplace
Parking
Laundry
Fencing
Lot Features
Construction
Foundation
Roof
Community
Utilities
Schools
- Elementary:
- Mobile-other
- Middle:
- Mobile-Other
- High:
- Mobile- Other
Financial Details
HOA
$50 / Annually
Annual Taxes
$1,801
Parcel Number
3301013000072XXX
Directions
West on Hwy 90 from I65 past Heron Lakes Country Club to left on Skywood Dr. to left on Spring Valley Dr. House is on the left.
Affordability Calculator
$99,600
Estimated monthly payment
$2,651/mo
Principal $398,400 · Est. interest $555,803 over 30 yrs
Neighborhood Market Statistics
How this home compares to active listings in Mobile, AL
- $283,527
- Median Listing Price
- 68
- Median Days on Market
- 1,850
- Median Sq Ft
- $149
- Median Price / Sq Ft
- 1,118
- Active Listings
- This home’s price is 76% above the area median.
- Its price per sq ft is 4% below the area median.
Market statistics compiled from active EXIT Realty® and MLS listings in Mobile, AL.
Location
Map is currently unavailable for this location.
Points of Interest in Mobile, AL
Showing the Mobile area map.
Commute Calculator
Nearby Homes

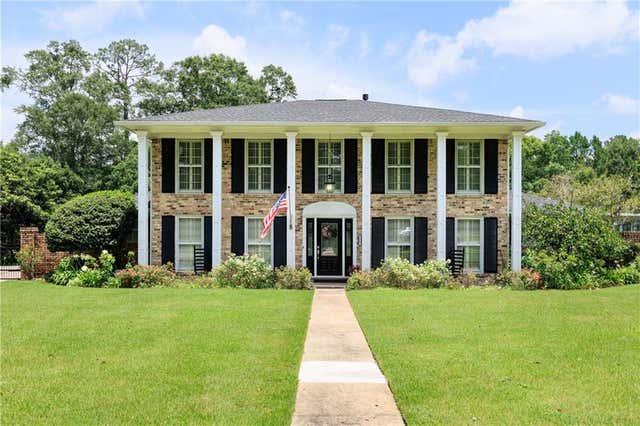
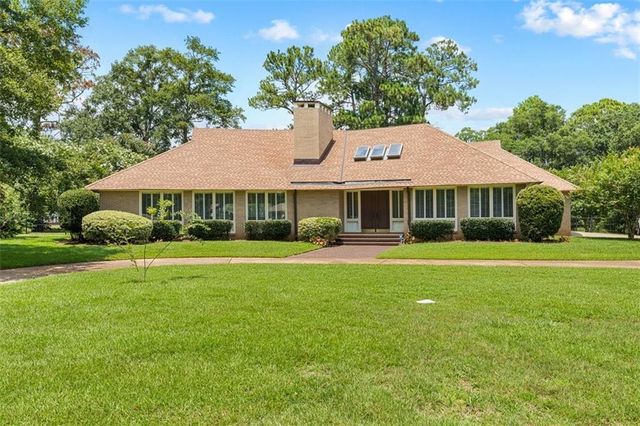

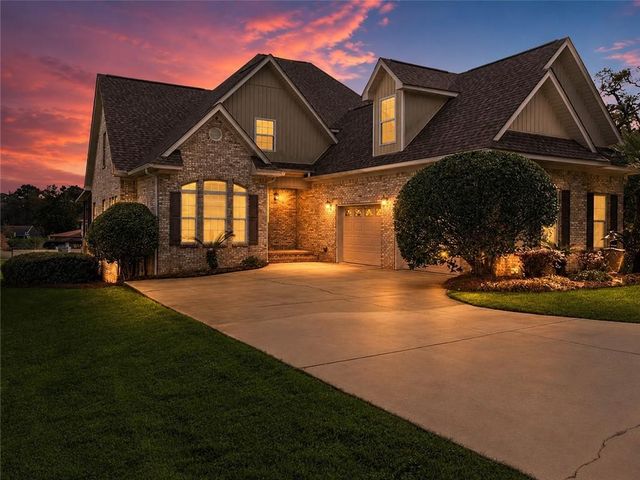
Similar Homes Nearby


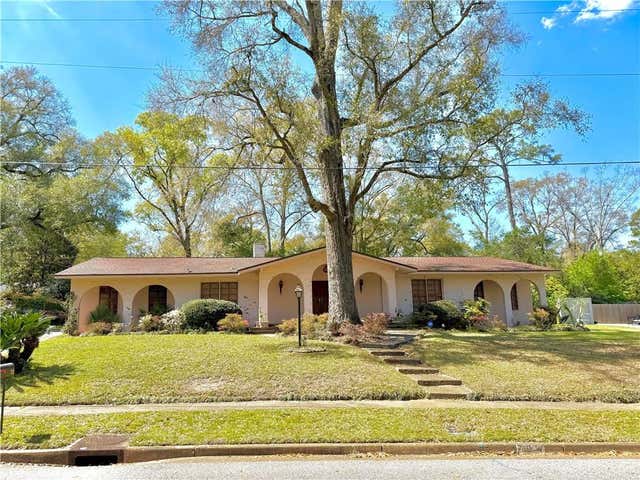

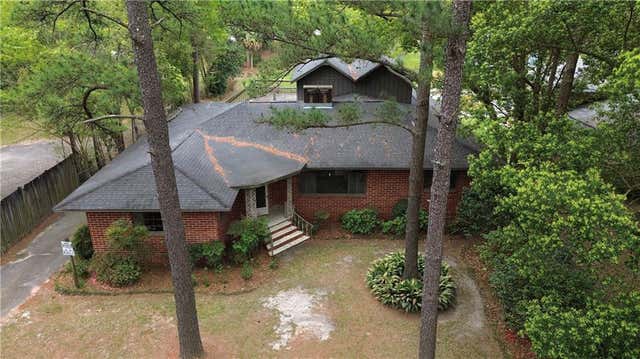
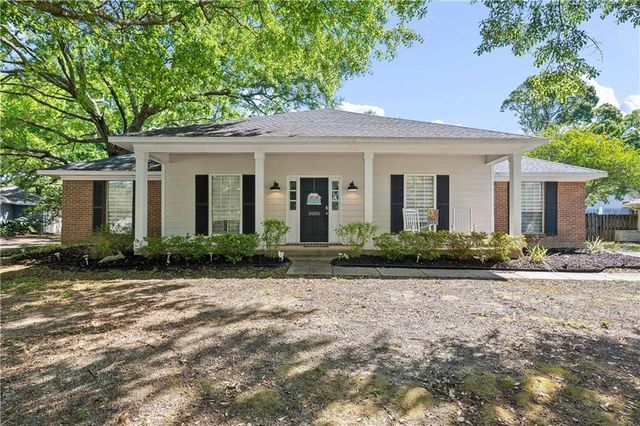
Similar Home Values
Comparable nearby listings and their asking prices.
| Address | Price | Beds | Baths | Sq Ft |
|---|---|---|---|---|
| 4467 Valor Ridge Way W, Mobile, AL | $348,900 | 5 | 3 | 2,100 |
| 4122 Highpoint Drive S, Mobile, AL | $349,000 | 4 | 3 | 2,762 |
| 712 Westmoreland Drive W, Mobile, AL | $349,000 | 4 | 4 | 3,368 |
| 5925 Eastridge Place, Mobile, AL | $349,000 | 4 | 3 | 2,594 |
| 2315 Hillwood Drive S, Mobile, AL | $349,900 | 4 | 3 | 2,879 |
| 3005 Alexandria Court, Mobile, AL | $349,900 | 4 | 2 | 2,348 |
Moving Cost Estimate
EXIT Agents in Mobile


Listing Courtesy: BHGRE Platinum Properties - 2516504030
The information being provided is for consumers' personal, non-commercial use and may not be used for any purpose other than to identify prospective properties consumers may be interested in purchasing or renting.