


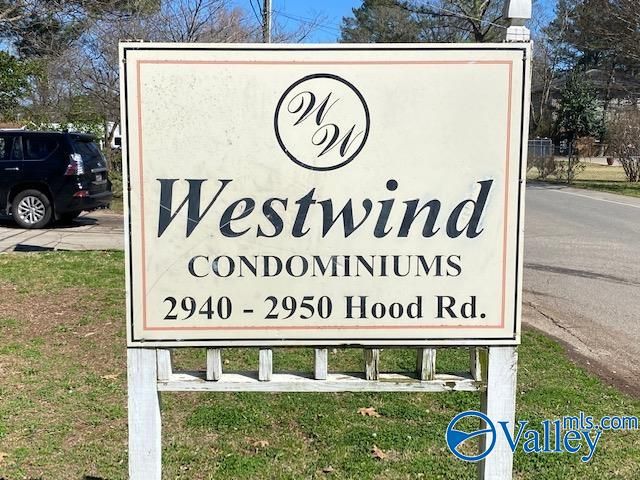
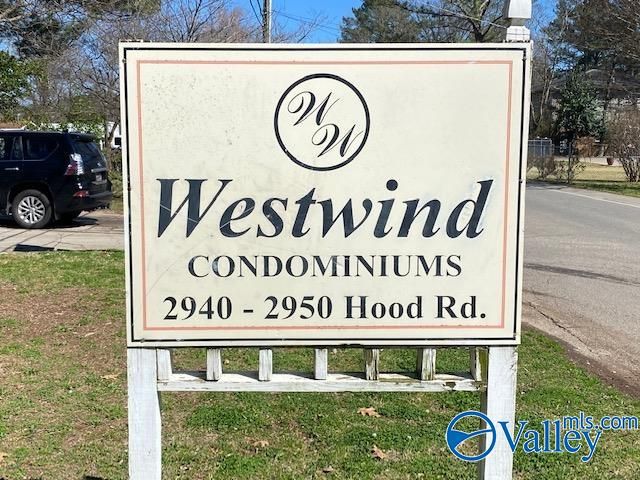
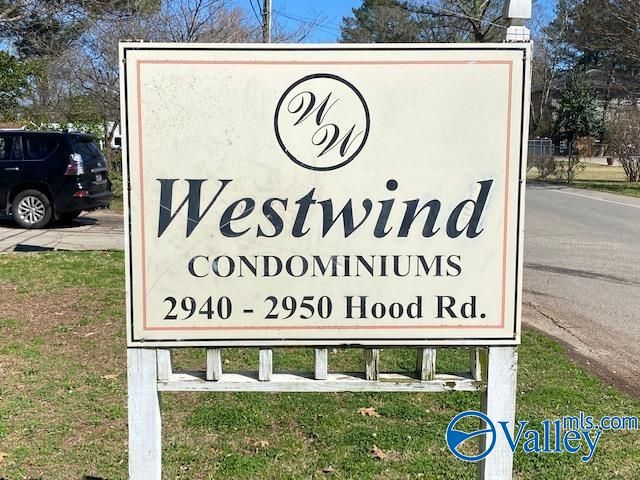
2950 Hood Road SW K, Huntsville, AL 35805
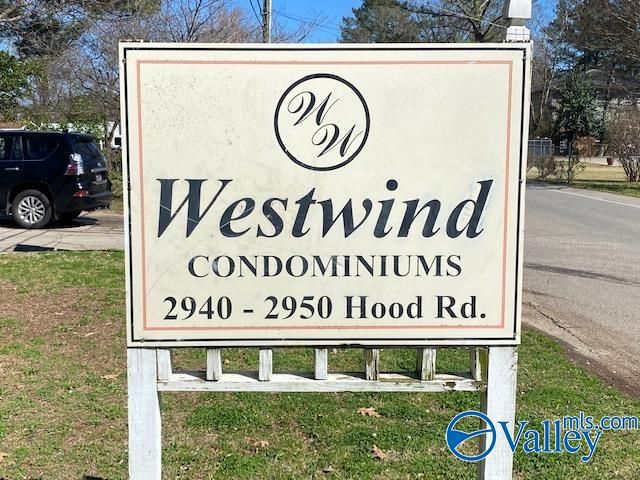
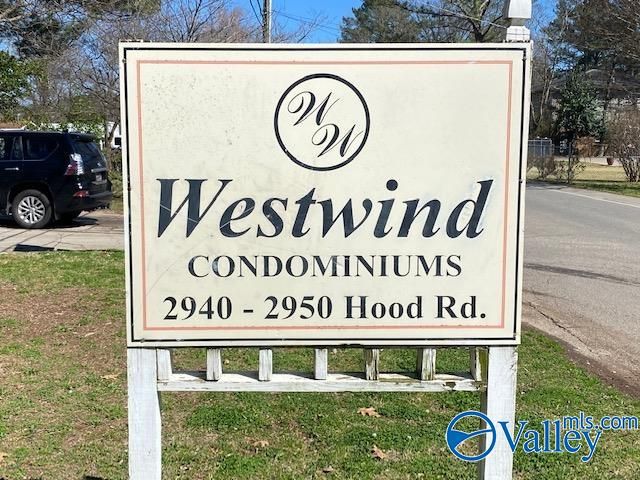
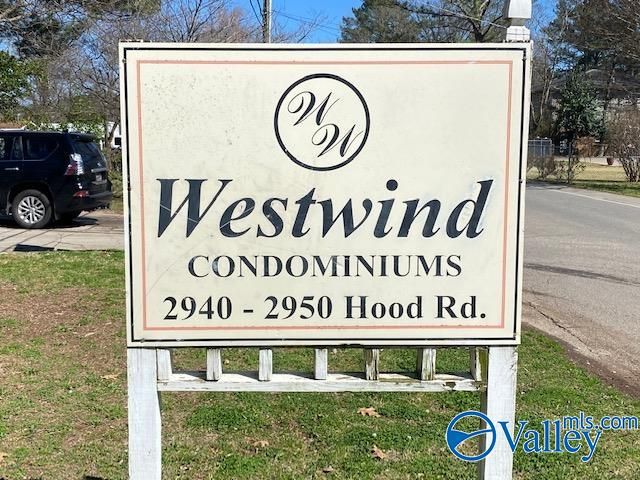
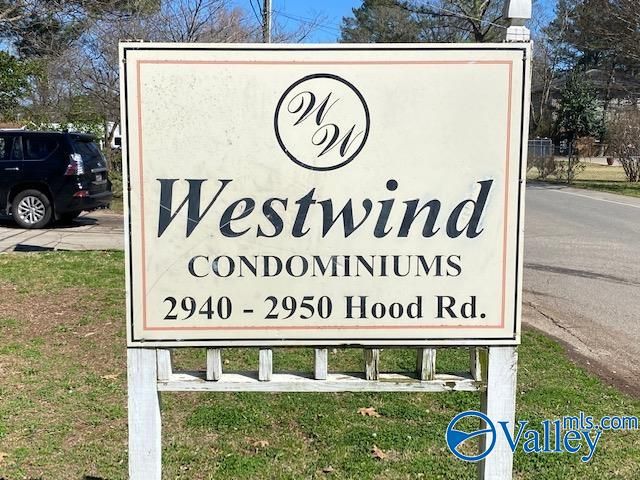
Westwind Condo · MADISON County
Key Facts
Description
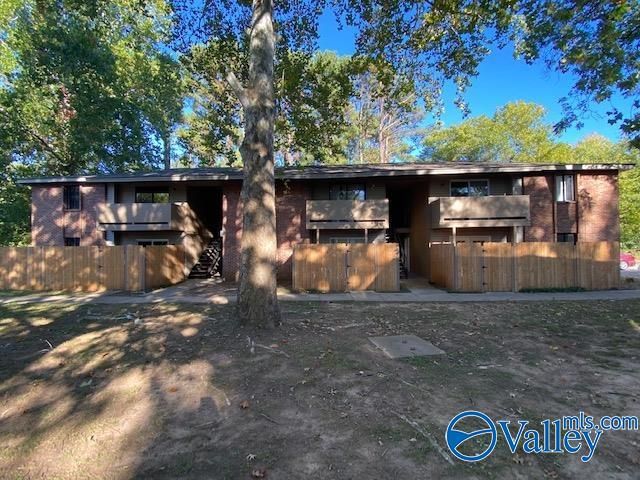
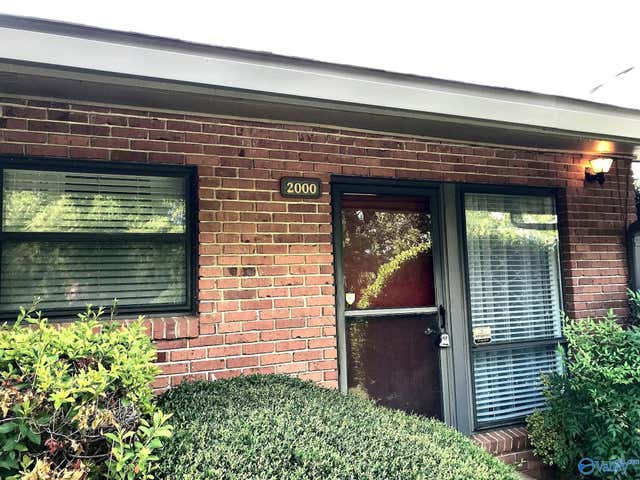
RENOVATED 1 BEDROOM/1 BATH UPSTAIRS CONDO! Conveniently located to Memorial Parkway & with Laundry Room in the building,Laminated Flooring Throughout This CONDO,The Living Room has a Ceiling Fan & Laminated Flooring,The Dining Room has Sliding Glass Doors Opening to a Covered Deck,A Kitchen with updated Appliances,Bedroom has Ceiling Fan & Laminated Flooring**HOA-Dues cover Common Area expenses such as Electricity,Water,Trash,Custodial & Landscaping**
Property Information
Property Type
Residential
Sub-Type
Condominium
Style
Open Floor Plan
Year Built
1982
Living Area
582 sq ft
Days on Market
459
MLS® Listing#
21884680
Property Features
Appliances
Cooling
Heating
Fireplace
Parking
Patio
Lot Features
Construction
Foundation
Utilities
Sewer
Water Source
Rooms
- Dining Room11x06Second
- Kitchen08x06Second
- Living Room13x11Second
- Master Bedroom11x06Second
Schools
- Elementary:
- Mcdonnell
- Middle:
- Whitesburg
- High:
- Grissom High School
Financial Details
HOA
$150 / Monthly
West Wind Condominiums Association
Annual Taxes
$336
Tax year 2023
Parcel Number
1706142002018000
Directions
From Memorial Parkway, Go West On Drake Avenue,Turn Left Onto Cobb Road, Bear To The Left, Road Becomes Hood Road,Westwnd Condos On The Left
Affordability Calculator
$15,980
Estimated monthly payment
$425/mo
Principal $63,920 · Est. interest $89,174 over 30 yrs
Neighborhood Market Statistics
How this home compares to active listings in Huntsville, AL
- $350,955
- Median Listing Price
- 67
- Median Days on Market
- 2,120
- Median Sq Ft
- $165
- Median Price / Sq Ft
- 1,094
- Active Listings
- This home’s price is 77% below the area median.
- Its price per sq ft is 17% below the area median.
Market statistics compiled from active EXIT Realty® and MLS listings in Huntsville, AL.
Location

Points of Interest in Huntsville, AL
Showing the Huntsville area map.
Nearby Schools
Huntsville Center for Tech
School · 0.4 mi away
McDonnell Elementary School
Elementary · 0.9 mi away
North Alabama Friends School
School · 1.0 mi away
Yuwenbon Language Learning Center
School · 1.1 mi away
Children's House of Montessori
Elementary · 1.1 mi away
Grace Lutheran School
School · 1.1 mi away
Ridgecrest Elementary School
Elementary · 1.2 mi away
West Huntsville Elementary School
Elementary · 1.3 mi away
Huntsville High School
Secondary · 1.6 mi away
R L Stone Middle School
Elementary · 1.7 mi away
Holy Spirit Regional Catholic School
School · 1.8 mi away
Westlawn Middle School
Elementary · 1.8 mi away
Morris P8 - HCS
Elementary · 2.1 mi away
Butler High School
Secondary · 2.1 mi away
Covenant Weekday Preschool
School · 2.2 mi away
Huntsville Junior High School
Secondary · 2.4 mi away
Whitesburg Middle School
Secondary · 2.5 mi away
Terry Heights Elementary School
Elementary · 2.5 mi away
Sonnie Hereford Elementary
Elementary · 2.5 mi away
Whitesburg Elementary School
Elementary · 2.6 mi away
Commute Calculator
Nearby Homes
Similar Homes Nearby

Similar Home Values
Comparable nearby listings and their asking prices.
| Address | Price | Beds | Baths | Sq Ft |
|---|---|---|---|---|
| 2950 Hood Road SW E, Huntsville, AL | $72,000 | 1 | 1 | 582 |
| 2940 Hood Road SW D, Huntsville, AL | $73,500 | 2 | 1 | 600 |
| 2000 Colony Drive, Huntsville, AL | $84,000 | 1 | 1 | 700 |
| 2940 Hood Road SW I, Huntsville, AL | $88,400 | 2 | 1 | 758 |
| 2950 Hood Road SW G, Huntsville, AL | $88,500 | 1 | 1 | 600 |
| 6634 G Willow Pointe Drive, Huntsville, AL | $89,900 | 1 | 1 | 572 |
Moving Cost Estimate
EXIT Agents in Huntsville


Listing Courtesy: Hamlett Property Management - OFC: 256-895-0350
Last Updated: 2025-03-28