

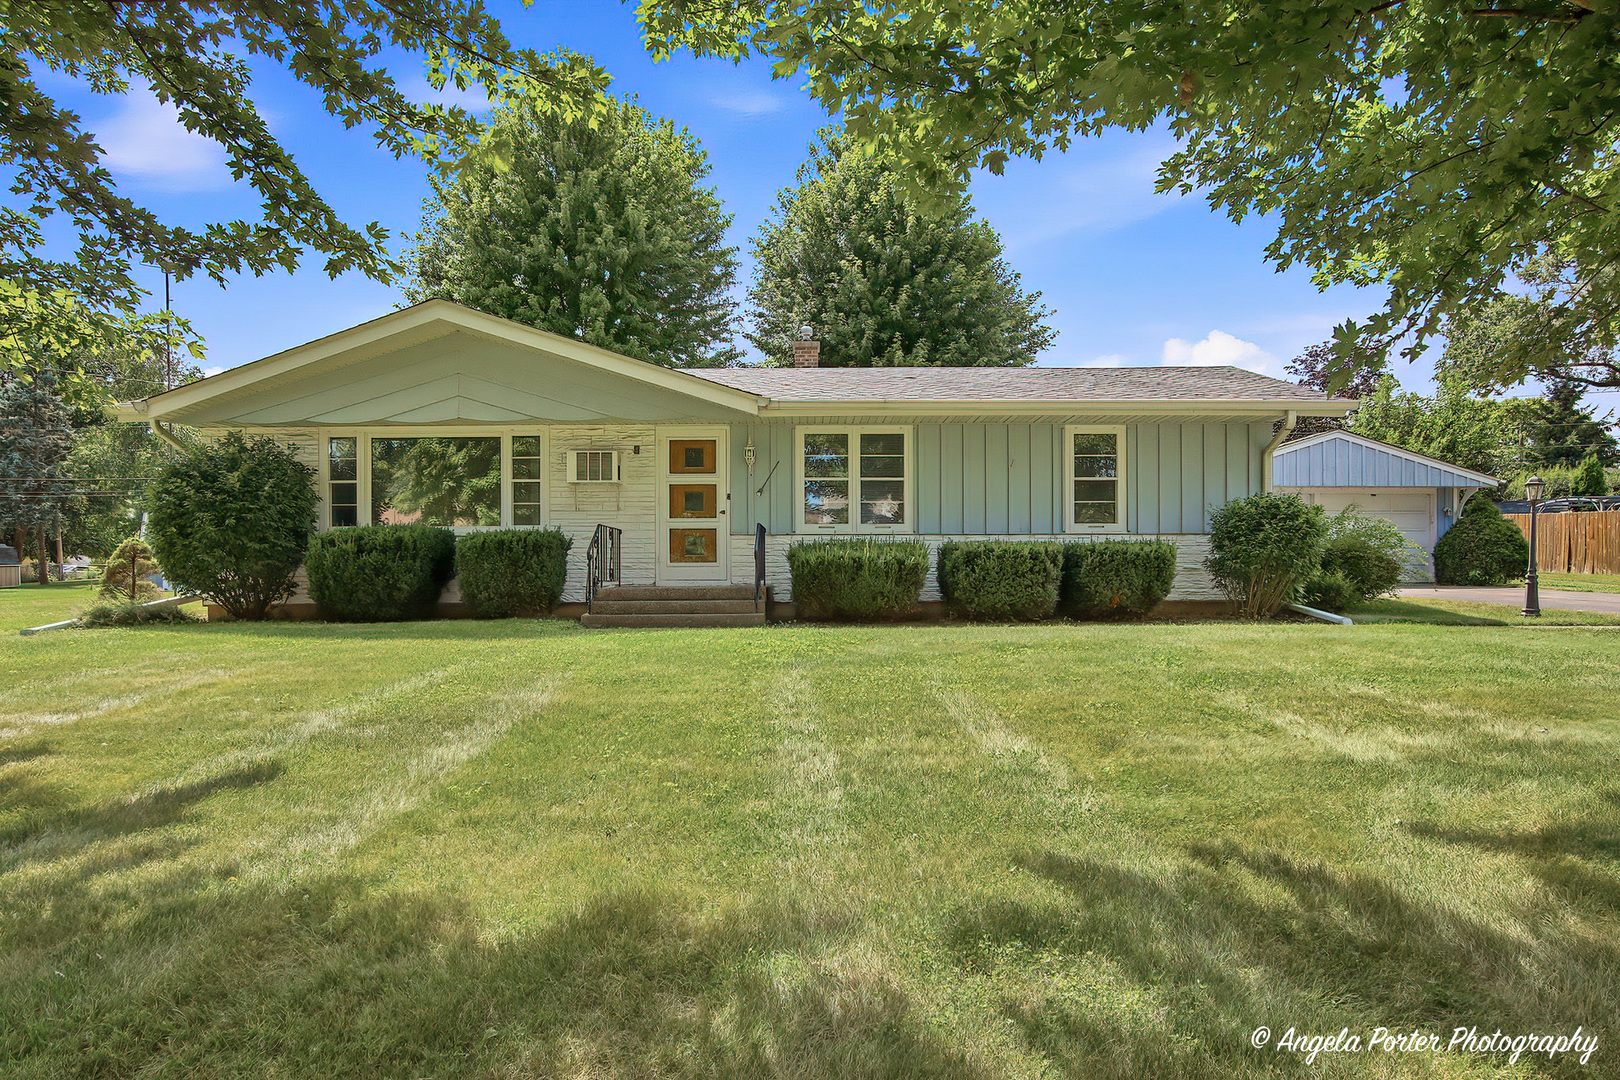
303 N Green Street, McHenry, IL 60050
McHenry County
Key Facts
Description
Some older houses keep secrets you find out about after you move in. This 1955 ranch doesn't have any. The living room runs on oak floors, under a picture window that frames the big tree out front like it was planted for the view. An open mid-century shelf screen still divides it from the entry, the kind of built-in nobody bothers to make anymore. The kitchen kept its cherry cabinets, a garden window over the sink, and enough counter to actually cook. Three bedrooms sit on the same level, no stairs to climb at the end of the night. But the room you'll keep coming back to is across the back of the house. Windows wrap two full walls of the sunroom, so the light follows you from the first cup of coffee to the last hour of daylight. It's heated and cooled, a true four-season room, not a porch you give up in November. A door opens straight out to the backyard and the half-acre it sits on. Most people walk in, stop, and start rearranging the furniture in their heads. Downstairs, the basement was finished the old way and it holds up. A dry bar for a card night. The built-in storage newer houses forgot to include. A workroom big enough to earn the name, with the laundry right beside it. The parts that cost real money are already handled. Roof, furnace, the mechanicals, updated and sound. What's left is the fun part, the finishes you make your own on your own schedule. And you can walk to town from here. A mile to the Riverwalk and everything downtown McHenry turns on after dark. An old house that was never let go, with one room that will decide it for you.
Property Information
Property Type
Residential
Sub-Type
Single Family Residence
Style
Ranch
Year Built
1955
Living Area
1,446 sq ft
Lot Size
0.50 acres
Lot Dimensions
130x169
Garage Spaces
2.5
Parking Spaces
2.5
Ownership
Fee Simple
Days on Market
1
MLS® Listing#
12713205
Property Features
Interior
Appliances
Cooling
Heating
Flooring
Basement
Parking
Laundry
Construction
Foundation
Roof
Sewer
Water Source
Rooms
- 19X14Main
- 24X23Basement
- 9X9Main
- Bedroom 214X10Main
- Bedroom 310X10Main
- Bedroom 4
- Dining Room
- Family Room26X23Basement
- Kitchen13X12Main
- Laundry
- Living Room24X14Main
- Master Bedroom13X9Main
Financial Details
Annual Taxes
$5,136
Tax year 2025
Parcel Number
0935331020
Directions
Green St N of Charles Miller, West side of road.
Affordability Calculator
$59,980
Estimated monthly payment
$1,596/mo
Principal $239,920 · Est. interest $334,710 over 30 yrs
Neighborhood Market Statistics
How this home compares to active listings in McHenry, IL
- $341,026
- Median Listing Price
- 27
- Median Days on Market
- 1,751
- Median Sq Ft
- $193
- Median Price / Sq Ft
- 63
- Active Listings
- This home’s price is 12% below the area median.
- Its price per sq ft is 7% above the area median.
Market statistics compiled from active EXIT Realty® and MLS listings in McHenry, IL.
Location

Getting Around
Points of Interest in McHenry, IL
Showing the McHenry area map.
Nearby Schools
McHenry School District 15
School · 0.4 mi away
Edgebrook Elementary School
Elementary · 0.4 mi away
Chauncey H Duker School
Elementary · 0.4 mi away
McHenry East High School
Secondary · 0.7 mi away
Landmark Elementary School
Elementary · 0.8 mi away
McHenry West High School
Secondary · 1.1 mi away
Montini Catholic School
School · 1.2 mi away
Montini Catholic School Primary Cen
Elementary · 1.3 mi away
Riverwood Elementary School
Elementary · 1.5 mi away
Hilltop Elementary School
Elementary · 1.6 mi away
McHenry Middle School
Secondary · 2.0 mi away
McHenry Montessori School Inc
Elementary · 2.1 mi away
Parkland School
Secondary · 2.4 mi away
McHenry School District 15
School · 3.0 mi away
Valley View Elementary School
Elementary · 3.3 mi away
Kiddie Campus
Elementary · 3.5 mi away
St John the Baptist Catholic Church
School · 3.8 mi away
Johnsburg Elementary School
Elementary · 3.8 mi away
Johnsburg Junior High School
Secondary · 3.9 mi away
Johnsburg School District 12
School · 3.9 mi away
Commute Calculator
Nearby Homes

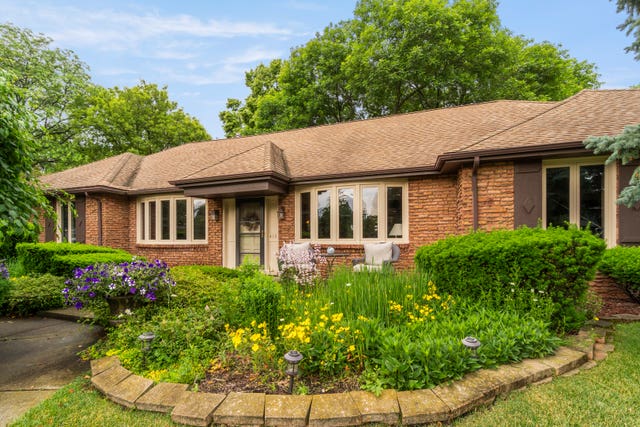
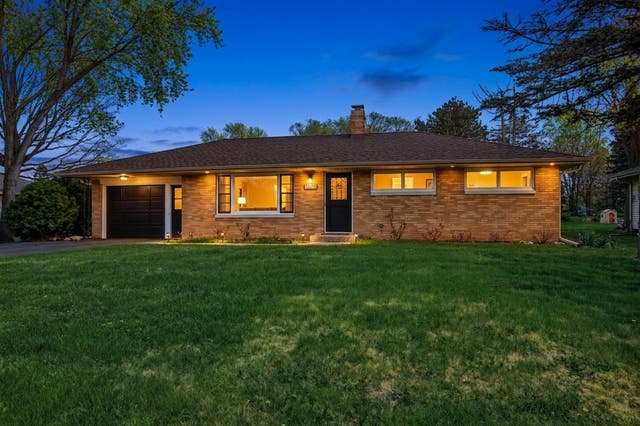
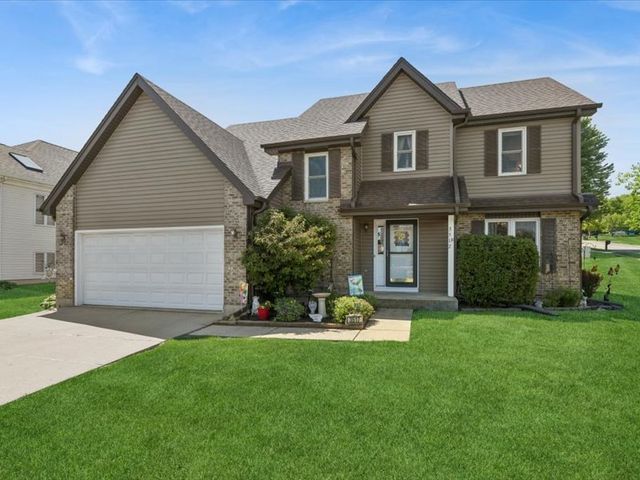

Similar Homes Nearby
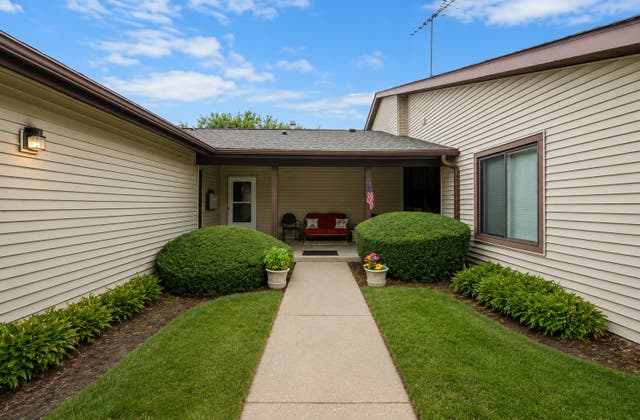

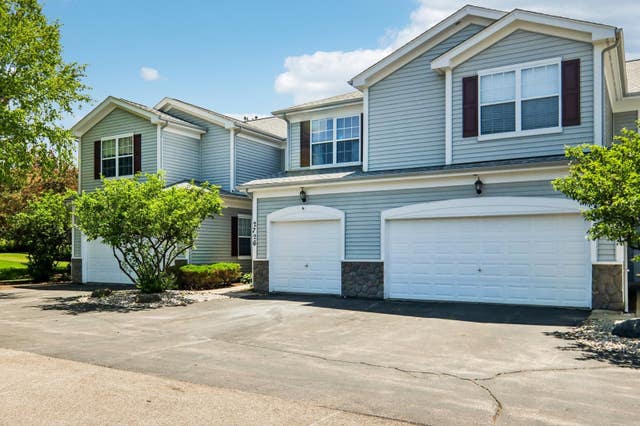


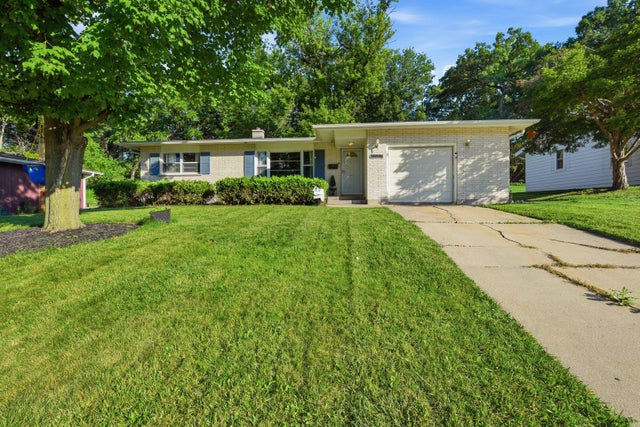
Similar Home Values
Comparable nearby listings and their asking prices.
| Address | Price | Beds | Baths | Sq Ft |
|---|---|---|---|---|
| 5202 Winslow Circle D, McHenry, IL | $215,000 | 2 | 2 | 1,112 |
| 1010 Osage Drive, McHenry, IL | $219,900 | 2 | 1 | 1,200 |
| 2726 Kendall Crossing, McHenry, IL | $239,900 | 2 | 3 | 1,488 |
| 2622 W Emerald Court, McHenry, IL | $255,000 | 2 | 1 | 700 |
| 4420 Clearview Drive, McHenry, IL | $257,000 | 3 | 1 | 1,008 |
| 4605 Ashley Drive, McHenry, IL | $258,500 | 2 | 1 | 1,100 |
Moving Cost Estimate
EXIT Agents in McHenry


Listing Courtesy: Dream Real Estate, Inc. - (815) 331-9520
Last Updated: 2026-07-23
478012753