

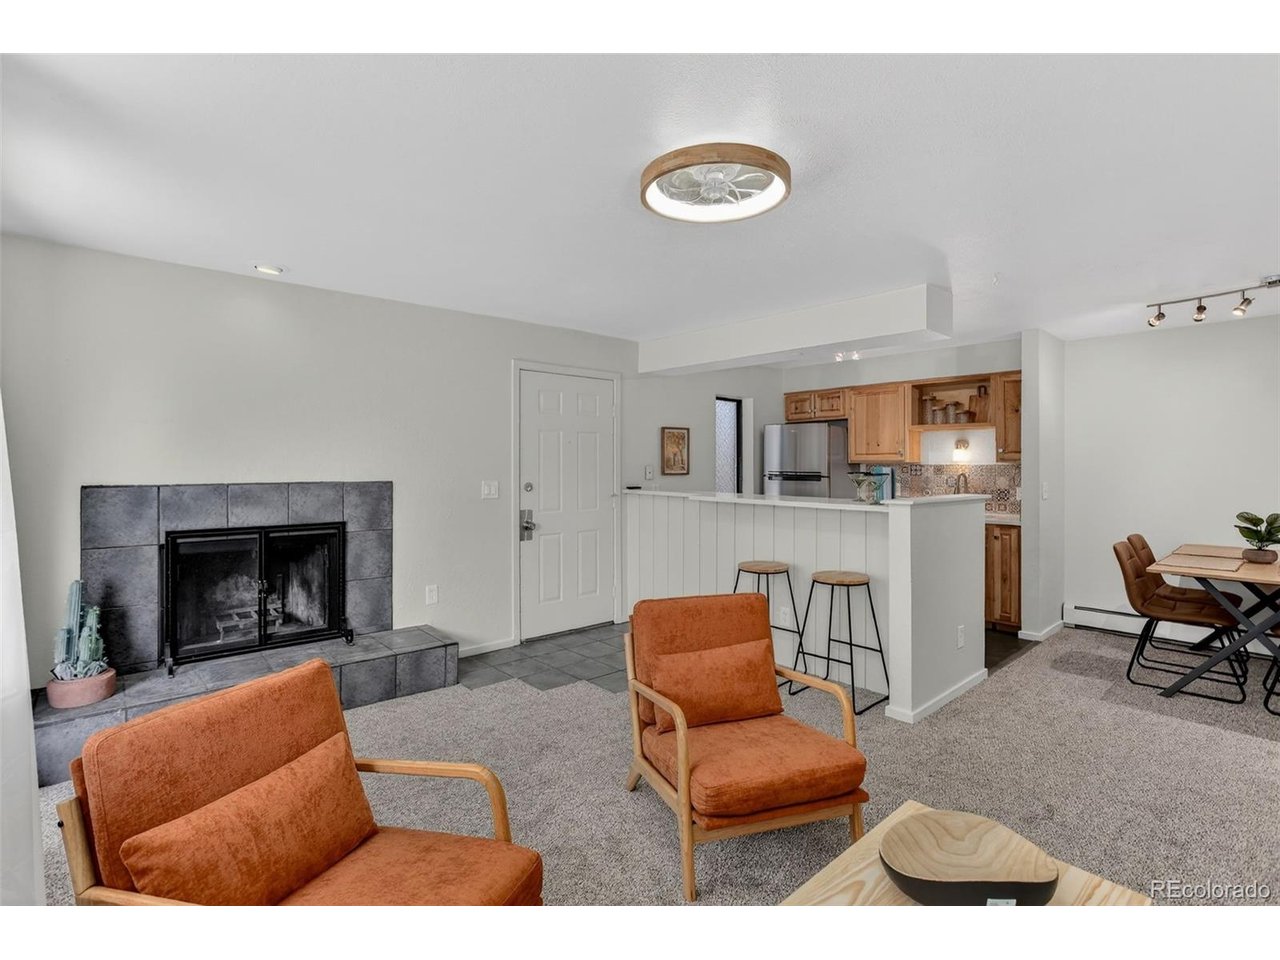
2800 Kalmia Ave A325, Boulder, CO 80301
Aspen Grove Condos · Boulder County
Key Facts
Description
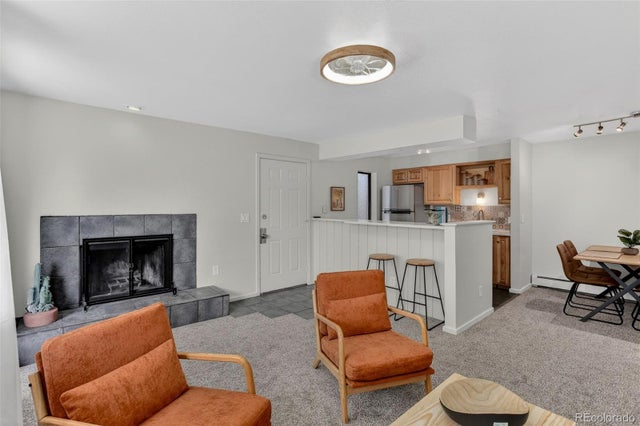
Gorgeous Updated Boulder Condo! Featuring 2 bedrooms and 2 baths, this beautifully remodeled home offers brand-new carpet and flooring, fresh interior paint, and all-new kitchen appliances. With no overhead neighbors, this light-filled condo provides exceptional privacy, beautiful views, and an inviting atmosphere from the moment you arrive. The spacious living room is anchored by a cozy wood-burning fireplace and flows seamlessly to a private deck, where peaceful views create a calming backdrop for morning coffee or evening relaxation. Abundant natural light pours through the windows, enhancing the home's bright and airy feel. The updated kitchen showcases stunning remodeled cabinetry, a beautiful backsplash, new quartz countertops, a breakfast bar, and all-new appliances. Open to both the dining area and living room, the layout is ideal for everyday living as well as entertaining family and friends. The thoughtful floor plan includes a primary suite with a private 3/4 bath, while the second bedroom offers flexibility for guests, a home office, or hobby space. An additional full bathroom and an in-unit stackable washer and dryer add convenience. 1 dedicated covered parking spot with additional spots available first come serve. The HOA dues cover both heat and water. Residents enjoy access to an amenity-rich community featuring an Olympic-sized pool, hot tub, clubhouse, dog park, community garden, and miles of nearby trails. Conveniently located near the Wonderland Creek Bikeway, this bike-friendly setting provides easy access to Boulder's extensive trail network. Local shopping, dining, and everyday conveniences are nearby, while the vibrant Pearl Street Mall is just a short drive away. Offering a rare combination of comfort, privacy, updated finishes, and an outstanding Boulder location, this exceptional condo is one you won't want to miss.
Property Information
Property Type
Residential
Sub-Type
Condominium
Year Built
1981
Living Area
880 sq ft
Garage Spaces
1
Days on Market
1
MLS® Listing#
7740873
Property Features
Interior
Exterior
Appliances
Cooling
Heating
Fireplace
Parking
Patio
Lot Features
Construction
Roof
Community
Utilities
Sewer
Water Source
Rooms
- Main
- Bedroom 2Main
- Dining RoomMain
- KitchenMain
- LaundryMain
- Living RoomMain
Schools
- Elementary:
- Columbine
- Middle:
- Centennial
- High:
- Boulder
Financial Details
HOA
$640 / Monthly
Boom Properties
Annual Taxes
$2,459
Tax year 2025
Directions
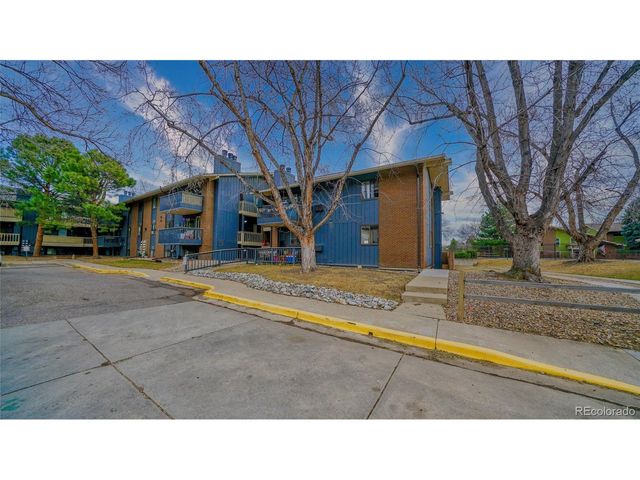
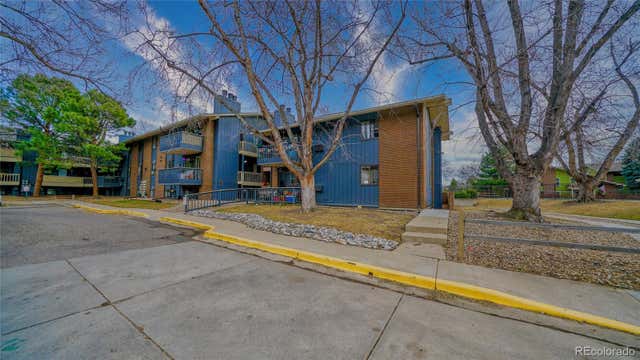
It's by the clubhouse and pool. "A" units are to the left when facing the clubhouse. It's easiest to park at the clubhouse and walk over.
Affordability Calculator
$72,000
Estimated monthly payment
$1,916/mo
Principal $288,000 · Est. interest $401,786 over 30 yrs
Neighborhood Market Statistics
How this home compares to active listings in Boulder, CO
- $1,000,000
- Median Listing Price
- 63
- Median Days on Market
- 2,078
- Median Sq Ft
- $566
- Median Price / Sq Ft
- 1,388
- Active Listings
- This home’s price is 64% below the area median.
- Its price per sq ft is 28% below the area median.
Market statistics compiled from active EXIT Realty® and MLS listings in Boulder, CO.
Location
Map is currently unavailable for this location.
Points of Interest in Boulder, CO
Showing the Boulder area map.
Commute Calculator
Nearby Homes



Similar Homes Nearby
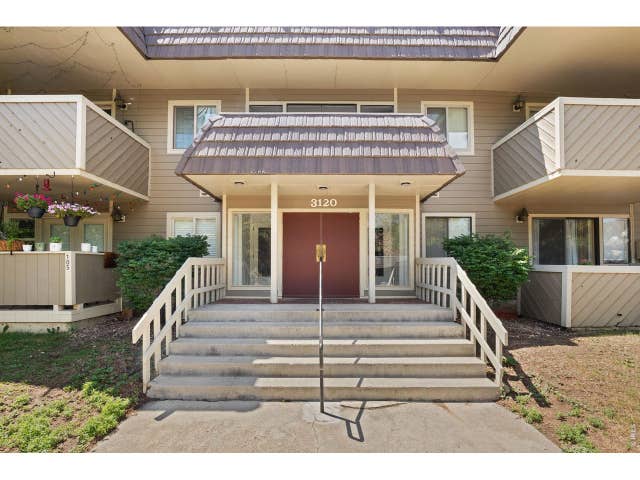
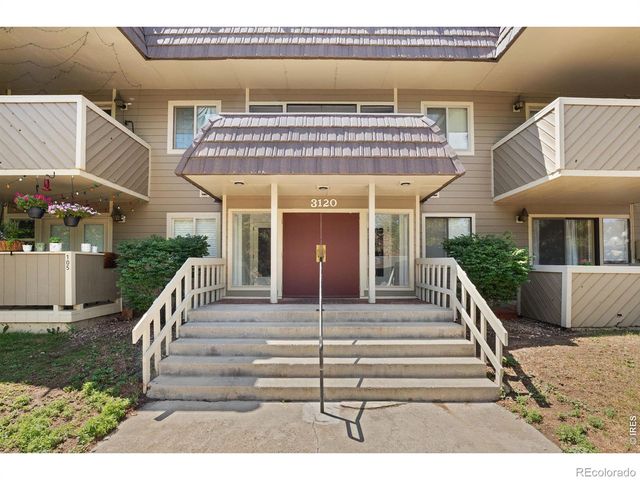

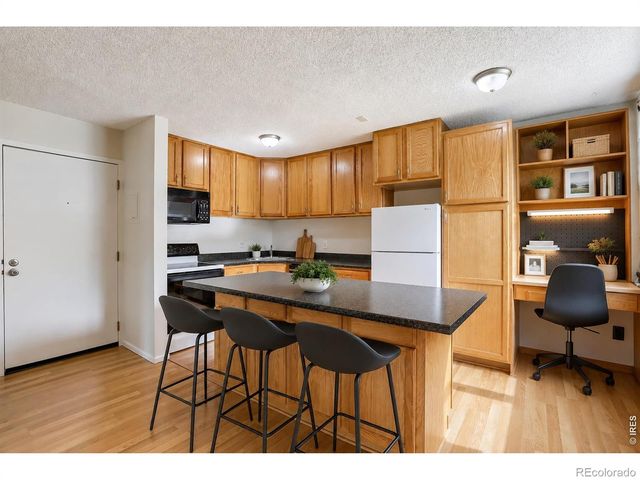
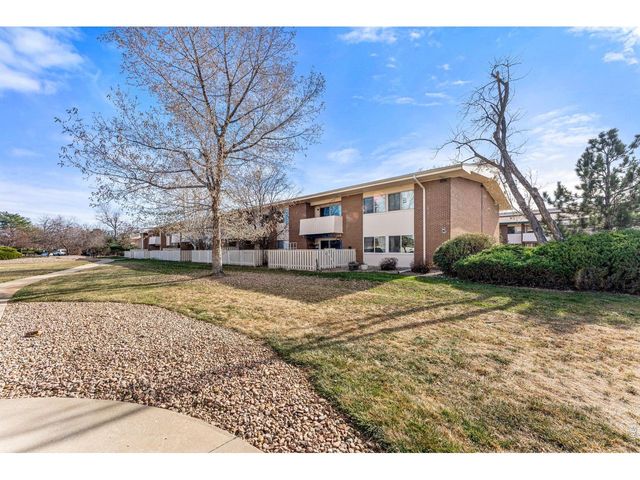

Similar Home Values
Comparable nearby listings and their asking prices.
| Address | Price | Beds | Baths | Sq Ft |
|---|---|---|---|---|
| 3120 Corona Trl L-206, Boulder, CO | $252,000 | 1 | 1 | 624 |
| 3120 Corona Trail 206, Boulder, CO | $252,000 | 1 | 1 | 624 |
| 3030 Oneal Pkwy R-19, Boulder, CO | $255,000 | 2 | 1 | 938 |
| 3030 Oneal Parkway 19, Boulder, CO | $255,000 | 2 | 1 | 938 |
| 5120 Williams Fork Trl 206, Boulder, CO | $259,000 | 1 | 1 | 625 |
| 5120 Williams Fork Trail 206, Boulder, CO | $259,000 | 1 | 1 | 625 |


